
Bowmans · Inspiration · Design
Wet room ideas: the design decisions behind a luxury wet room
By Jonathon Barclay · · 18 min read
Most wet room ideas look simple in photographs: one continuous floor, a sheet of glass and a drain. But those parts aren't independent. Where you decide the water should go affects the drain, the fall in the floor and the tiles you can use.
We design a wet room from the drain outward. On The Level's I-Line former has a 16mm one-way fall towards a channel along the wall. It suits large-format tiles and slabs, but not mosaic. Its Square former falls from four directions, so it suits mosaic or larger tiles cut along the fall lines. And because there isn't a tray, electrical zone 1 reaches 1.2m from the fixed shower outlet. That can change where the lighting and towel rail go.
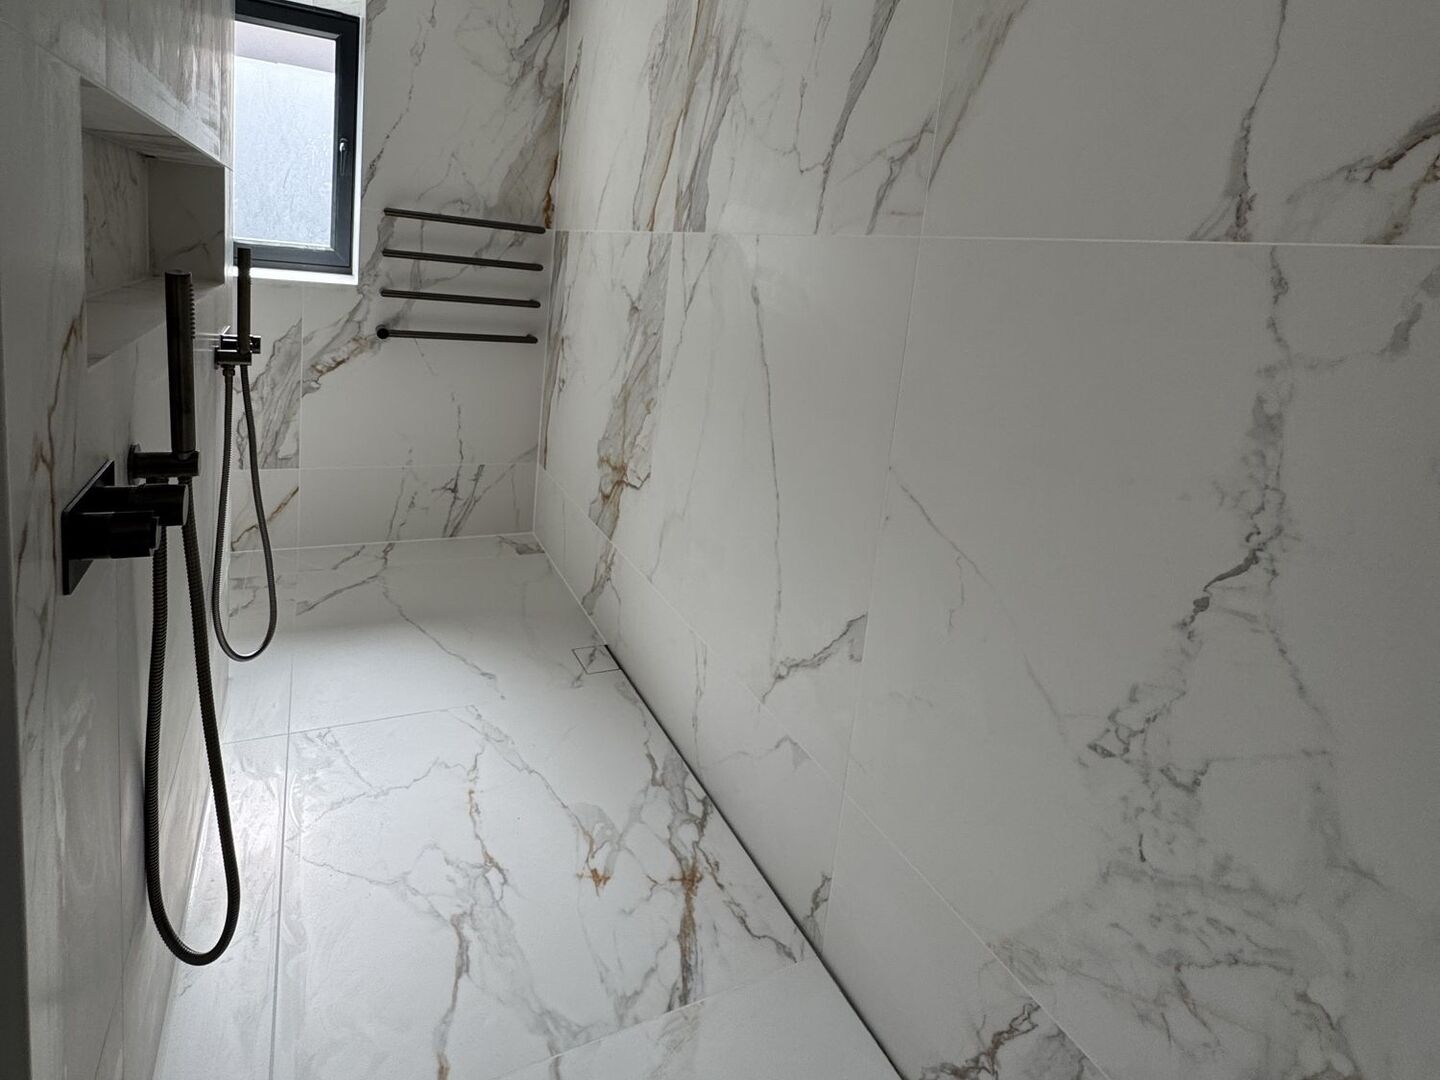
In a wet room, the shower floor is part of the room floor, so four decisions have to be made together: where the water is allowed to go, where the drain sits, the fall that carries water to it and the floor tile that fall will accept. The whole floor is waterproofed and falls to the drain, with no tray. Glass, heating, lighting and extract are chosen once those parts are drawn.
Quick Navigation
Open or part-screened: where do you want the water to go?
A fully open wet room works when the room is long enough for the shower to sit well away from everything that should stay dry. In most ensuites, we'd use a fixed glass panel to keep spray off the WC, basin and door.
The Billericay master ensuite shows the fully open approach. It has twin ceiling rainfall showers, no glass and a long run of On The Level infinity wetroom floor. You get the overhead rain and generous floor area without a glass barrier, but the room has to provide the separation instead.
In the Braintree ensuite wetroom, a Lakes frameless glass screen divides the shower from the wall-hung WC and vanity. Nothing closes off the shower completely; the fixed panel divides the wet end of the room from the dry end.
The Halstead master ensuite wetroom uses a half-height tiled wall with frameless glass above. The wall defines the shower, provides a useful ledge and gives the tiler something solid to finish against. The glass above it keeps the room open visually.
The glass position has to be agreed with the floor layout. The wetroom floor continues beneath the screen, so we draw the panel and the drain together rather than adding the glass after the falls have been decided.
Fully open
- Nothing stands between you and the room, so the floor looks like one continuous surface.
- It needs length because the room itself has to absorb the spray.
- The WC, basin, towels and toilet roll must sit well away from the shower.
- Every wall close to the shower needs to be treated as wet.
Part-screened with a fixed panel
- It keeps spray off the WC, vanity and door in a smaller room.
- The glass needs a wall profile and bracing.
- A hinged deflector or rotating flipper panel can extend it.
- The floor still runs level beneath the glass.
Verdict: screen it unless the room is long
For most ensuites, we'd specify one fixed panel. We'd only leave the shower completely open when the room is long enough for that end to work as a separate wet zone, as it does at Billericay.
Where the drain goes, and why it chooses your tiles
A linear drain along a wall allows the floor to fall in one direction, which suits large tiles and slabs. A point drain needs falls from several directions, so it suits mosaic or larger tiles cut along the fall lines.
The On The Level INFINITY I-Line has a “16mm integrated, one-way fall” towards a channel along the wall. The maker says it suits large-format tiles, slab material and standard tiling, but isn't suitable for mosaic.
On The Level's Square former falls from each corner. The maker says it suits mosaic, and larger tiles can be used if they're mitre cut to follow the falls.
The wedi Fundo Riolito Neo places linear drainage close to the wall and has a continuous 15mm surface slope towards the channel. wedi describes it as suitable for an almost seamless installation of large-format tiles. Its Fundo Primo point-drain elements have an 18mm slope from the outer edge towards a central or offset drain.
The reason those cuts matter is explained in wedi's BBA Agrément Certificate 14/5126. Particularly with tiles larger than 10 x 10cm, the valleys in the former need to be reflected in the grout lines so its built-in falls remain intact. A large uncut tile can't follow four different planes at once.
| Drain | Fall | Tiles the maker says suit it | Example |
|---|---|---|---|
| Linear channel along a wall | One way, with a 16mm fall on the On The Level I-Line and 15mm on the wedi Riolito Neo | Large format and slabs; the I-Line isn't suitable for mosaic | On The Level I-Line, wedi Fundo Riolito Neo |
| Point drain, central or offset | From each side or corner; wedi Fundo Primo has an 18mm fall from edge to drain | Mosaic; larger tiles with cuts along the fall lines | On The Level Square, wedi Fundo Primo |
Building Regulations don't give a gradient for a wet room floor. The former provides the fall, and the fitter follows the instructions for that exact product.
As a design decision, we'd normally position the drain towards the shower wall and away from the door. That lets the floor carry water back into the shower rather than out across the room.
Choose the drain before the tile, not after. A slab or large porcelain tile you love may rule out a point drain unless the tiler cuts it along the fall lines. A mosaic you love may rule out a one-way former. Get the installation instructions for the exact former before the tile order goes in.
The wet room former vs shower tray guide looks more closely at floor depth and timber floors. Whichever former is specified, the whole floor is waterproofed and the membrane is lapped up the walls, with the drain sealed into it. Our guide to bathroom tanking explains that part of the construction.
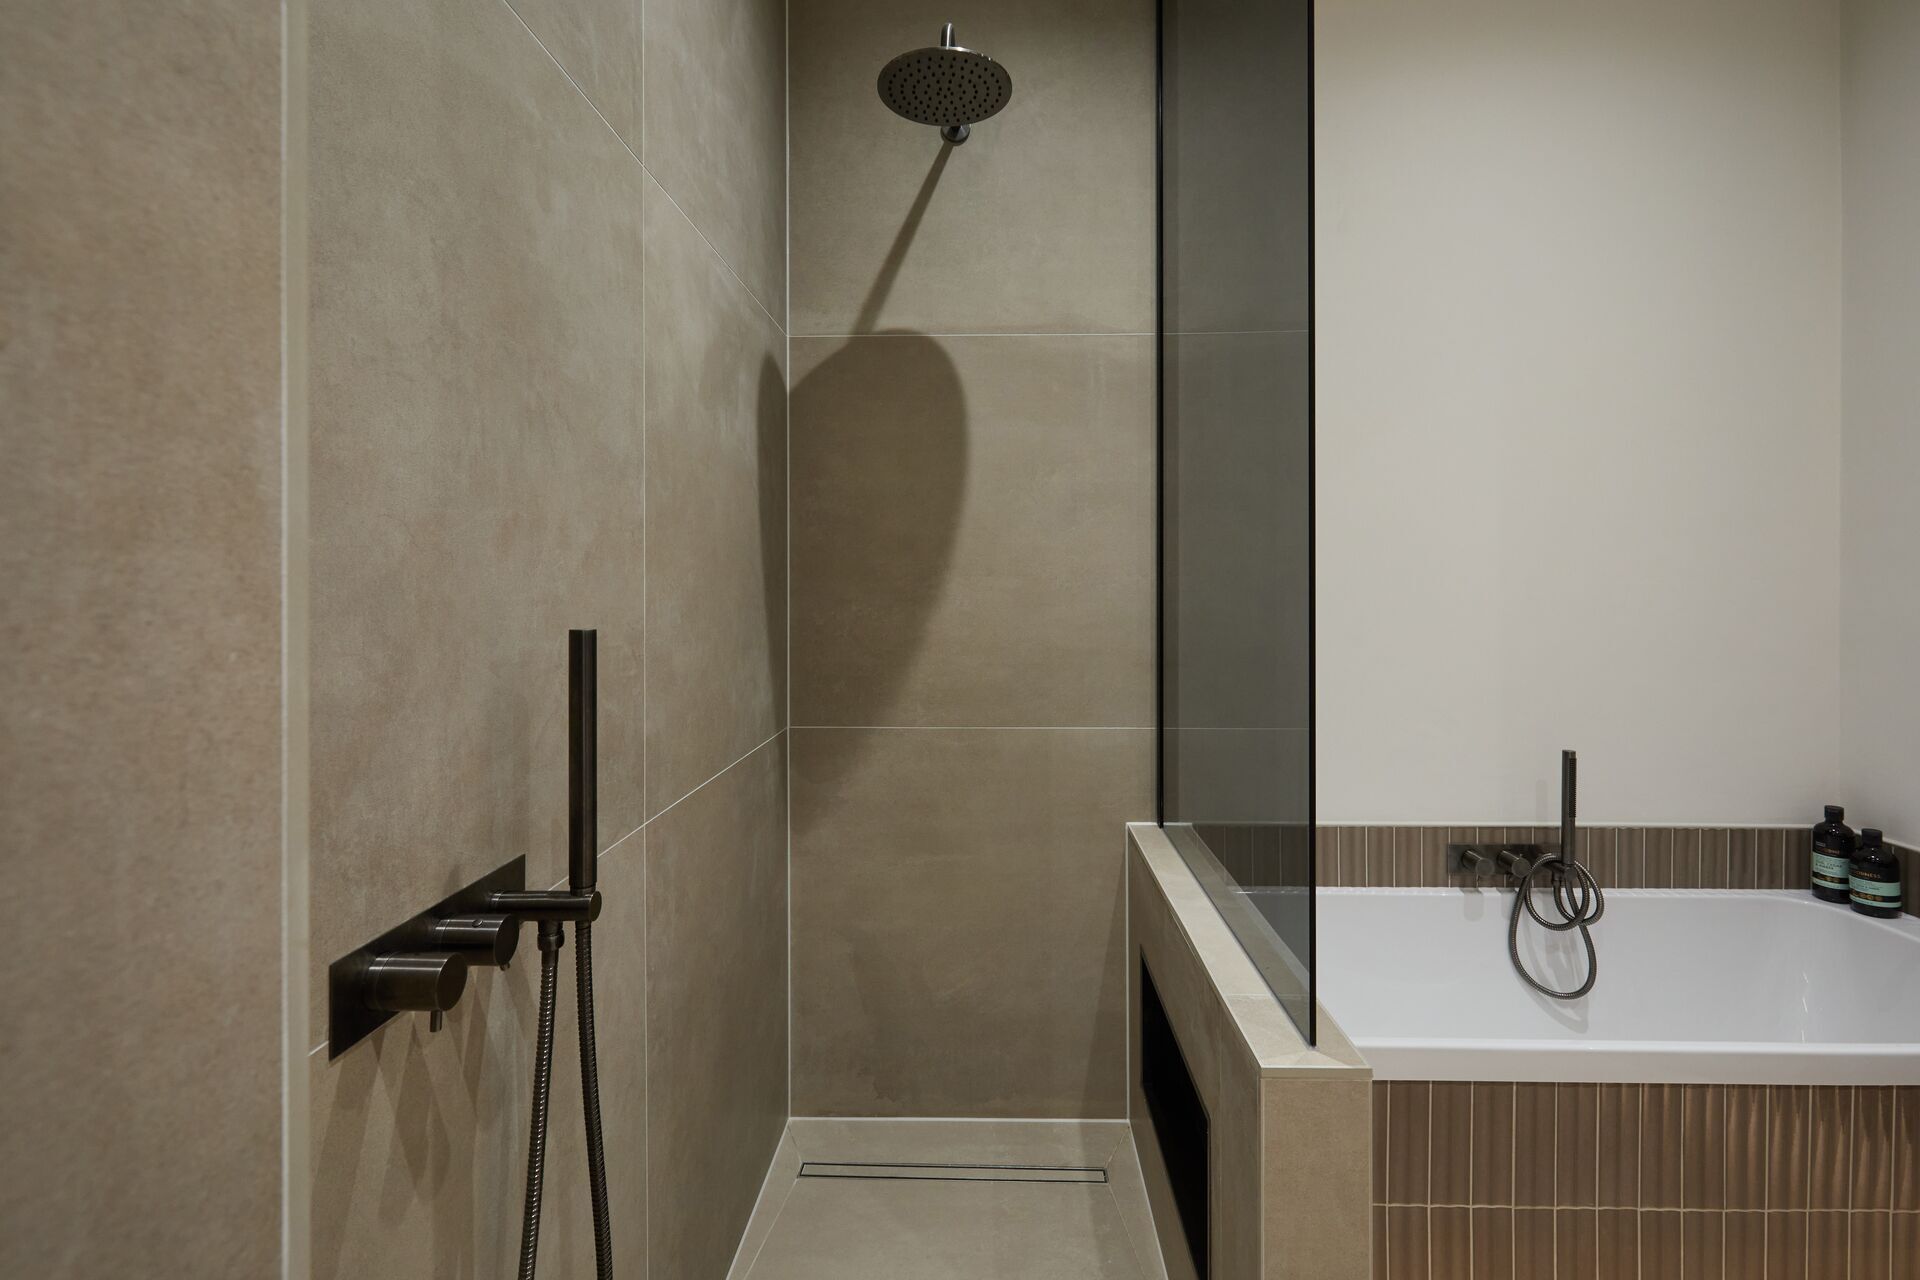
Wet room floor tiles: format, grip and the slip figure
Wet room floor tiles have two jobs that wall tiles don't. They must follow the falls in the former and provide suitable grip when they're wet and you're barefoot. The walls can use a different material entirely.
In the honed marble ensuite in Chelmsford, we used porcelain on the wetroom floor “for grip and durability, and marble everywhere else”. That kept the honed marble where it shows most and put a more practical finish underfoot in the shower.
The Highwoods wetroom ensuite has a Porcelanosa Boulder pebble-effect floor with grip underfoot. Its slim linear drain sits flush with the surface. Ca' Pietra slabs were used on the walls in this and several of our other wet rooms, but that doesn't tell you whether a particular Ca' Pietra tile is suitable for the floor. The floor specification still needs its own slip information.
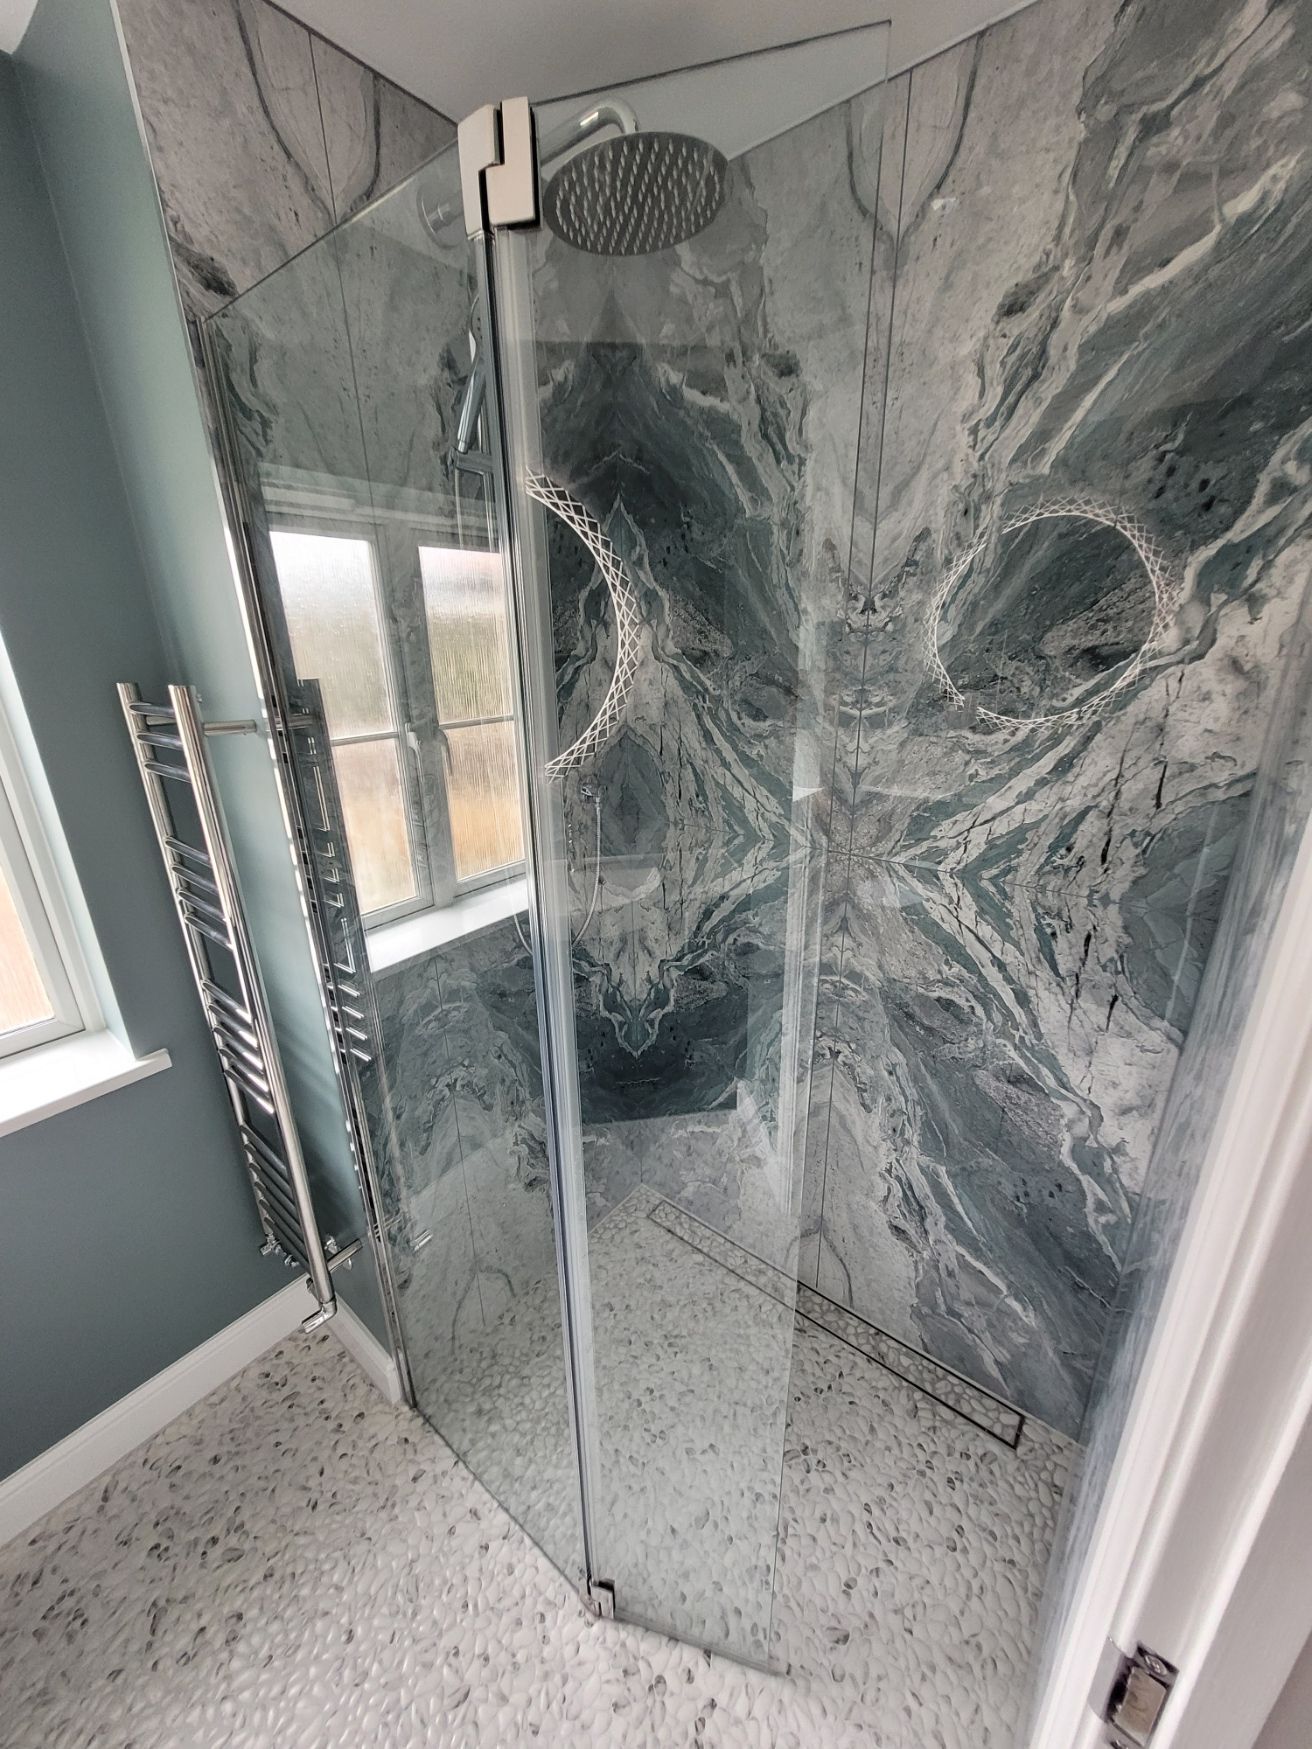
The Health and Safety Executive's GEIS2 guidance uses the pendulum test to produce a pendulum test value, or PTV. HSE classifies 36 and above as low slip potential, 25 to 35 as moderate and 0 to 24 as high. For barefoot areas, it says testing should use the softer Slider 55 rubber.
Don't rely on an R rating alone. HSE says R9 and, in some cases, R10 tiles will be slippery when wet. It also warns that barefoot ramp classes A and many B tiles will be slippery when wet. Ask the supplier for the wet pendulum figure for the exact tile, including which slider was used, or for its barefoot DIN 51097 class.
GEIS2 is workplace guidance rather than a rule for homes, but it gives you a much better basis for choosing a shower floor than a vague description such as non-slip.
An R number on the box doesn't settle a wet room floor. HSE's guidance gives no conversion from R ratings to PTV, and HSE says R10 covers “a very wide range of slip potential”. Ask for the wet, barefoot figure for the exact tile.
Our guide to how to read a slip figure for a shower floor explains the different ratings in more detail.
Screens and glass, including fluted and reeded
A wet room screen is usually one fixed panel of toughened glass held in a wall profile and kept square by a bracing bar. We'd choose the thickness, fixing finish and glass type alongside the brassware, then decide whether the room needs a hinged or rotating return panel to contain more spray.
Swipe across to compare all columns.
| Range | Glass | Height | Fixings and extras | Floor |
|---|---|---|---|---|
| Lakes frameless single wetroom panels | 8mm toughened safety glass to EN 12150-1, with AllClear coating | 1920mm | Wall profile and bracing bar included | Shower tray or tiled floor |
| Crosswater Gallery 10 | 10mm toughened safety glass, with Crosswater Clear coating | 1997mm | Panels wider than 500mm need bracing; optional deflector panel; six profile finishes including brushed brass, brushed bronze and matt black | Shower tray or tiled floor |
| Tissino Tavo | 8mm Ultra Clear, Fluted or Grey glass, with Brillo Vetro coating | 2000mm | Widths up to 1700mm; stabilising bars including a floor-to-ceiling option; rotating flipper panel; 10-year guarantee | Not listed |
A deflector or flipper panel is useful when a fixed screen alone doesn't quite protect the rest of the room. Crosswater says its deflector panels “reduce the amount of water that can splash outside” the shower area.
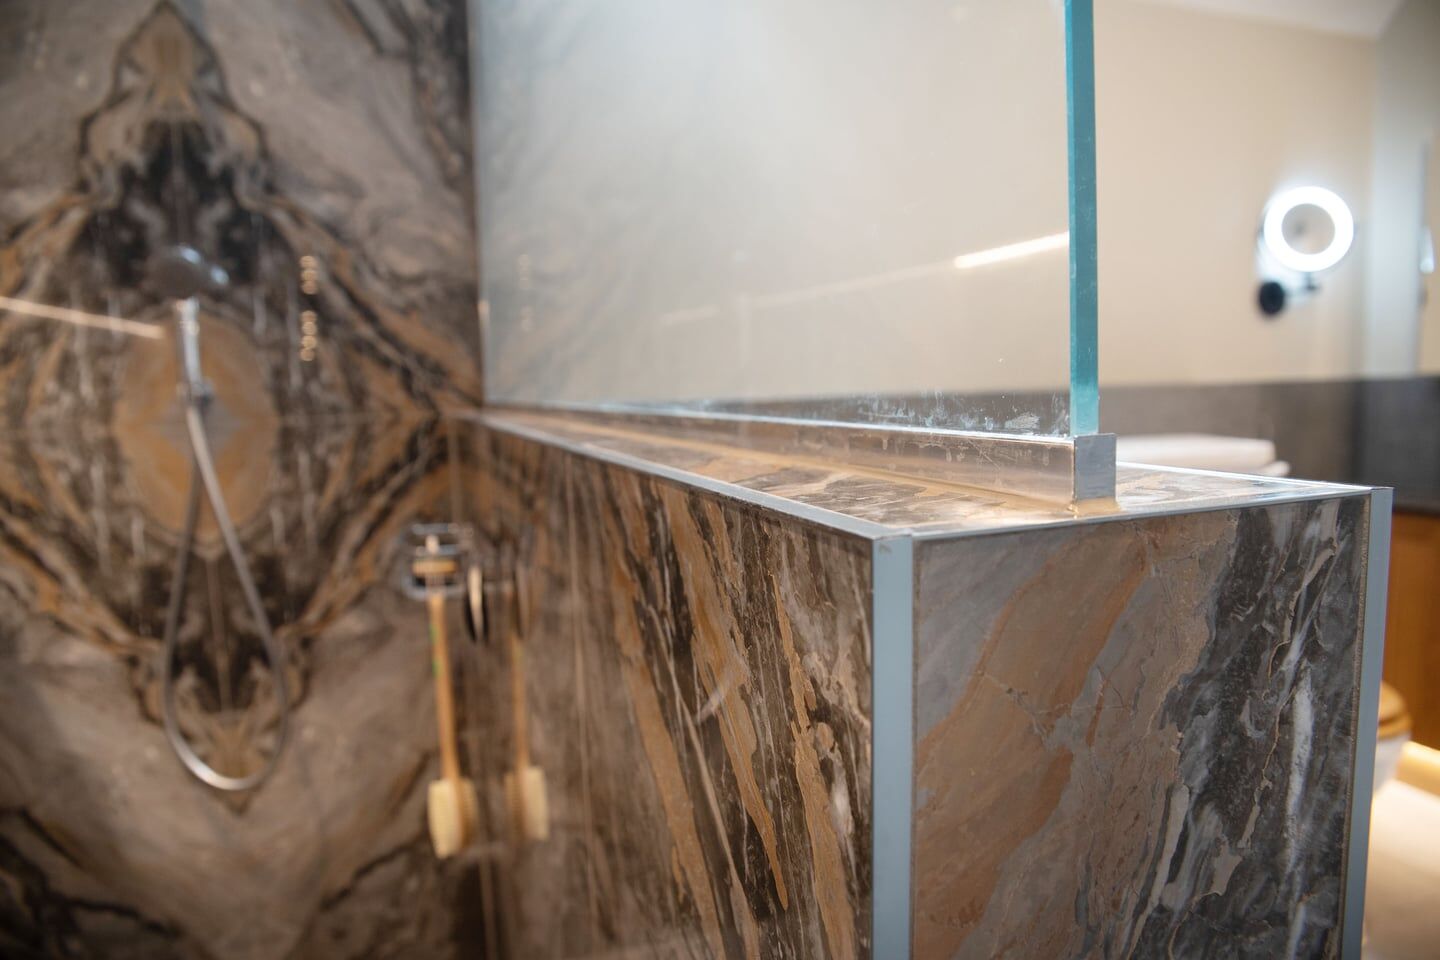
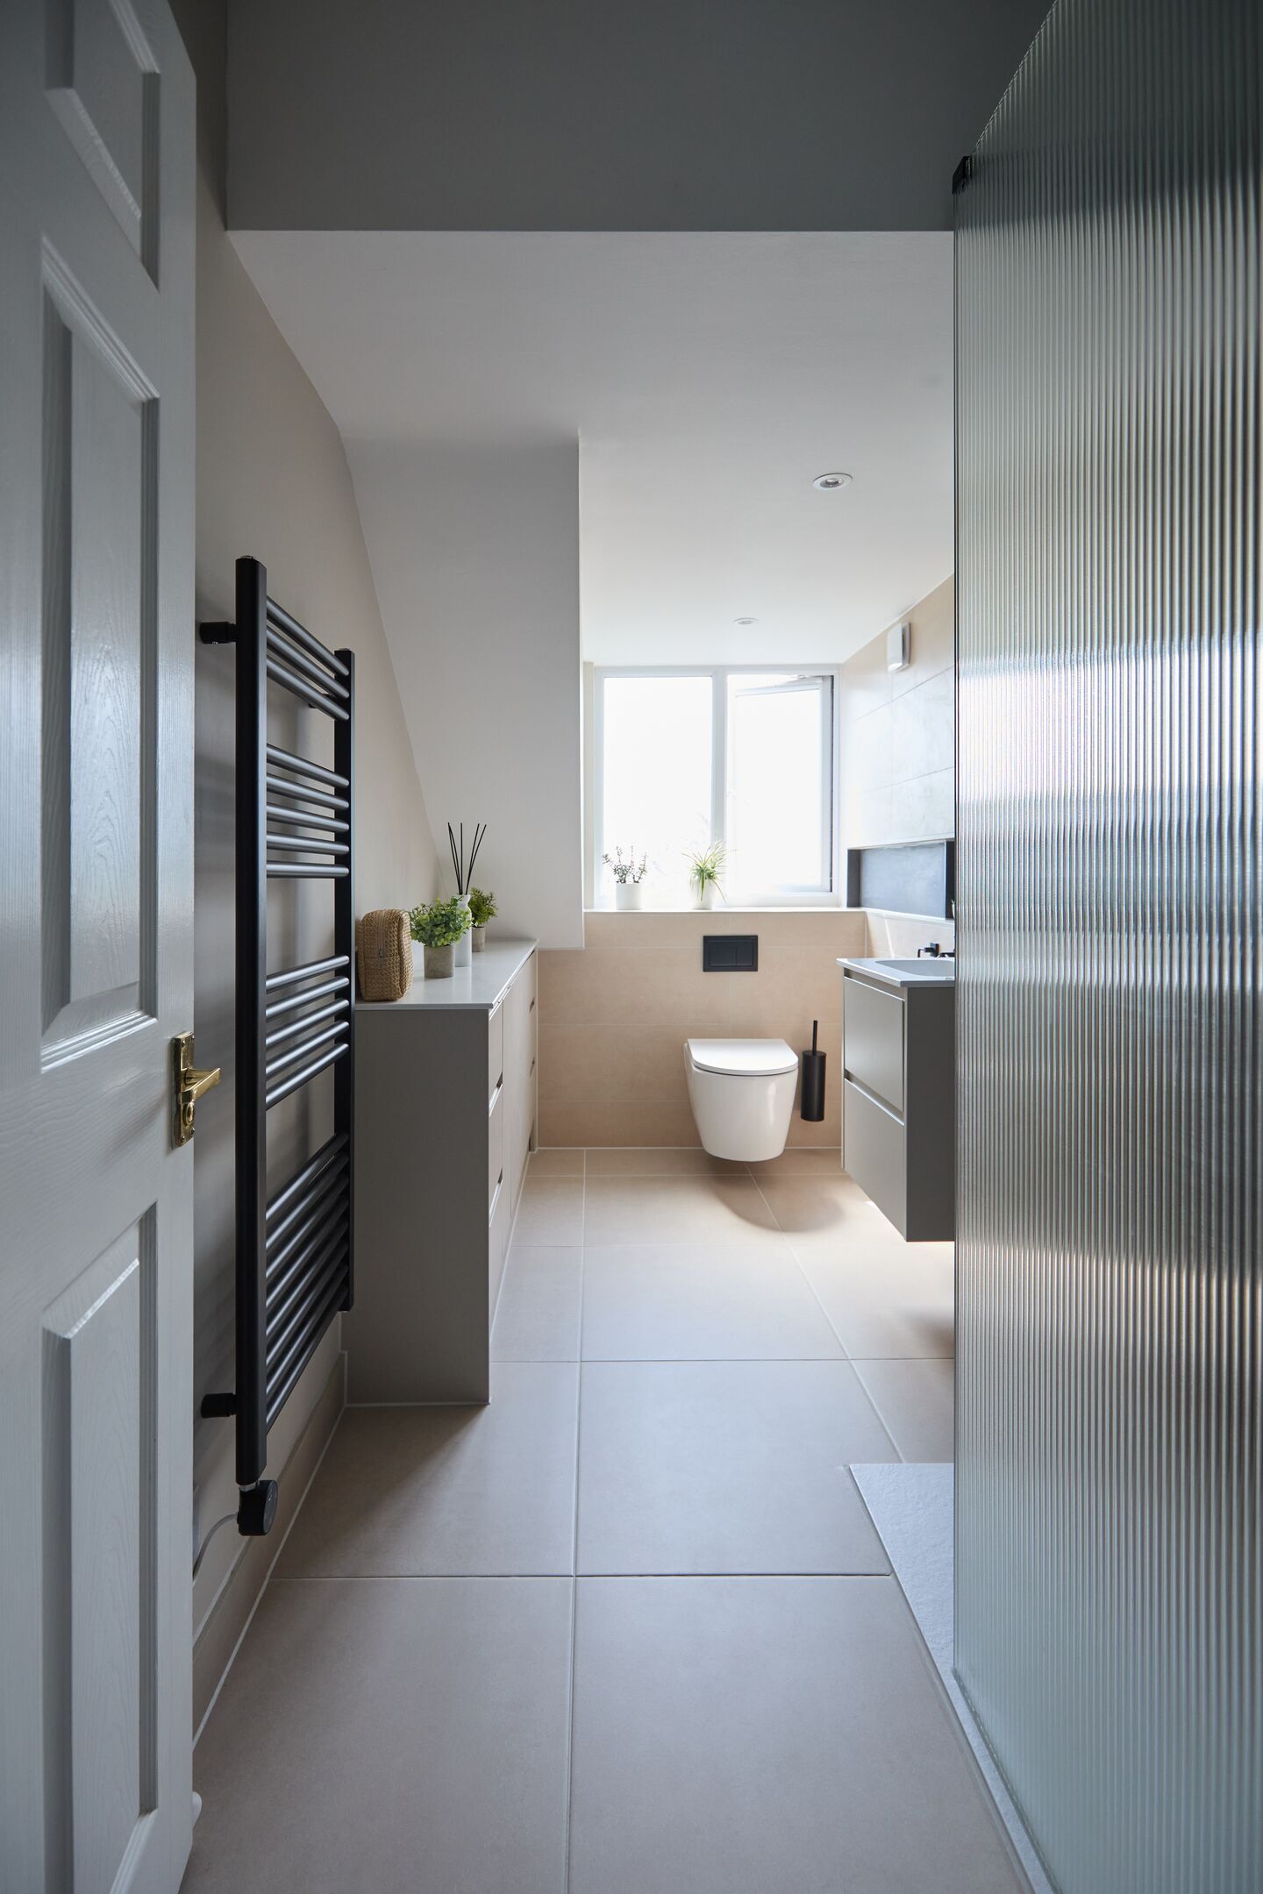
Fluted glass and reeded glass are both terms sellers use for glass with vertical ribs. It blurs the view through the panel while still allowing light into the shower. We'd choose fluted or reeded glass where you want to soften the view into the shower, from a landing door or a window opposite, without losing the light; clear glass if you'd rather see straight through to the tiles behind. Of the three ranges in the table, Tissino lists fluted glass as a standard choice for its Tavo panels.
Our Chelmsford shower room shows how a fluted glass shower screen looks next to a large-format floor. This is an upstairs shower room with a tray rather than a wet room, but the photograph is useful if you're deciding whether clear or reeded glass is right for your room.
Heating the floor without crossing the drain
Electric underfloor heating can go beneath a tiled wet room floor. The important detail is where the heating mat sits in relation to the former and drain.
On The Level says electric mats sit on top of its formers and shouldn't be laid within 300mm of the waste. Water-pipe systems go beneath the former. Warmup gives the same basic warning around the drain: “Never cross flat or linear drains.”
Warmup recommends its DCM-PRO system with waterproof tape for tiled wet rooms. Warmup underfloor heating is used in our Braintree, Highwoods and Halstead wetrooms. Braintree has a Warmup 6iE thermostat.
In the West Mersea master ensuite, the heating also continues into the seat of a Porcelanosa Boulder Black pebble bench between two showers.
The separate guide to underfloor heating: wet vs electric covers the choice between the two systems.
Lighting in a wet room: the zones reach further without a tray
Electrical zones are measured differently when a shower has no tray. Zone 1 extends 1.2m horizontally from the centre of the fixed shower outlet on the wall or ceiling, with no zone 2 beyond it. Its height is 2.25m above the floor or the height of the highest fixed shower head, whichever is higher.
In practice, that means a downlight, mirror light or towel rail that would have sat in the outer zone 2 band beside a tray may be inside zone 1 in a wet room.
SELECT's pocket guide to Section 701 of BS 7671 says equipment in zone 1 must be fixed, permanently connected, rated at least IPX4 and suitable for that zone under its maker's instructions. The IET adds that IPX5 is needed where water jets are present.
Every circuit in the bathroom needs 30mA RCD protection. Mains wall switches go outside the zones, and NICEIC's and SELECT's guides to the wiring regulations put ordinary 230V sockets at least 2.5m horizontally from the zone 1 boundary. Your electrician should plot the zones against the current edition, BS 7671:2018+A4:2026, once the shower outlet positions are final.
Lighting within the room can still be used to pick out specific parts of the design. Halstead has warm IP67 recessed LEDs in its infinity niche, while Braintree has IP67 niche lighting. The Billericay wetroom uses IP65 spotlights. Those descriptions come from the project pages and don't establish which electrical zone each fitting occupies.
Plot the zones from the shower outlet, not from a tray you haven't got. Without a tray, zone 1 runs 1.2m out from the fixed outlet and there's no zone 2 beyond it, so lights and a towel rail drawn for a tray layout may need a different rating or position.
Our bathroom lighting design guide covers lighting layers and dimming. For information about notification, see UK bathroom regulations.
Ventilation: size the extract with the layout
In England, Approved Document F gives a bathroom extract rate of at least 15 litres a second for an intermittent fan. A continuous extract system has a minimum high rate of 8 litres a second. These are different kinds of system, not basic and upgraded versions of the same arrangement.
A bathroom without an external wall needs an intermittent fan capable of four air changes an hour. If the fan is controlled by humidity, it also needs a manual override.
When a bathroom is added to an existing home, the options are an intermittent fan with a background ventilator, continuous mechanical extract or a single-room heat recovery unit. Internal doors need a 10mm undercut above the finished floor so replacement air can reach the fan.
Approved Document F uses “wet room” as a category covering kitchens, utility rooms and bathrooms. It isn't referring specifically to a bathroom with a trayless shower.
The Great Bardfield family wetroom includes HiB ventilation.
These figures come from the 2021 edition of Approved Document F for England, which applies now. The 2026 edition takes effect on 24 March 2027 and keeps the same bathroom rates. Wales, Scotland and Northern Ireland have their own guidance.
Small wet room ideas: keeping the WC, basin and toilet roll dry
In a small wet room, decide what must remain dry first. Then place the shower as far from those items as the room allows and put the glass between them.
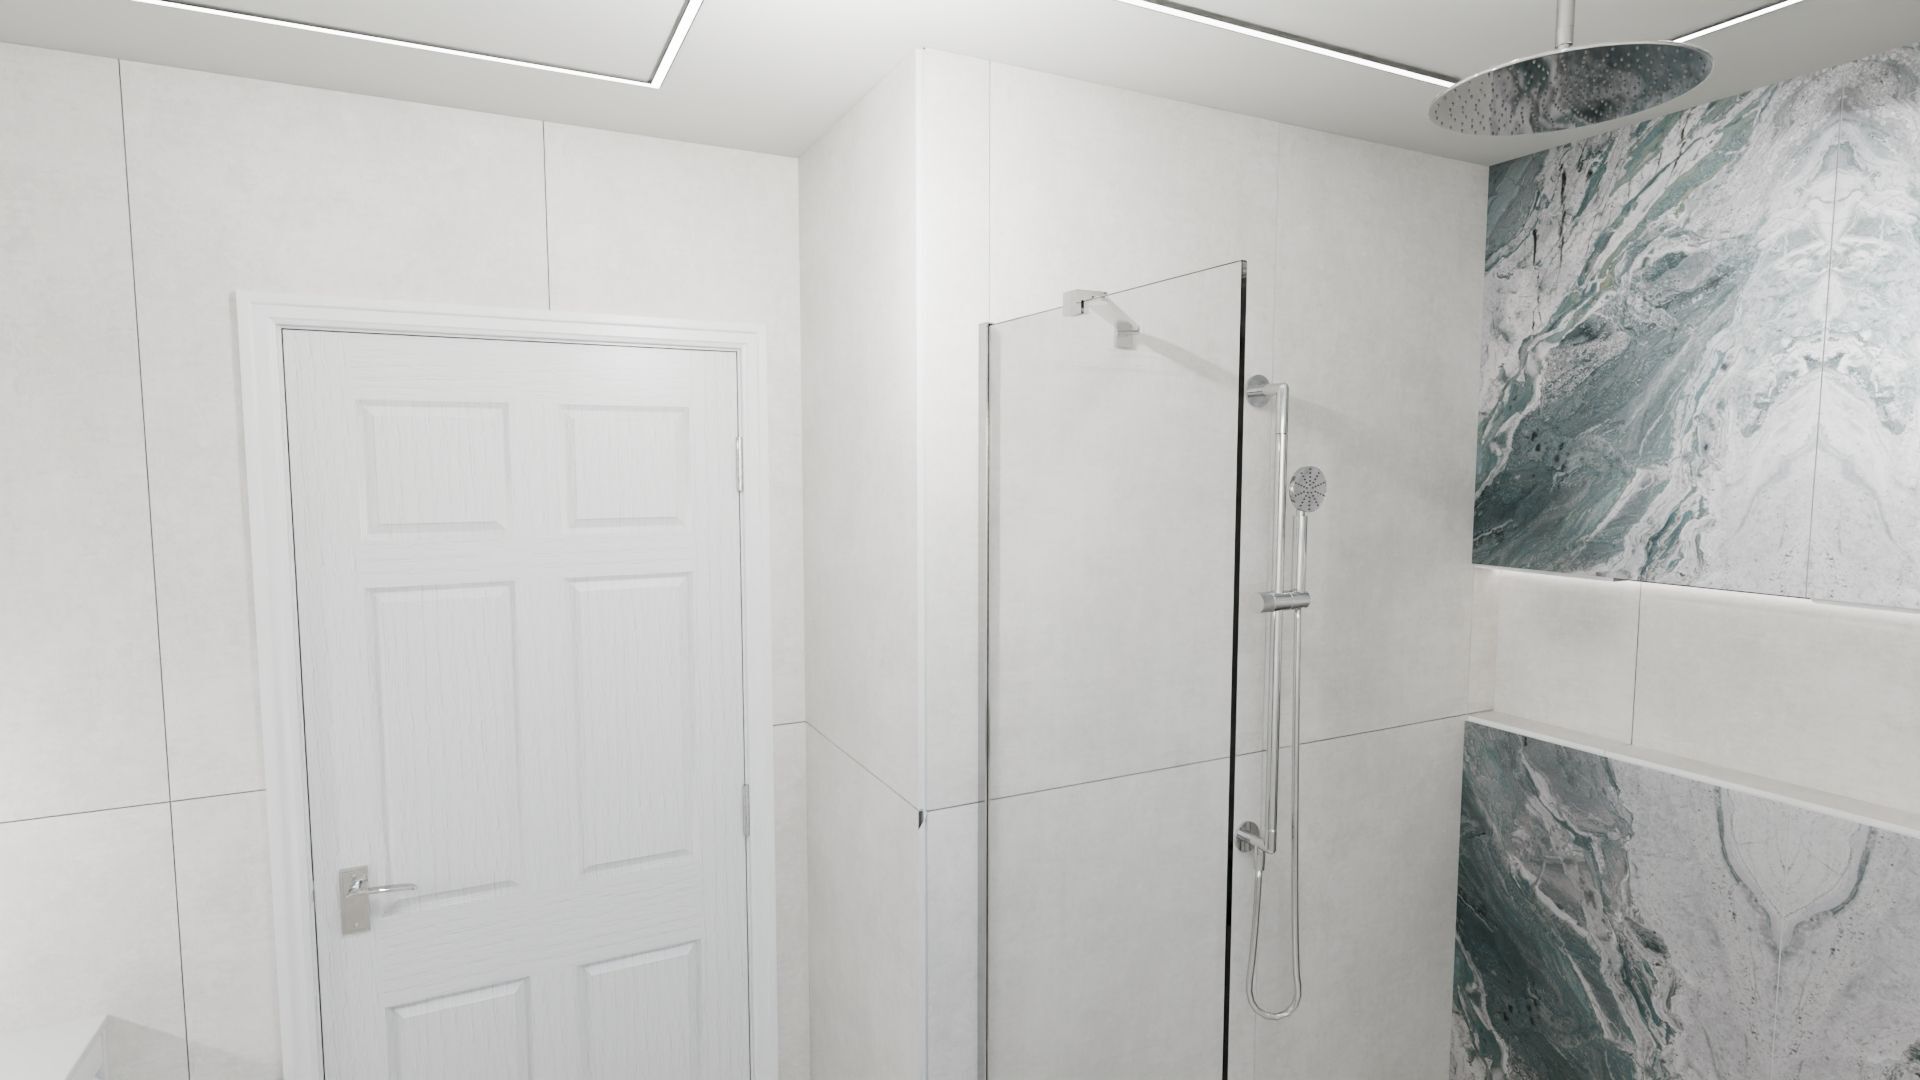
We'd put the shower at the far end, with the drain against the shower wall. The WC, basin and door stay towards the other end. At Braintree, the Lakes screen separates the shower from the wall-hung WC and vanity. The 3D design fixed the glass, hand shower and entry door positions before any tile was laid.
Wall-hung sanitaryware helps in a room like this. A wall-hung WC and vanity leave the floor clear, making it easier to squeegee water back towards the drain. The toilet roll holder belongs on the dry side of the screen, outside the direct line of spray.
A recessed niche keeps bottles off the floor and avoids adding a projecting shelf or caddy within the shower. The Braintree and Halstead wetrooms both use illuminated niches. Our shower niche guide covers the design in more detail.
The floor must still fall towards the drain at the doorway. LABC Warranty's technical manual for the new homes it covers says a threshold may be needed there. The door also needs its 10mm ventilation undercut so air can move towards the extract.
Where a fixed screen isn't quite long enough, a hinged deflector or rotating flipper panel can catch more spray without turning the shower into a full enclosure.
See our guide to small luxury bathroom design for the wider layout decisions.
Wet rooms we've designed, and the decision behind each
Swipe across to compare all columns.
| Project | The decision it shows |
|---|---|
| Billericay CM11 master ensuite | Fully open twin rainfall showers on an On The Level infinity wetroom floor |
| Halstead CO9 master ensuite | Half-height tiled wall with frameless glass, a linear drain and IP67-lit niche |
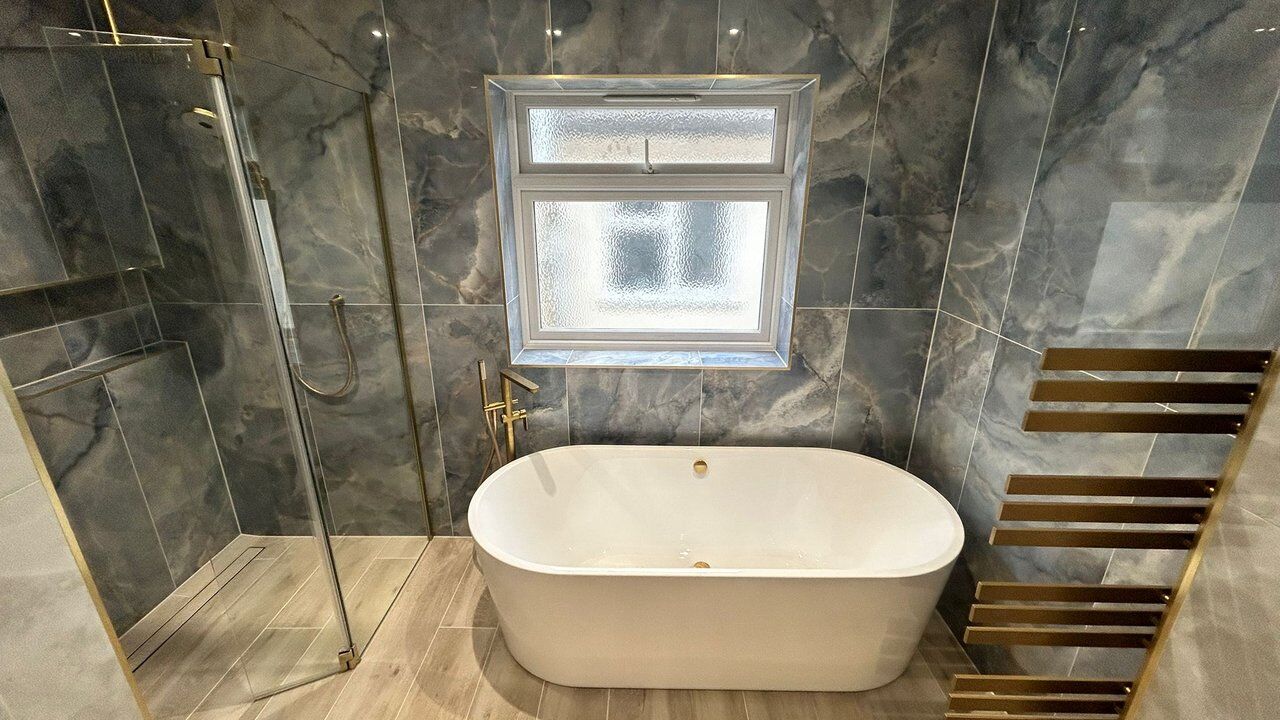
| Brentwood CM13 bathroom | White onyx in the dry area and blue onyx in the wetroom, with Crosswater frameless glass and a tileable linear waste |
| Chelmsford CM3 ensuite | Porcelain on the wetroom floor for grip, with honed marble on the walls |
| Great Bardfield CM6 family wetroom | A freestanding bath in the same room, with the wetroom floor continuing beneath the glass |
| Chelmsford CM2 family bathroom | A full-size bath beside an open shower on an On The Level floor, with a slim linear channel and no step or tray |
We draw the drain, former, floor tile, glass, lighting positions and extract positions together. The design is included when you choose your products with us.
If you're buying for your own fitter, make sure they work from the maker's installation instructions for the exact former, drain, glass and heating mat, so the fall, the tile and the fixings follow the product rather than a rule of thumb. Your own fitter is welcome, or we can introduce an approved fitter.
Frequently Asked Questions
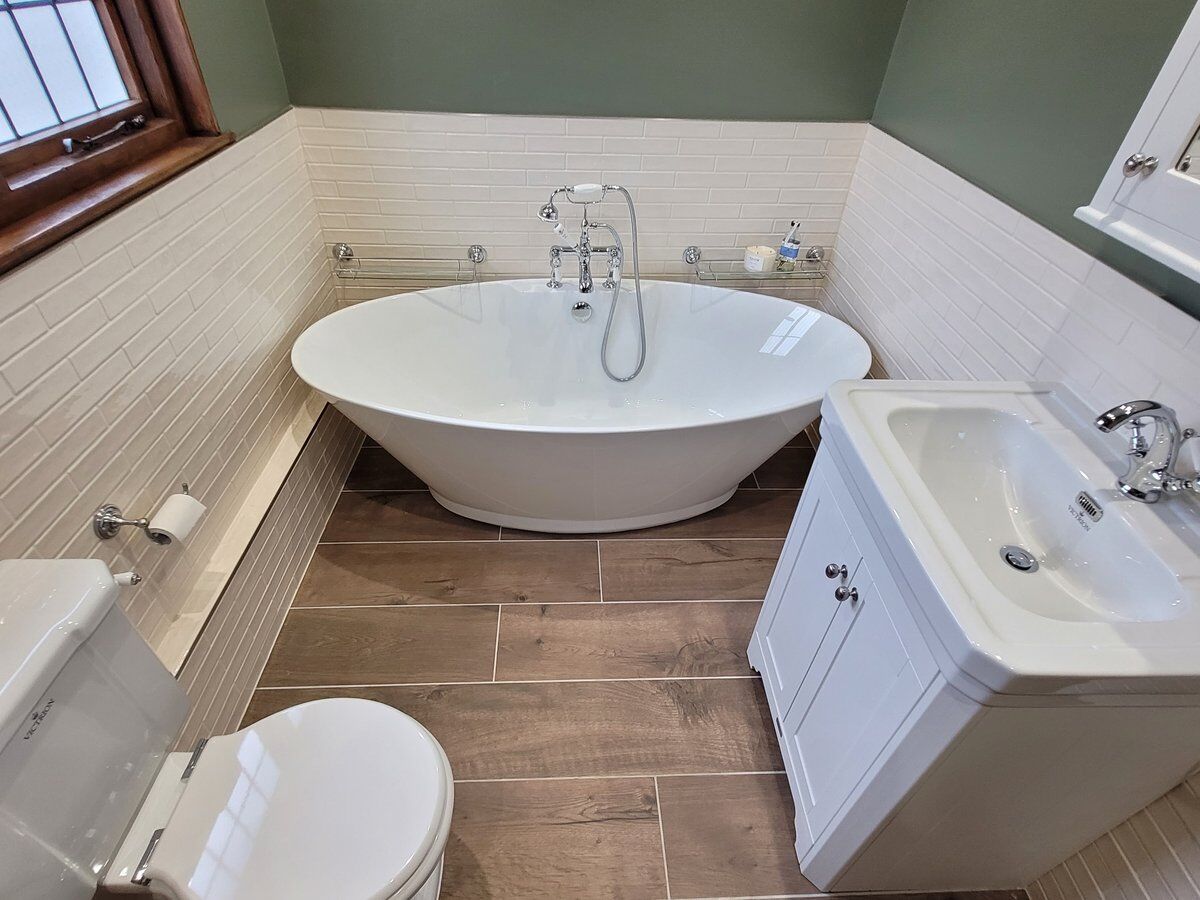
Yes. Great Bardfield pairs a BC Designs Elmstead freestanding bath with a wetroom floor that continues beneath the glass screen. The Chelmsford CM2 family bathroom places a full-size bath beside an open shower on an On The Level floor. Billericay also has a freestanding bath in the same master ensuite as its open showers.
If you're deciding whether to retain one, our guide to replacing a bath with a walk-in shower looks at the practical reasons for keeping or removing it.
Planning your wet room
Start with the drain position, because the fall, floor tile and glass all follow from it. You can book a showroom visit at Braintree or Leigh-on-Sea and bring the room measurements, which floor it's on, the soil-pipe position and a photograph of the existing floor.
Your own fitter is welcome, and the design is included when you choose your products with us. You can also see our wet rooms before your visit.