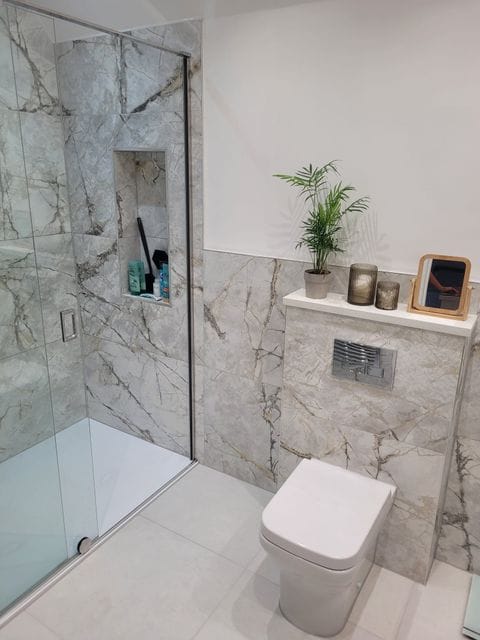
Bronze-framed shower enclosure and marble-look Ca' Pietra porcelain in a Kelvedon CO5 master ensuite

Bathroom Design & Supply in Kelvedon

Design, sourcing and staying on the case right through to handover — that's what we do, whoever ends up fitting the room, your own tradesperson or someone from our Approved Fitter Network. Braintree is our base, around 20 minutes from Kelvedon, and the invitation to come and see us stands whenever it suits.

4.8/5 on Google · 87 reviews Design service included Manufacturer warranties included Braintree showroom, ~20 min away

Bathroom Design & Supply for Kelvedon, CO5

Bowman Bathrooms has been designing and supplying bathrooms independently since Jonathon Barclay started the company in 2022. We've now completed five rooms across two whole-home projects in Kelvedon: a master ensuite, a family bathroom and a cloakroom for one home, and a traditional cloakroom and family shower room for another. Our nearest showroom is at Units 26-27 Block B, Braintree Enterprise Centre, 46-48 Springwood Dr, Braintree CM7 2YN, around 20 minutes from Kelvedon. We're rated 4.8/5 from 87 Google reviews, and every room is drawn in 3D and fully specified before a single product is ordered.

We don't keep a showroom in the village itself. Kelvedon's rooms, all five of them so far, have been designed and supplied out of Braintree, and dropping in is easy whenever it suits you.

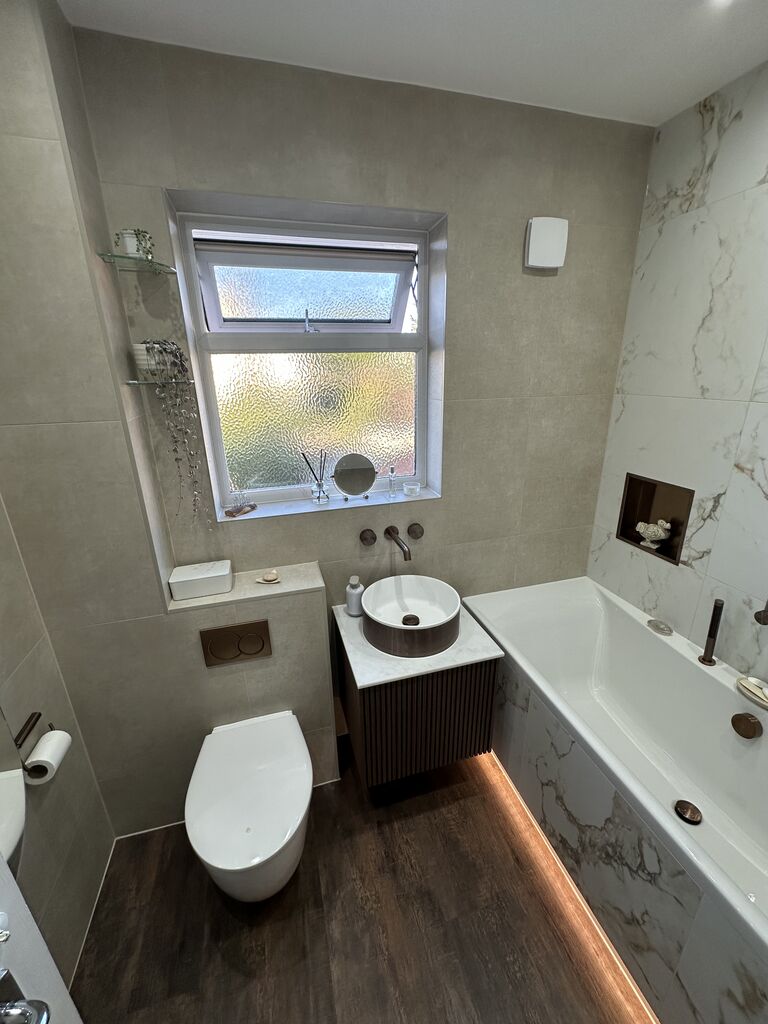
Full room view of a Kelvedon CO5 family bathroom with fluted walnut vanity and marble-look tiling
Kelvedon, CO5 — one of five rooms we've completed in the village.

At a glance

  • Nearest showroom: Braintree, CM7 2YN — around 20 minutes from Kelvedon.
  • 3D design service: 3D visuals, technical drawings and a fixed-price specification, at no charge.
  • Track record: five completed rooms across two Kelvedon homes, from cloakroom to master ensuite.
  • Coverage: Kelvedon, Feering, Coggeshall, Tiptree and Copford Green.
  • Brands stocked: Crosswater, JTP, Ca’ Pietra, HiB, Tissino and more.
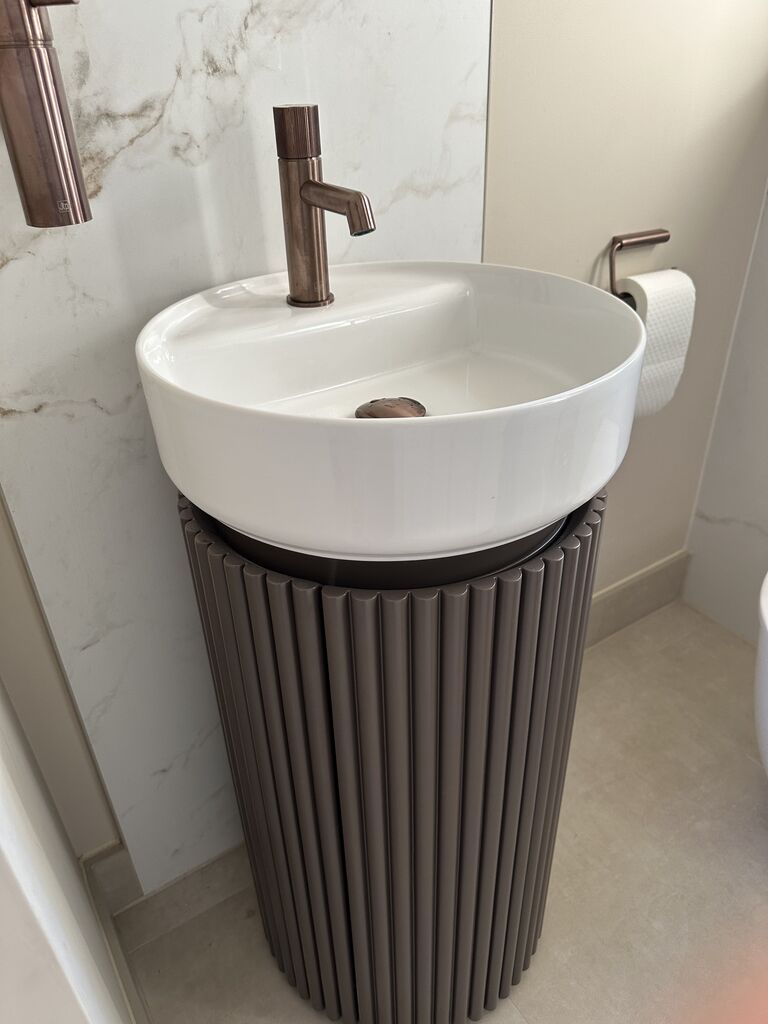
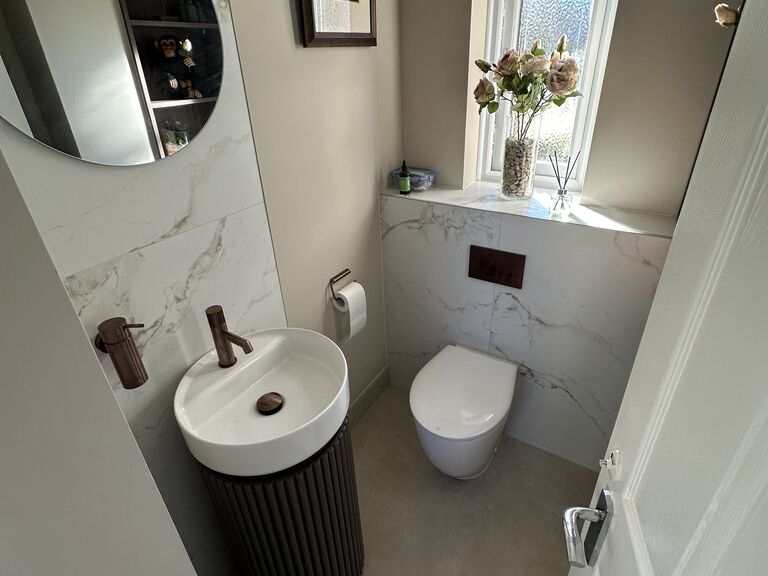
Fluted basin unit with brushed bronze tap and marble-look panel in a Kelvedon CO5 cloakroom
Kelvedon, CO5 · fluted basin, brushed bronze tap.
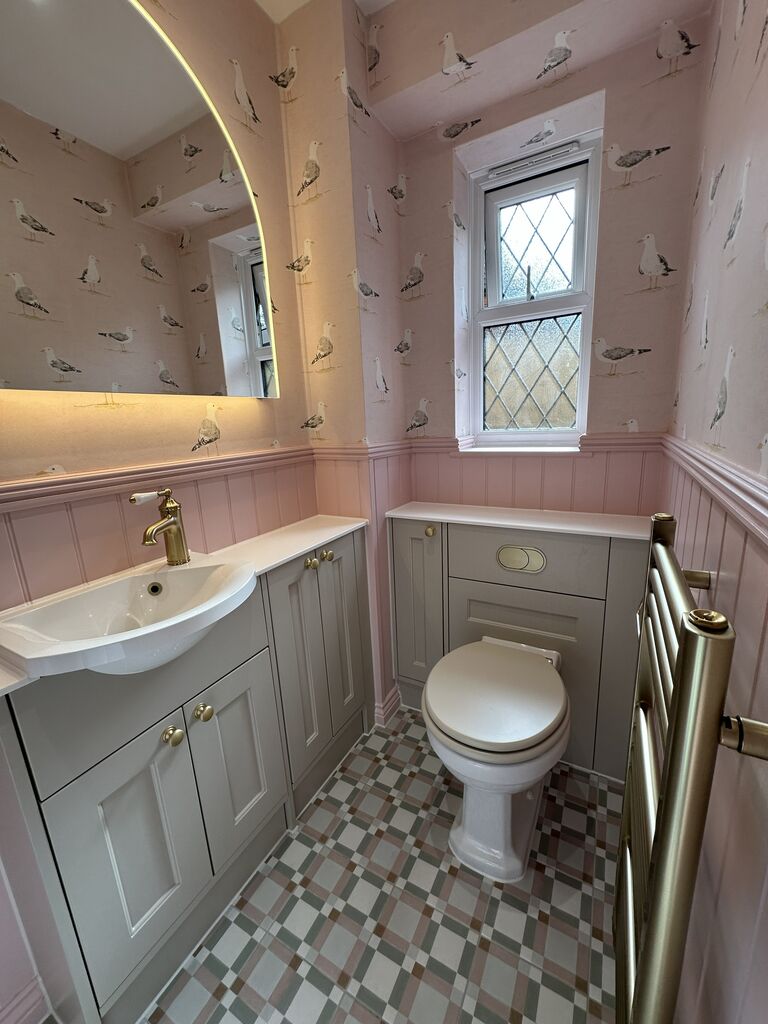
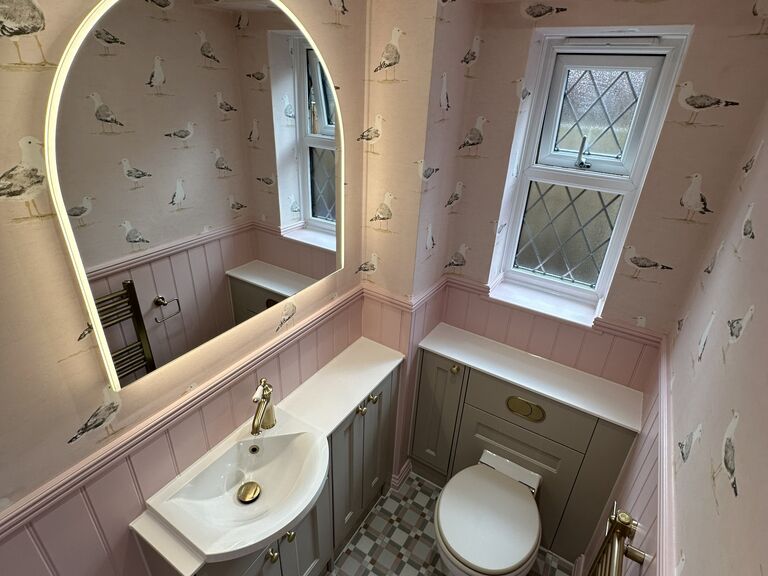
Little Greene pink panelling and Sanderson shorebird wallpaper in a Kelvedon CO5 traditional cloakroom
Kelvedon, CO5 · pink panelling, a second Kelvedon home.
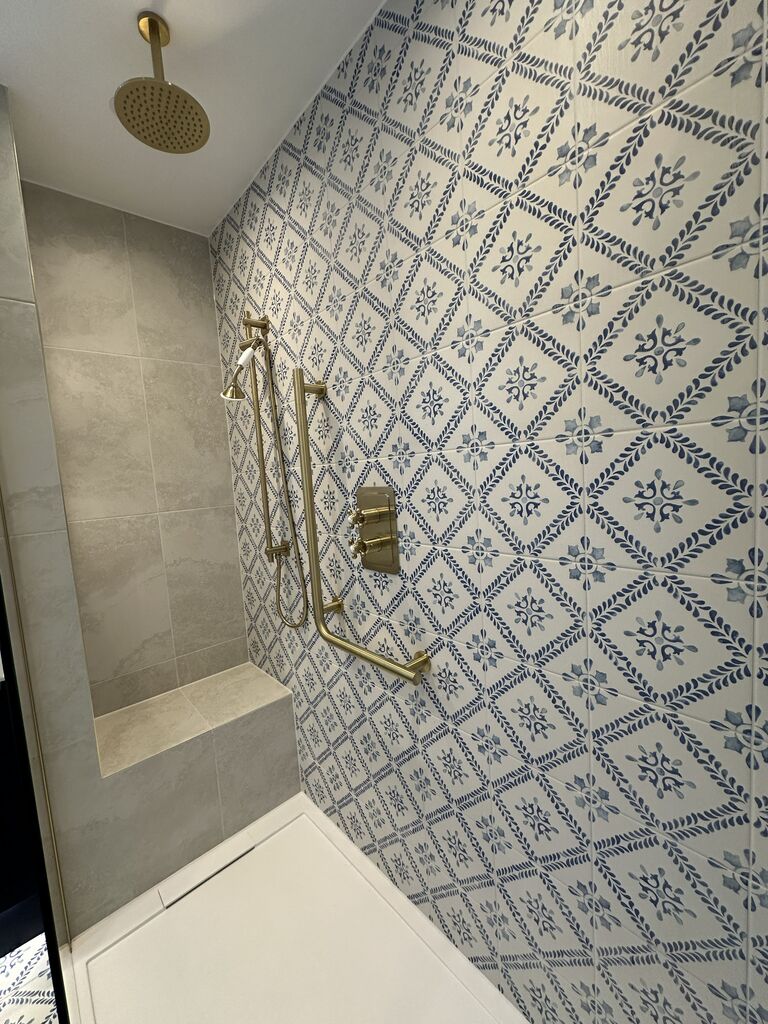
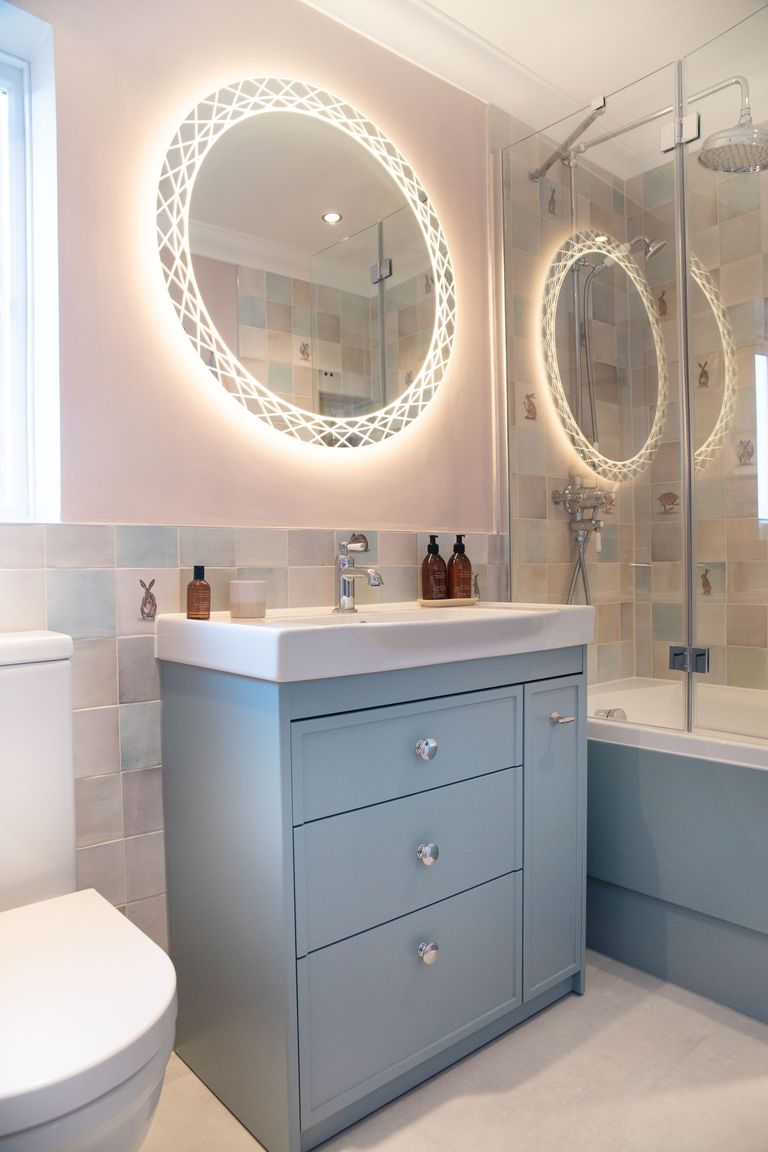
Blue patterned feature wall in a walk-in shower, part of a Kelvedon CO5 family shower room
Kelvedon, CO5 · blue patterned walk-in shower.

A note from the studio · 31 August 2026

Kelvedon is a CO5 village of the sort Essex does well: a compact centre surrounded by cottages, village houses and a scatter of newer infill, with Feering just across the river and Coggeshall a few minutes further on. We've come to know it better than most places we work, because two separate Kelvedon homeowners have now brought us back for a second and third room after the first.

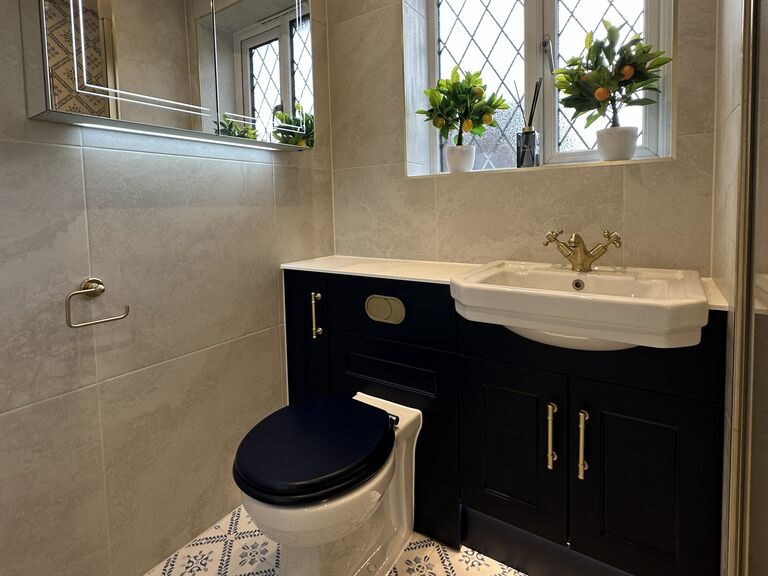
The first project grew room by room: a master ensuite, then a family bathroom, then a cloakroom, all designed to the same bronze-and-marble theme so the whole house reads as one scheme rather than three separate jobs. The second Kelvedon home took the opposite brief entirely — a traditional pink-panelled cloakroom and a patterned-tile family shower room, proving the same studio can do quiet contemporary in one house and colourful and traditional in the next.

Village houses like these usually bring one recurring question: how much of the original character to keep. Some clients want every fitting to feel new. Others want the plumbing and the performance dragged into this decade while the room still looks like it belongs to the house. We ask which one you want before we draw anything.

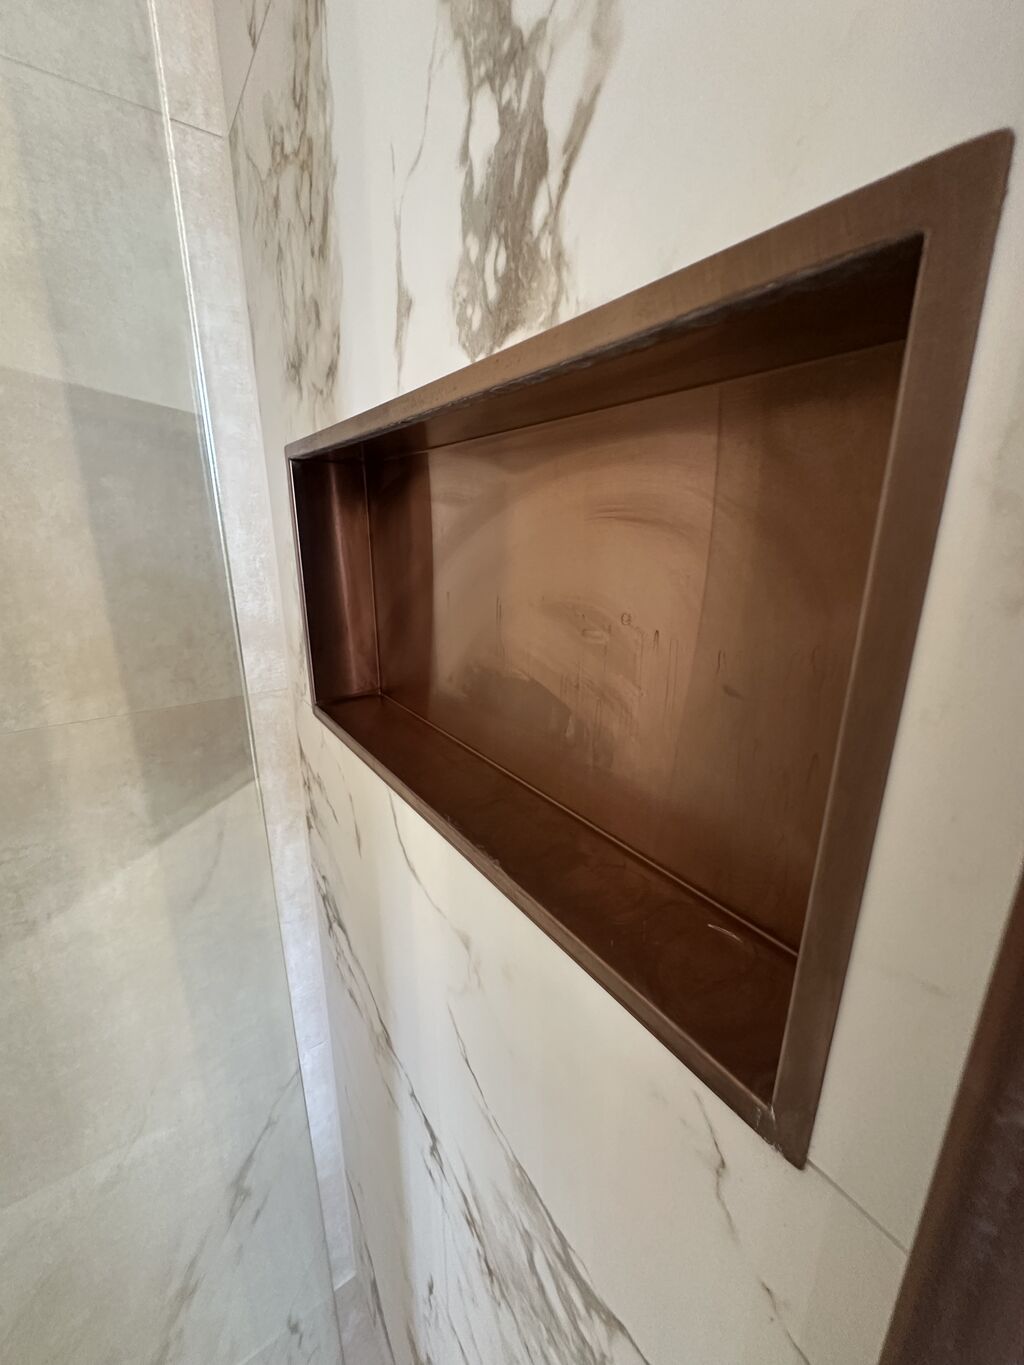
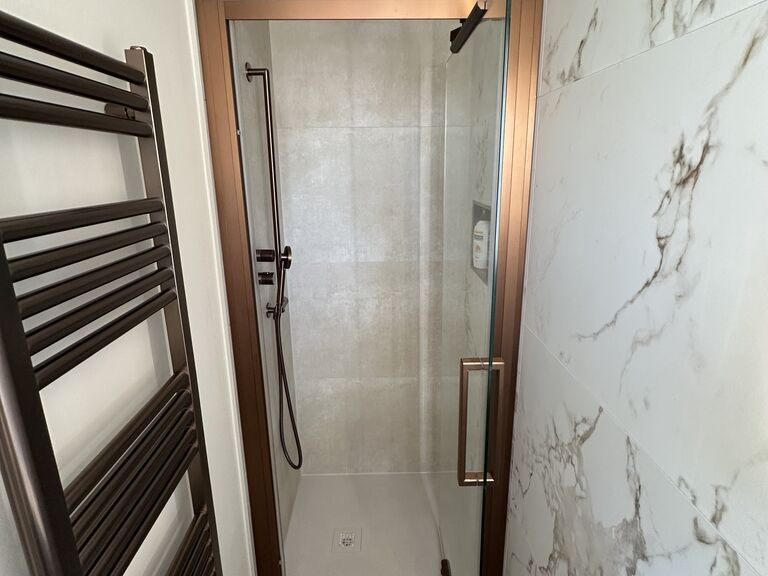
Bronze-lined recessed niche set into Ca' Pietra marble-look porcelain in a Kelvedon CO5 master ensuite
Kelvedon, CO5 — the bronze-and-marble theme, carried through all three rooms of the first project.

Feering, Coggeshall and Tiptree bring much the same mix of cottages, village centres and newer estate edges, and we cover all three from the same Braintree base.

Kelvedon doesn't have its own showroom, so most people start by ringing or emailing a rough description of the room. From there it's your choice: post over the measurements and let the design begin, or come and look round Braintree first.

Jonathon Barclay — Founder

— Jonathon Barclay, Founder

“Five rooms, two houses, one village. Kelvedon is the closest thing we have to proof that clients ask us back.”

Our Showroom

Serving Kelvedon from Our Braintree Showroom

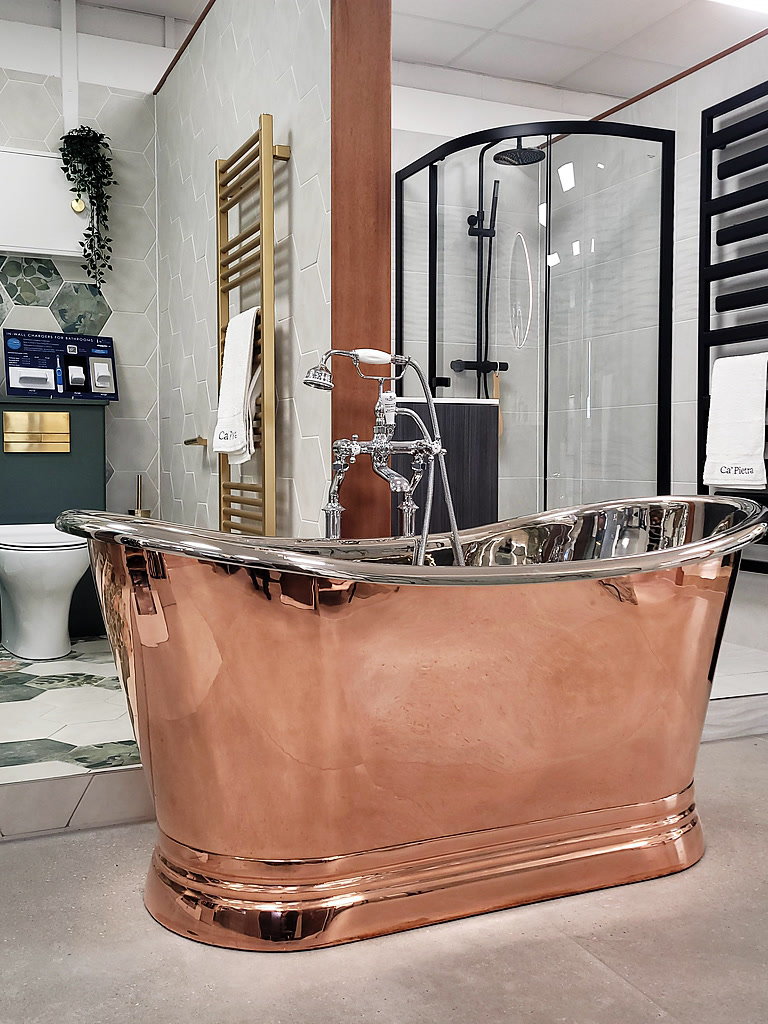
Twenty minutes gets you from Kelvedon to Braintree, where the tiles are there to touch, the showers actually run, and a designer will sit down and go through the room with you properly. Come whenever suits.

Bathroom displays, taps and tiles inside the Bowmans Braintree showroom

Location

Address

Units 26-27 Block B

Braintree Enterprise Centre, 46-48 Springwood Dr

Braintree, CM7 2YN

Opening Hours

  • Mon – Fri 9:00 AM – 5:00 PM
  • Saturday 9:00 AM – 5:00 PM
  • Sunday Closed

Facilities

  • Ample free on-site parking directly outside
  • Full wheelchair access
  • Well-behaved dogs welcome
  • Appointments recommended

Meet Your Design Team

Jonathon Barclay — Founder

Jonathon Barclay

Founder

Jamie Matthams — Project Manager

Jamie Matthams

Project Manager

Based at Braintree. Every Kelvedon room on this page was designed and supplied from there.

Investment

What does a bathroom design and supply package cost?

£6,000–£15,000+ for a full bathroom · from £3,000 for a cloakroom

A Kelvedon cloakroom starts from roughly £3,000 in products, and a full bathroom sits between £6,000 and £15,000, depending on the room and what's specified into it. The three-room project further down this page priced out at £7,000–£9,000 for the ensuite, the same again for the family bathroom, and £4,000–£6,000 for the cloakroom — three rooms, three separate quotes, one house. Products only: sanitaryware, brassware, tiles, lighting, heating, furniture.

Nothing we quote costs more than buying the same product yourself online — we check that before every quote goes out.

Whoever fits the work, your own person or ours, prices the labour separately, once they know what the room involves and what they're dealing with behind the walls. We'll give you a straight steer on that figure while we're still designing.

For a rough number on your own room, use the Price Guide, or book a showroom visit and we'll cost it against your measurements.

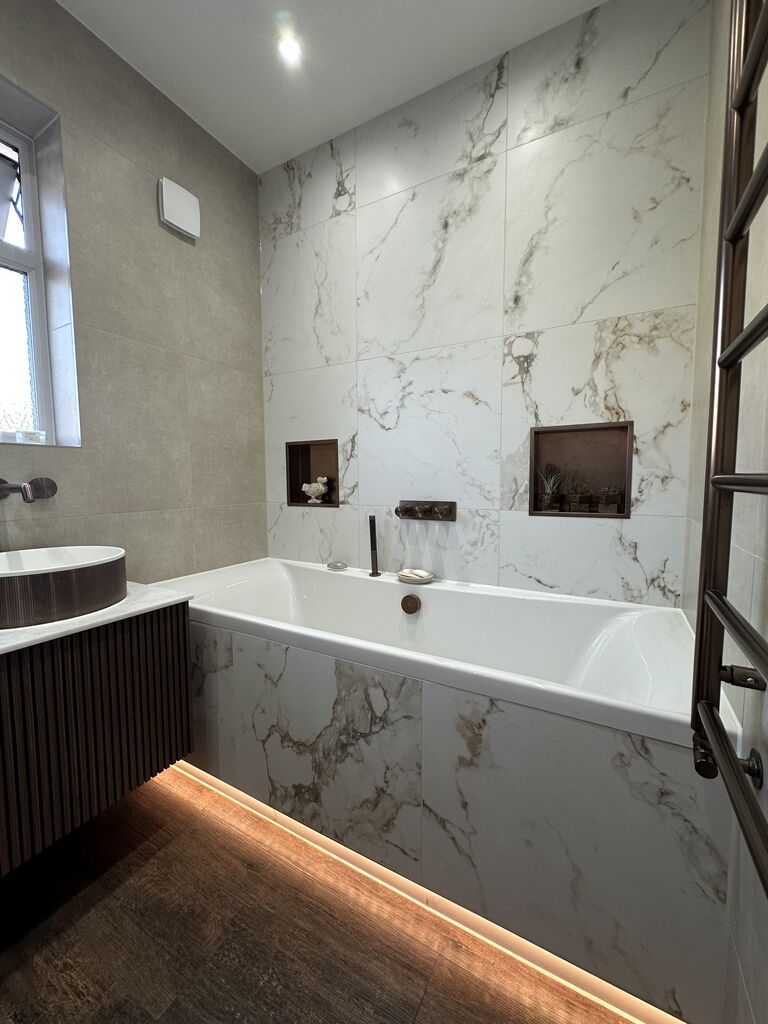
LED-underlit bath against a Ca' Pietra calacatta feature wall in a Kelvedon CO5 family bathroom — bathroom supply quality
How It Works

From First Conversation to Finished Room

It usually begins with a conversation about the room itself — come and have it at Braintree, twenty minutes up the road, or start it by phone or email if that's easier. Before we can draw anything we need accurate measurements, either yours or ours, taken through our measuring service. Those numbers turn into a 3D design with the whole specification priced as one figure, no extra charge for the design itself, and nothing gets bought until that design has your sign-off. Once it does, we place every order and stagger the deliveries so they land in the right sequence. On site, your installer works from a full technical pack — drawings, clearances, product data, all of it — whether they're your regular tradesperson or a recommendation from our Approved Fitter Network. We're on the phone throughout, and warranty paperwork gets filed the moment the last product goes in.

Read the full process

1
Conversation
2
Measurements
3
Design
4
Approval
5
Ordering
6
Aftercare

What we design: master ensuite, family bathroom, wetroom, shower room, guest ensuite and cloakroom.

Getting It Built

Two Ways to Get It Built

Fitting is your call — arrange it yourself or let us find someone for you. The specification we hand over doesn't change either way.

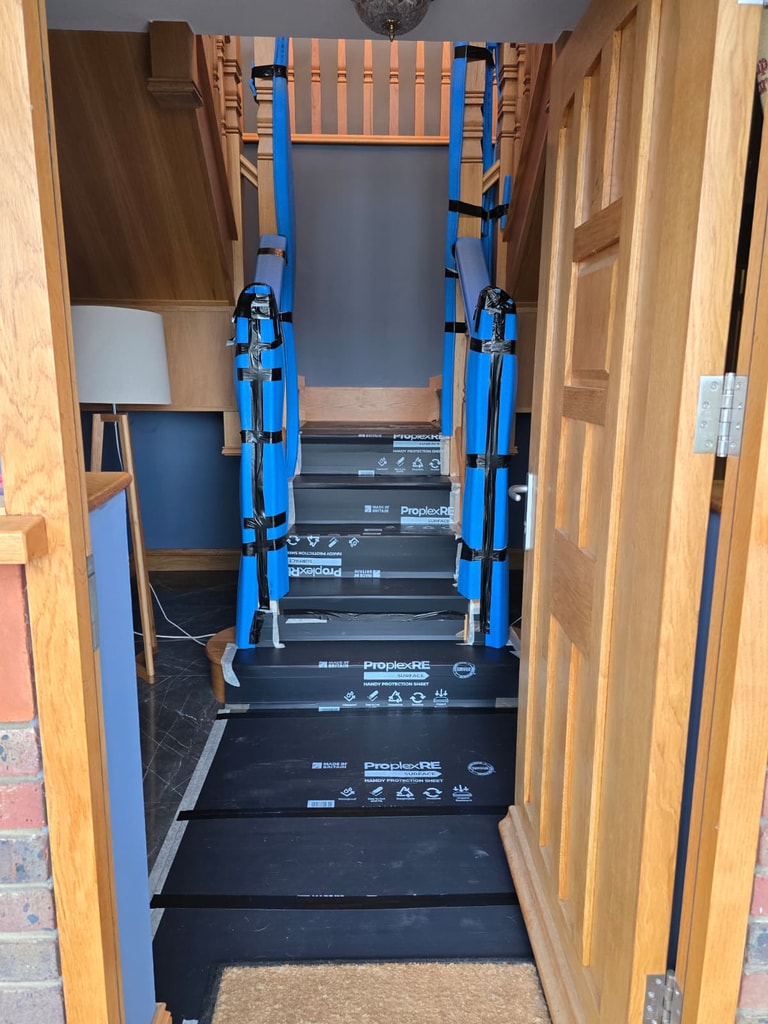
Professional bathroom installer fitting tiles with floor and furniture protection in place — the standard we expect from every tradesperson working on our designs

Your Own Tradesperson

Sorting your own fitter?

That works well for us too. We brief them straight from the drawings, hand over every product spec before they start, and stay one phone call away for the rest of the job.

  • Full installation drawings built for your Kelvedon home
  • Clearances and product specs issued ahead of first fix
  • Direct line to the design team if a question comes up on site
  • We register every manufacturer warranty once the room is done

Our Approved Installers

Want us to find the fitter?

Our Approved Fitter Network covers Kelvedon regularly — vetted, insured tradespeople who already know how we specify a room. You still deal with one point of contact throughout, from first drawing to final handover.

  • Every fitter insured, DBS-checked and vetted before joining the network
  • Workmanship warranty on installations the network completes
  • Regularly matched to jobs across Kelvedon and the CO5 villages
  • Learn more about installation options

Read how the Approved Fitter Network works, including the workmanship warranty.

Featured Project

A Bronze & Marble Master Ensuite in Kelvedon

Kelvedon, CO5 · Master ensuite · One of three rooms · 2026

Bronze-framed shower enclosure and marble-look Ca' Pietra porcelain in a Kelvedon CO5 master ensuite

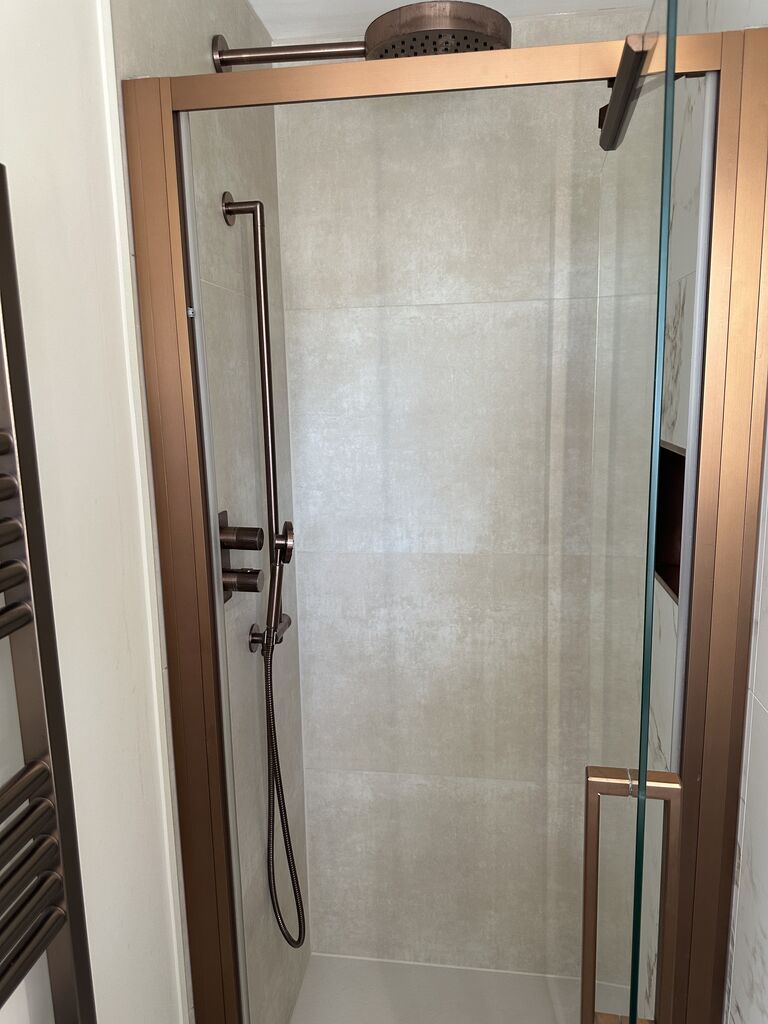
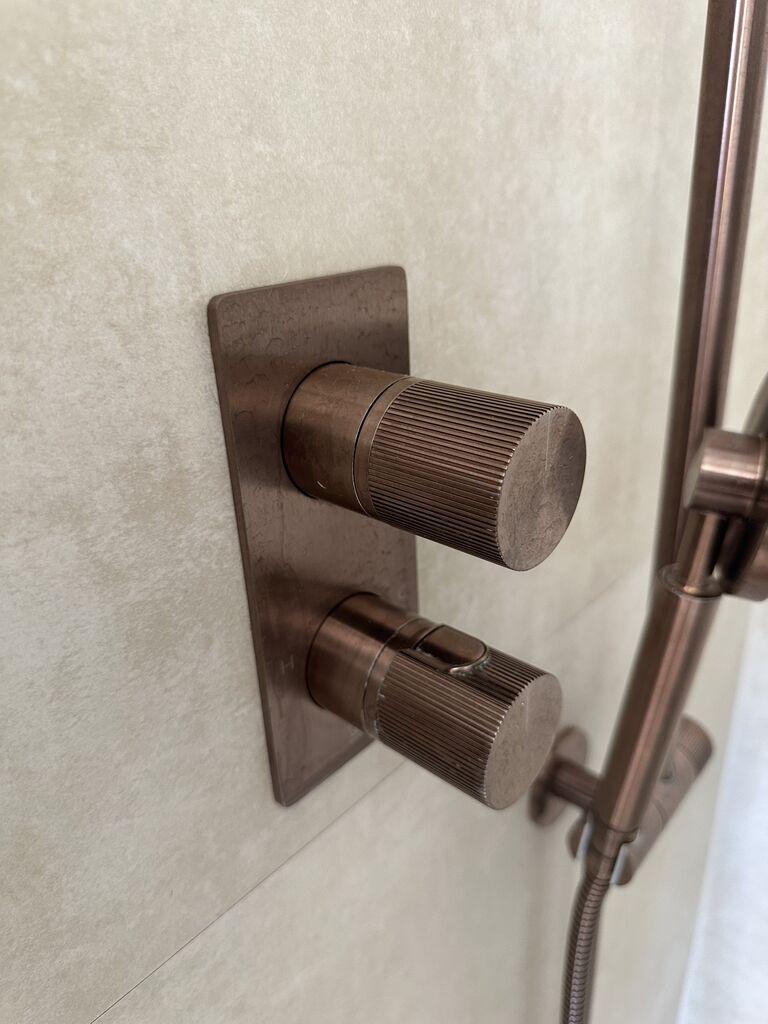
This ensuite is one of three rooms we designed together in the same Kelvedon home — alongside the family bathroom and the cloakroom — and the clients wanted one theme running through the whole house. Here it turns architectural: Ca' Pietra marble-look porcelain frames the bronze-trimmed shower enclosure in dramatic calacatta veining, with a matching bronze rain head, a bronze-lined recessed niche and a fluted bronze thermostatic valve inside.

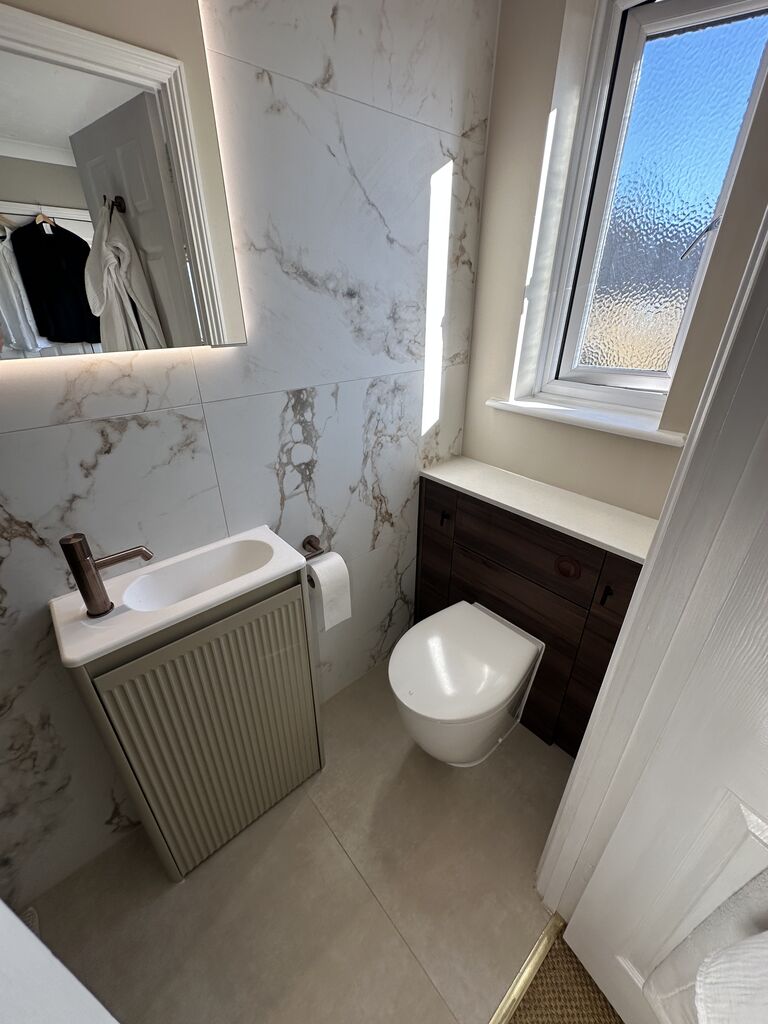
Brushed bronze brassware from Crosswater and JTP runs through all three rooms, joined here by a fluted basin unit, a backlit HiB mirror, a bronze ladder rail and Tissino in the specification. £7,000–£9,000 in products, built out over three weeks once the fitter got started.

Fluted basin unit, WC and backlit HiB mirror in the Kelvedon CO5 master ensuite
The fluted basin unit, under a backlit HiB mirror.
Bronze-framed shower door and matching rain head in the Kelvedon CO5 master ensuite
Bronze door frame, bronze rain head — no mixed metals.
Fluted bronze thermostatic shower valve set into Ca' Pietra marble-look porcelain in the Kelvedon CO5 ensuite
The fluted valve — one small detail, repeated in bronze throughout.

“As we live in Kelvedon we wanted to work with a local, independent company. Wow, quality from minute one to final install. The people we worked with from start to finish were superb.”

Martin Lack, Kelvedon CO5

Read the full Kelvedon master ensuite project

Local Knowledge

Which Areas Around Kelvedon Do We Cover?

Kelvedon and the CO5 villages around it, from our Braintree showroom, around 20 minutes away. Here is what we see most often across a few of the areas we work in.

Kelvedon village centre

Village houses and cottages, some carrying real period detail. Two Kelvedon homes have now become five completed rooms.

Feering, just across the river

A similar mix of older village houses and newer edges, close enough to Kelvedon that we cover both from the same visit.

Coniston Blue Roper Rhodes vanity in a Coggeshall CO6 country cottage bathroom, near Kelvedon
Coggeshall, CO6 Coggeshall CO6 project

A market town a few minutes up the road, with a similar mix of cottages and country homes to Kelvedon itself.

Burlington wall lighting in a Tiptree CO5 luxury bathroom, near Kelvedon
Tiptree & Copford Green Tiptree CO5 project

Both within the same CO5/CO6 cluster, with village centres and larger rural plots further out.

We also serve

Client Reviews

What Our Clients Say

★★★★★

“As we live in Kelvedon we wanted to work with a local, independent company. Wow, quality from minute one to final install. The people we worked with from start to finish were superb. Special thanks to Johnny, Rebecca, Jamie and all the fitters particularly Ryan and Dean. Thank you all.”

Martin Lack — Kelvedon, CO5

★★★★★

“I am really pleased with my Bowmans experience. I had a very old, small and oddly shaped bathroom. Verity designed a bathroom based on my tastes and advised a completely different layout. Stephan and Jake did a wonderful job bringing Verity's lovely design to life, taking time to achieve a high-quality finish and hiding pipework.”

Geraldine Evans — Coggeshall, CO6

★★★★★

“Great service and the assistance with designing our vision was a great experience. Definitely worth visiting the showroom to explore options. The computerised design really help bring the design to life. Jamie has been wonderful and really supportive during the build phase too.”

Glen Andrews-Mainstone — Witham, CM8

Kelvedon Bathroom FAQs

Common questions from homeowners in Kelvedon and the surrounding villages.

We design your bathroom and supply every product in it. We've now completed five rooms across two whole-home projects in the village, so we know the housing stock well. Tell us about the room by phone, by email, or at the Braintree showroom. Then we need its measurements: yours, or ones taken for you through our measuring service. We draw the room in 3D and put a fixed price on the whole specification. Nothing is ordered until you are happy.

Please do. Our nearest showroom is in Braintree, around 20 minutes from Kelvedon. You can see full room displays, run the showers, handle the tiles and the brassware, and talk your ideas through with a designer. Booking ahead gets you proper time with the team, though you are very welcome to walk in.

Full bathrooms typically fall between £6,000 and £15,000+ for products, depending on size and specification; a cloakroom starts from around £3,000, products only. On one Kelvedon project we designed three rooms together — a master ensuite, a family bathroom and a cloakroom — and each stayed within that same general range per room. Our Price Guide gives room-by-room figures, or book a showroom visit for a quote against your own measurements.

Either. If you already have a tradesperson you trust, we brief them directly with drawings and product data. If you'd rather we arranged it, we'll match you with a fitter from our Approved Fitter Network, and installations the network completes carry a workmanship warranty. The design work is identical whichever route you choose.

Every product we supply carries the manufacturer's warranty, and we register it for you. If a fitter from our Approved Fitter Network completed the installation, the workmanship is covered by the network's warranty too. For anything design-related, you have a direct line to the designer who drew your room.

Crosswater, Hansgrohe, Axor, Geberit, Roper Rhodes, BC Designs, JTP, Porcelanosa, Ca' Pietra, HIB, Tissino and Warmup, among others, all on display at Braintree. We choose by how a product performs after years of daily use, not by what a supplier is pushing this month.

Design usually takes one to two weeks, depending on the room and how quickly decisions land. Product lead times vary more than most people expect: often as quick as one to two weeks, so a bathroom can come together fast when you need it to, though special-order items — a particular finish, made-to-order furniture — can take anywhere from four to 12 weeks depending on what you've chosen. Tell us your timeline and we'll specify around it. Once work starts on site, most bathrooms take between 5 and 20 working days — the Kelvedon CO5 master ensuite on this page took three weeks to fit.

More questions? The full FAQs page covers lead times, design fees and how fitting is arranged.

LED-underlit bath against a Ca' Pietra calacatta feature wall in a Kelvedon CO5 family bathroom

“As we live in Kelvedon we wanted to work with a local, independent company. Wow, quality from minute one to final install.”

Martin Lack, Kelvedon CO5

Brands We Design With

Premium brands, selected for performance

Every brand on that wall has earned its spot by lasting, not by how it photographs in a catalogue. Handle it yourself at Braintree, and decide with the real product in your hand rather than a picture of one.

View all 30+ brands we supply

Bronze-framed shower enclosure and marble-look Ca' Pietra porcelain in a Kelvedon CO5 master ensuite

Next Step

Ready to start designing your Kelvedon bathroom?

No pressure, no obligation, just a proper design and a proper price. Give the Braintree team a ring on 01376 617001, or take a look through the brochure and the Kelvedon rooms on this page first, in your own time.

Book Showroom Visit