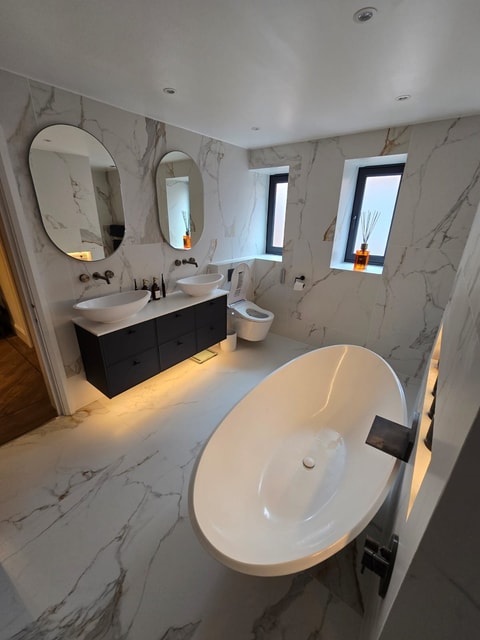
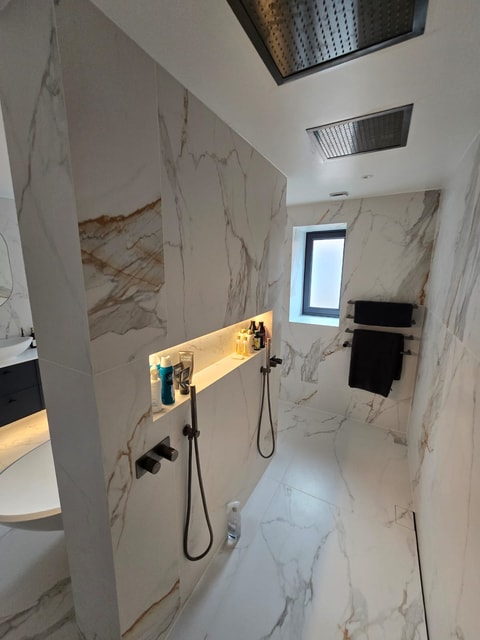
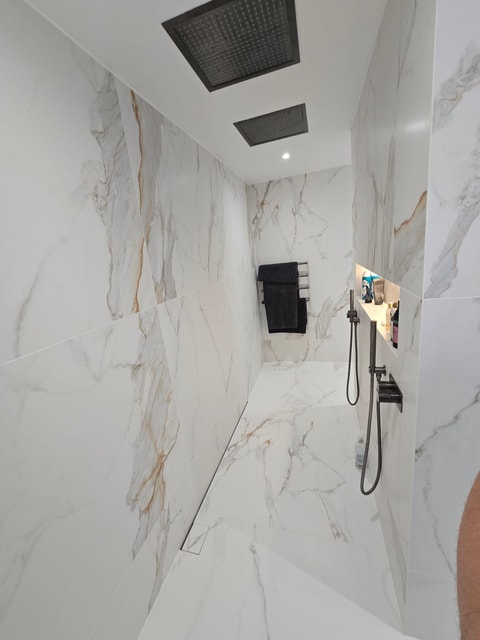
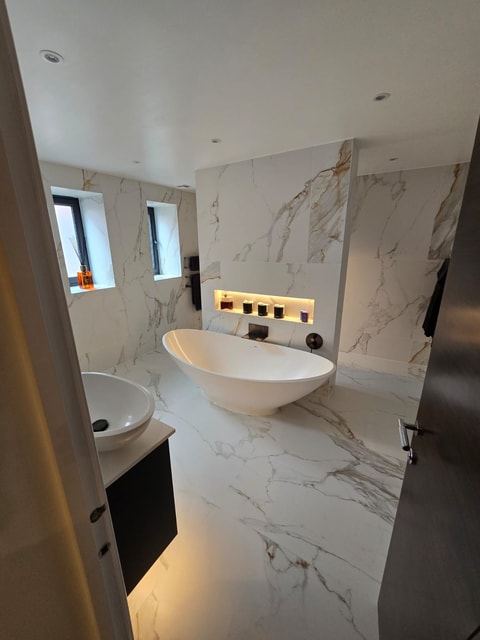
Billericay sits on a ridge, and the town changes character block by block as the ground falls away from it. Walk out from the High Street toward Great Burstead or Stock and you find cottages and older conversions, low ceilings, and walls that have shifted over a century or more. Head along the Sun Corner corridor and it's almost entirely 1930s semis, built to a pattern that never accounted for a modern shower. Cross into CM12 and the estates open out: newer, squarer, more forgiving. Push further out toward Noak Bridge or Ramsden Heath and the houses get bigger again: detached, individual, with room to actually design a suite rather than shoehorn one in.
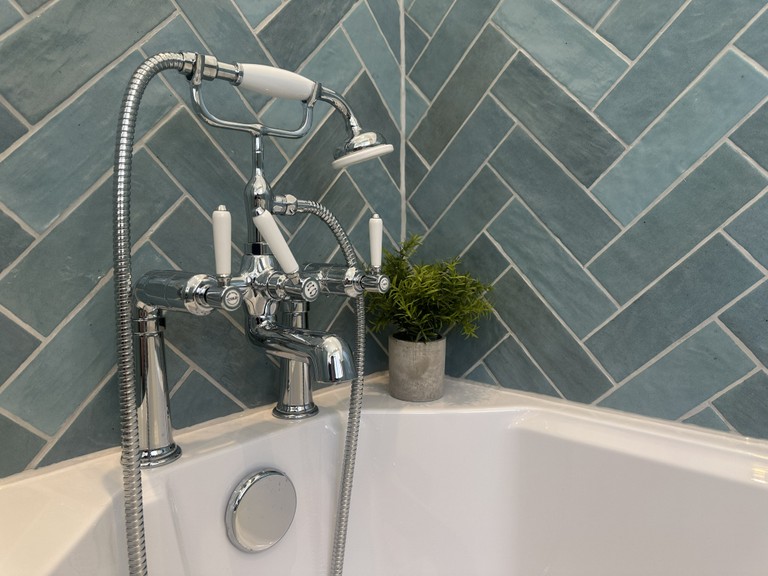
The cottages around Great Burstead and Stock usually share one problem: the wall behind the toilet was never built to hide anything, so a concealed cistern or a recessed shower valve needs a stud wall built out from scratch, not just tucked into what's already there.
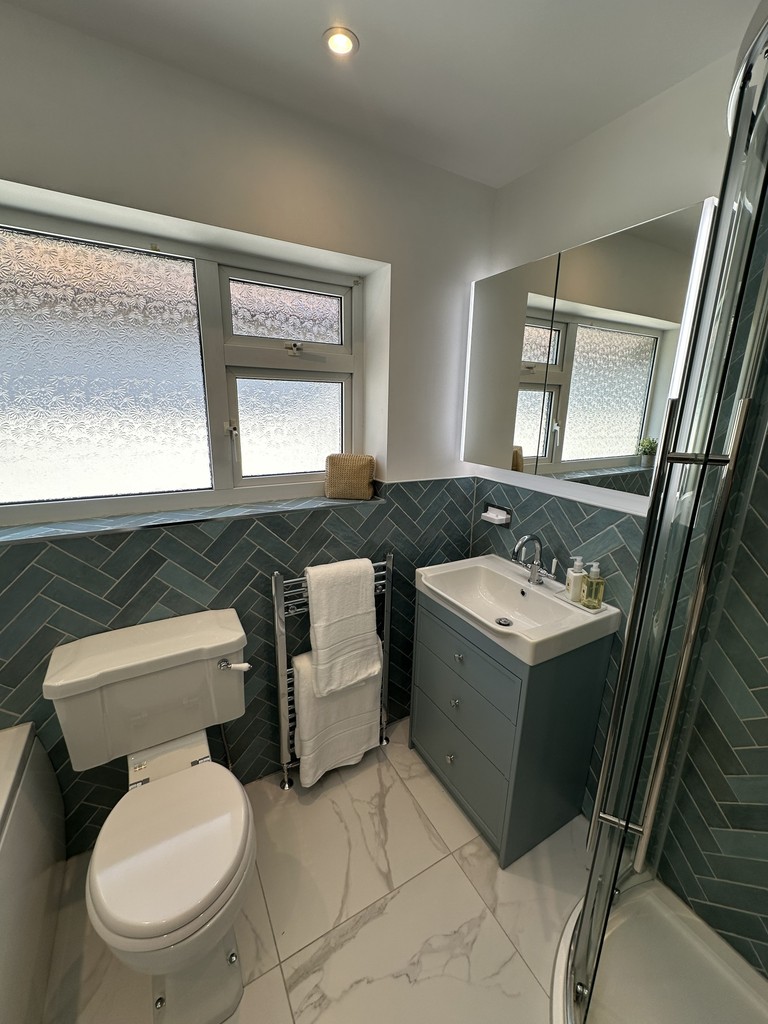
The 1930s semis along Sun Corner bring a different job. Most still run their waste through the original soil stack, positioned for a bathroom layout nobody would choose today. We plan the new layout around where that stack can realistically move to, before we draw a single tile.
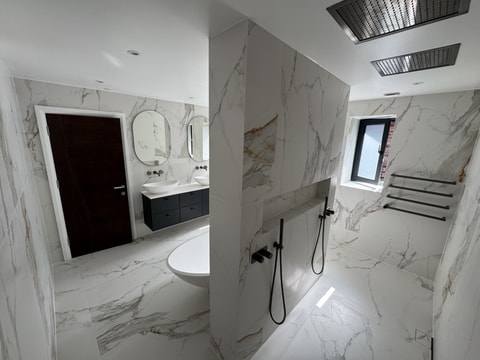
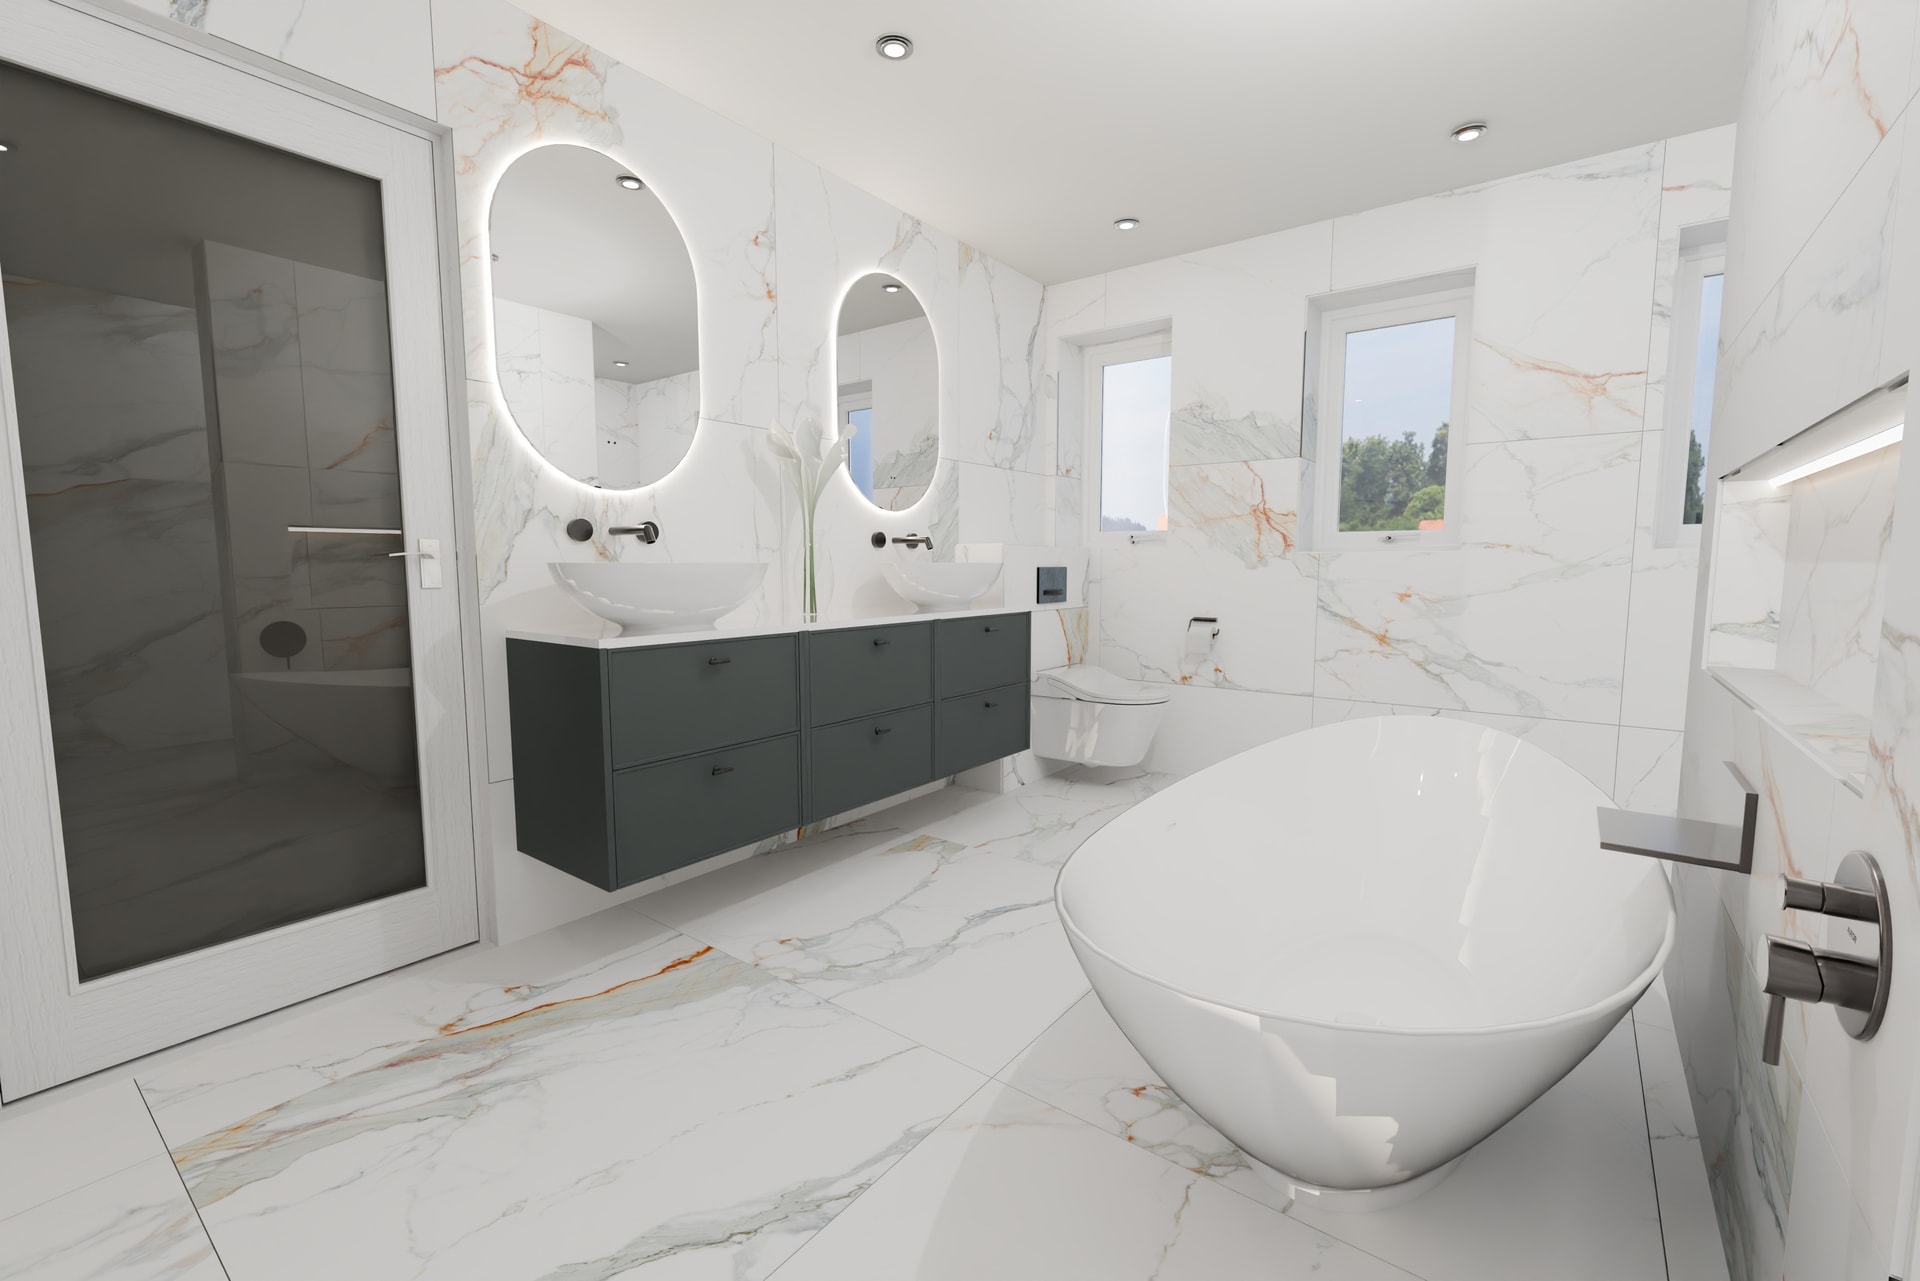
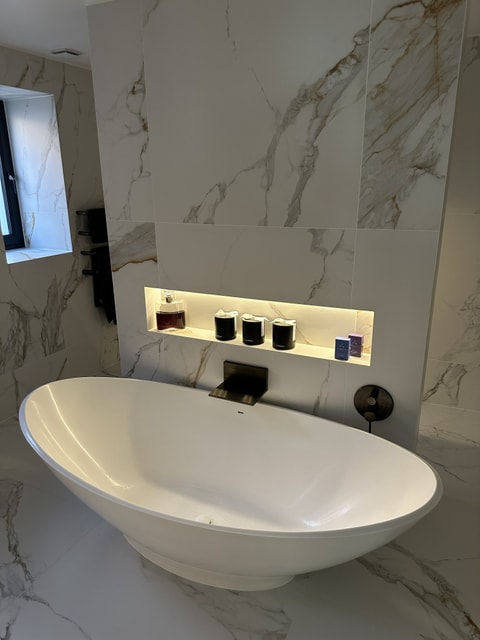
Out toward Noak Bridge, Ramsden Heath, Stock Road and Tye Common, the brief changes again. Bigger, detached houses, sometimes with two or three bathrooms worth designing as one coordinated scheme rather than one room at a time.
We don't have a showroom in Billericay itself, so most people start by talking it through. Come down to Leigh-on-Sea and handle the real thing, or simply get in touch and tell us about the room. When you are ready, measure the room with our step-by-step guide and send us the sizes. Tell us what the room is doing now, what irritates you about it and how you want it to feel. That is usually enough for us to start drawing.
“Ask ten Billericay homeowners what their bathroom needs and you will get ten different answers. The town simply isn't built to one pattern.”