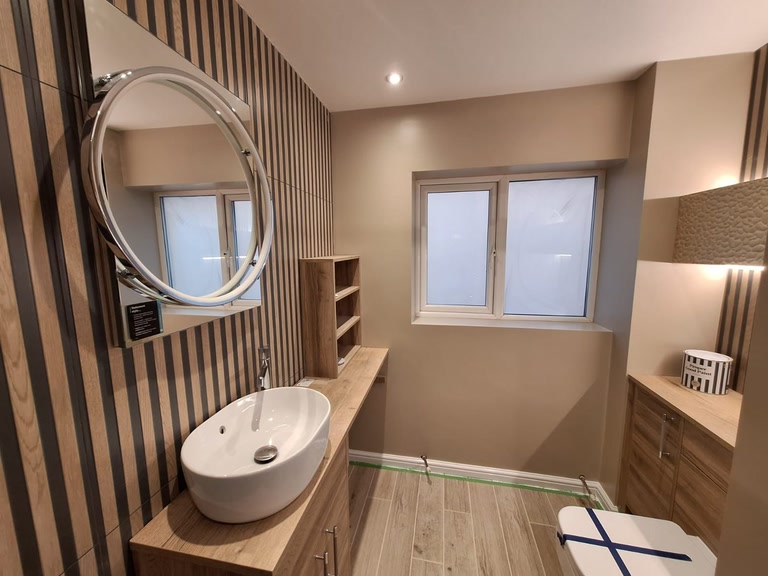
Round HiB Solas mirror, countertop basin and Roper Rhodes oak furniture in a Benfleet SS7 master ensuite, close to our Leigh-on-Sea showroom

Pictured: Benfleet, SS7 — close to our Leigh-on-Sea showroom

Bathroom Design & Supply in Southend-on-Sea

Drawn in 3D and supplied from our Leigh-on-Sea showroom, around 3 miles along the road. Send us the measurements of your room, or use our measuring service. Bring your own fitter, or one from our Approved Fitter Network. You only pay for the products you choose.

4.8/5 on Google · 84 reviews Design service included Manufacturer warranties included Showroom around 3 miles away

Bathroom Design & Supply for Southend-on-Sea, SS0–SS3

Founded by Jonathon Barclay in 2022, Bowman Bathrooms is an independently-owned bathroom design and supply company working across Southend-on-Sea's SS0, SS1, SS2 and SS3 postcodes. Our nearest showroom, at 942 London Road, Leigh-on-Sea SS9 3NF, is itself part of the City of Southend-on-Sea and sits around 3 miles from the town centre. We're rated 4.8/5 from 84 Google reviews. Every room is drawn in 3D and fully specified, and nothing is ordered until you have approved it.

Bowmans does not have a showroom in Southend town centre, Westcliff-on-Sea, Thorpe Bay or Shoeburyness. Every Southend project is designed and supplied from our Leigh-on-Sea showroom, inside the City of Southend-on-Sea boundary, around 3 miles away via the A13.

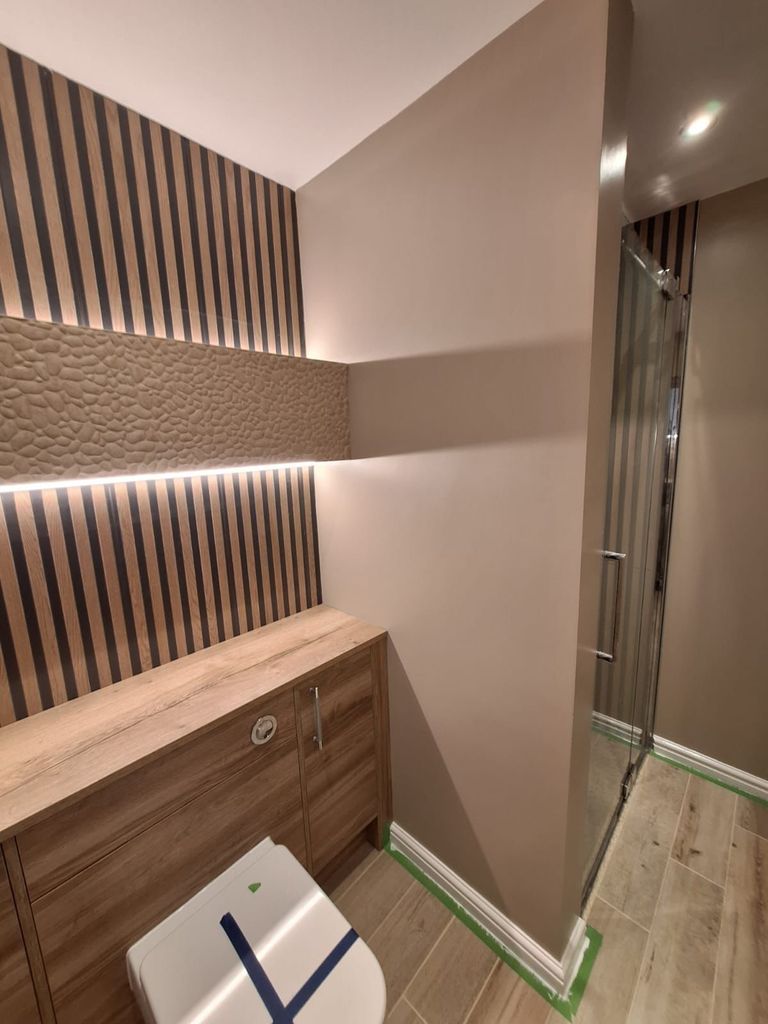
Porcelanosa Boulder lit niche above Roper Rhodes fitted furniture, with the Crosswater shower door beyond, in a Benfleet SS7 master ensuite
Benfleet, SS7 — a recent master ensuite close to our Leigh-on-Sea showroom.

At a glance

  • Nearest showroom: Leigh-on-Sea (SS9), around 3 miles from Southend town centre.
  • 3D design service: 3D visuals, a fixed-price specification and technical drawings, all included.
  • How it starts: a conversation, then the measurements of your room. A measuring service is available if you would rather not do it yourself.
  • Coverage: SS0, SS1, SS2, SS3 plus Westcliff-on-Sea, Thorpe Bay, Shoeburyness, Prittlewell and Southchurch.
  • Brands on display: Crosswater, Hansgrohe, Axor, Geberit, Ca’ Pietra, Porcelanosa and 6+ more.
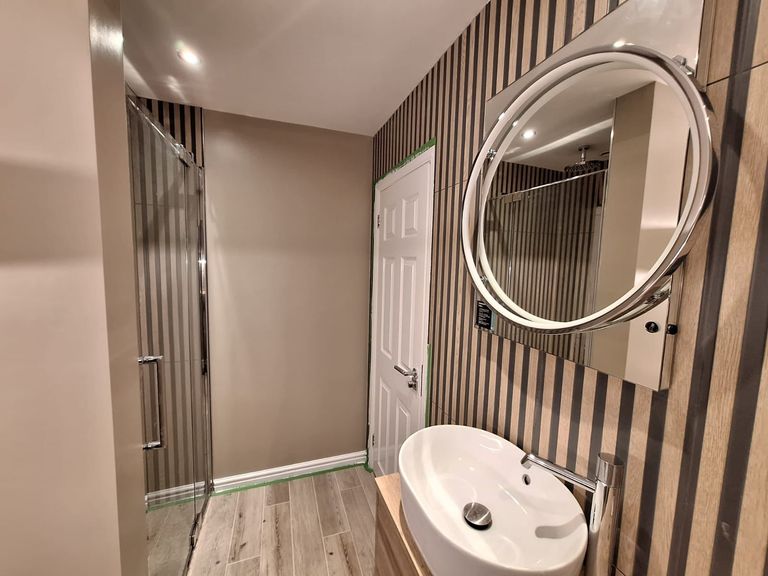
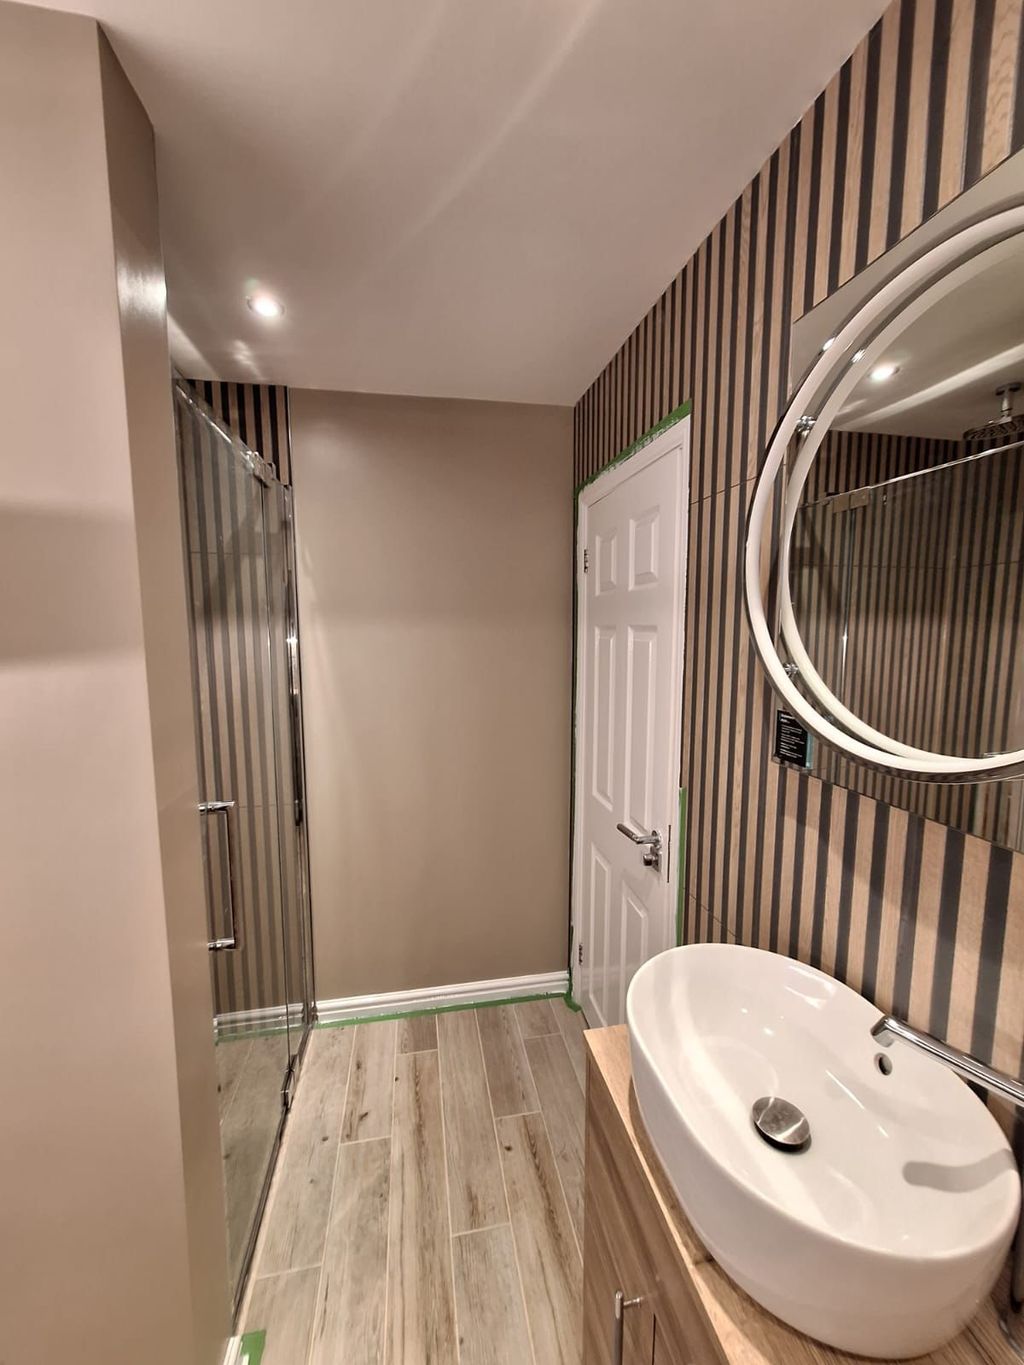
HiB Solas round mirror and countertop basin beside the Crosswater shower door in a Benfleet SS7 master ensuite
Benfleet, SS7 — HiB Solas mirror and countertop basin, close to our Leigh-on-Sea showroom.
Roper Rhodes fitted furniture below a lit Porcelanosa Boulder niche and slatted feature wall in a Benfleet SS7 master ensuite
Benfleet, SS7 — Roper Rhodes furniture and a lit Porcelanosa Boulder niche.
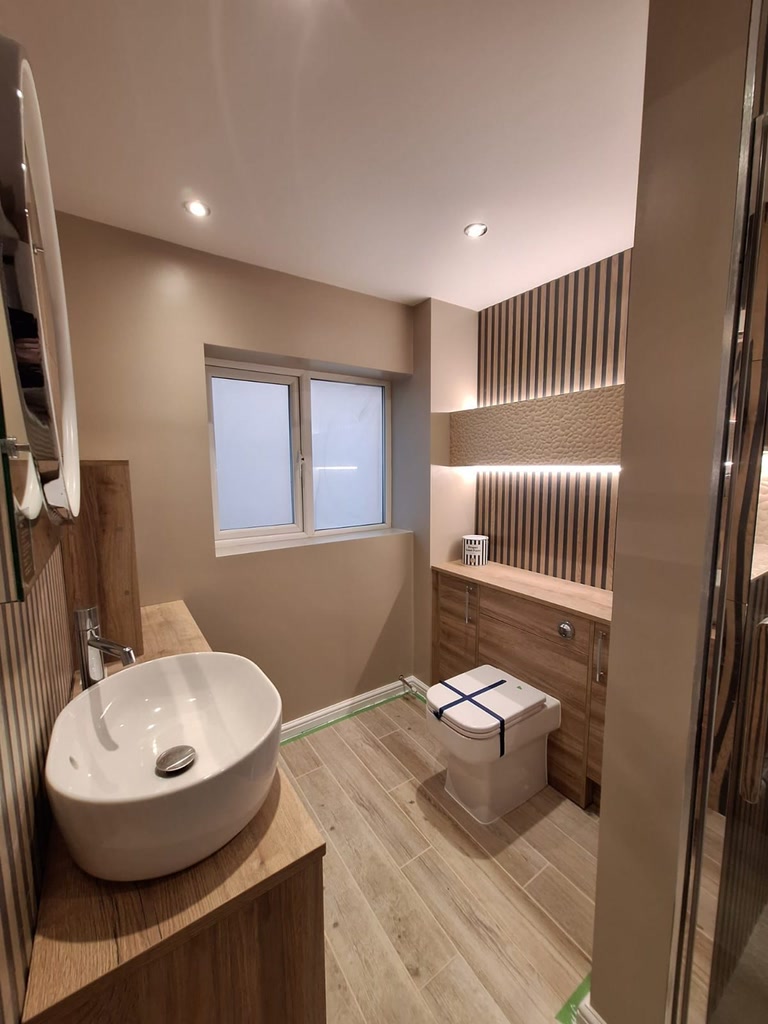
Countertop basin, wood-effect floor tiles and back-to-wall WC in a Benfleet SS7 master ensuite
Benfleet, SS7 — the whole room, wood-effect floor to slatted wall.

A note from the studio · 20 August 2026

Southend is really three or four towns wearing one name. Stand on the clifftop at Westcliff and the houses behind you are Victorian and Edwardian — tall, bay-fronted, built when a bathroom was an afterthought squeezed onto the half-landing. Walk inland to Prittlewell and the streets settle into 1930s semis, compact and sensible, each with the same small bathroom over the hall. Head east along the seafront to Thorpe Bay and the plots widen into Edwardian and interwar houses on garden-suburb streets, with room for a proper ensuite. Carry on to Shoeburyness and you reach newer family homes where the plumbing is modern but the rooms were never chosen by the people living in them.

The clifftop houses ask the most of a design. Floor voids are shallow, the soil stack often runs down the outside wall, and a century of settling means nothing is quite square. None of that is a problem. It simply needs to be known while the room is still on paper, rather than found out when the tiler arrives, which is why we ask you for the measurements and a few photographs before we draw.

Prittlewell's semis are a different job. The bathroom is usually over the front door, with the waste running to a stack that fixes where the toilet can go. We plan the layout around that pipe first, then design the rest of the room to look as though it was always meant to be there.

Compact Benfleet SS7 ensuite with a Crosswater shower door, countertop basin and HiB Solas mirror on a slatted wall
Benfleet, SS7: a compact ensuite close to our Leigh-on-Sea showroom, where every fitting was placed in 3D before anything was ordered.

Thorpe Bay and Shoeburyness are where we most often design two or three rooms together — a master ensuite, a family bathroom and a cloakroom sharing one palette so the house reads as a whole. Anything near the seafront also gets brassware and fixings chosen to shrug off salt air for a decade, not just to look right on day one.

We don't have a showroom in Southend town centre, and we don't pretend otherwise. What we have is a showroom at the Leigh end of the same city, around 3 miles along the road, where you can turn a tap on, stand inside a wetroom and see a tile under decent light. Come in when it suits you, tell us about your room, and we will do the rest. No brochure decides a bathroom the way an afternoon of handling the real thing does.

Jonathon Barclay — Founder

— Jonathon Barclay, Founder

“Southend is three or four towns wearing one name — and each one needs its bathroom designed differently.”

Our Showroom

Serving Southend from Our Leigh-on-Sea Showroom

Leigh-on-Sea is part of the City of Southend-on-Sea, so our showroom at 942 London Road is around 3 miles from central Southend via the A13. Handle the brassware, stand in the wetroom displays and put tile samples side by side before you decide anything.

Location

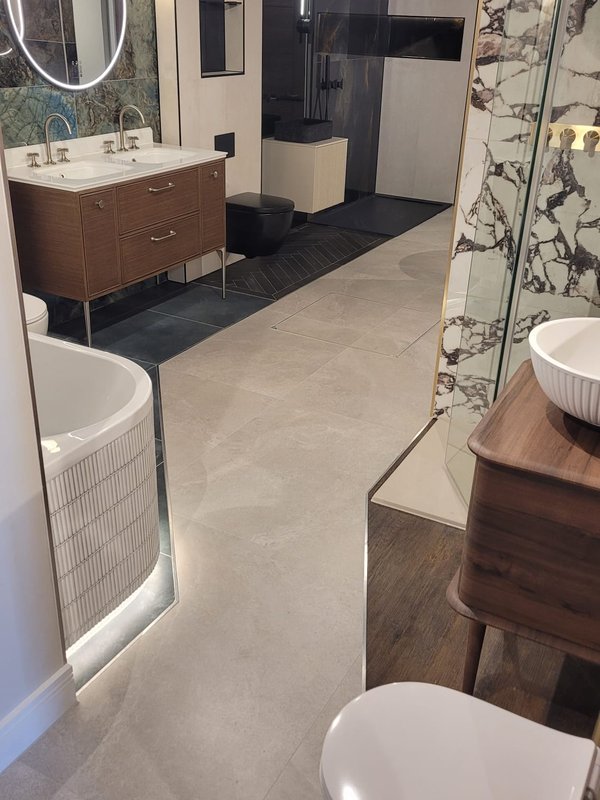
Fluted bath, walnut vanity and wall-hung WC displays inside the Bowmans Leigh-on-Sea showroom

Address

942 London Road

Leigh-on-Sea, SS9 3NF

Opening Hours

  • Monday 9:00 AM – 5:00 PM
  • Tuesday Closed
  • Wed – Fri 9:00 AM – 5:00 PM
  • Saturday 9:00 AM – 5:00 PM
  • Sunday Closed

Facilities

  • Free on-site parking
  • Ground-floor showroom on London Road
  • Well-behaved dogs welcome
  • Appointments recommended

Meet Your Design Team

Jonathon Barclay — Founder

Jonathon Barclay

Founder

Jaime Herrero — Design Consultant

Jaime Herrero

Design Consultant

Both are based at the Leigh-on-Sea showroom, and one of them will design your Southend bathroom from first sketch to handover.

Investment

What does a bathroom design and supply package cost in Southend?

£6,000–£15,000+ for a full bathroom, products only

A full bathroom in a Southend home typically runs £6,000 to £15,000 or more in products — a Prittlewell family bathroom toward the lower end, a Thorpe Bay ensuite with a tanked wetroom and fitted furniture toward the upper. Cloakrooms usually come in around £3,000, which is why the full-bathroom figure is the one to budget for first. Both cover sanitaryware, brassware, tiles, lighting, heating and furniture.

Every product we specify is price-checked against the major online retailers, so there is no premium for buying through Bowmans. The 3D design, the specification and the designer on call are part of that price, not added to it.

Installation is priced separately by whoever fits the room — your own tradesperson or a fitter from our Approved Fitter Network — and we'll give you an honest steer on that cost while the design is still on paper.

For a room-by-room estimate, use our Price Guide, or book a showroom visit and we'll price your actual room.

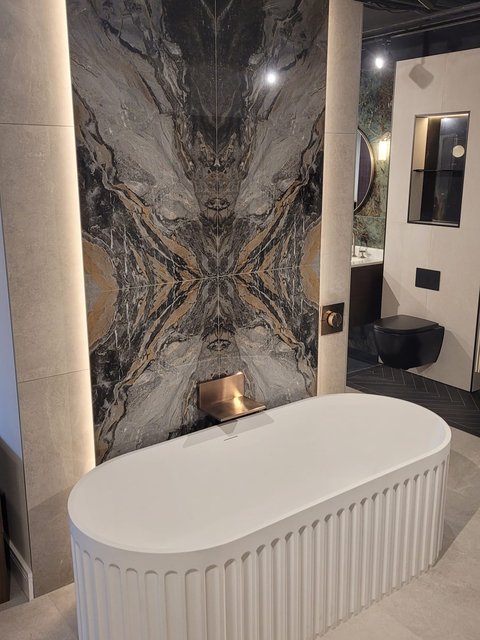
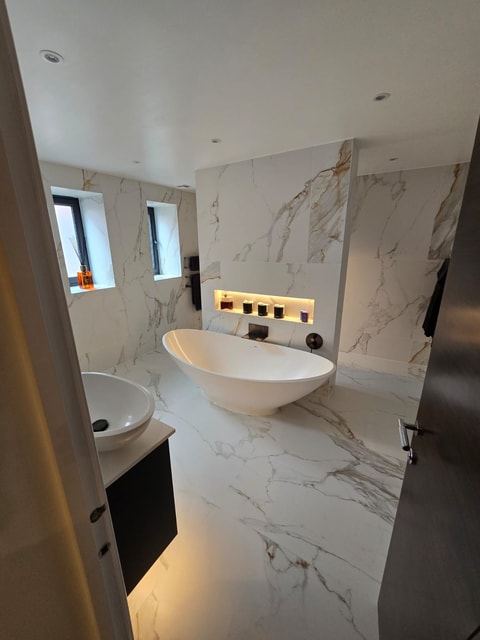
Fluted freestanding bath and book-matched marble feature wall on display inside the Bowmans Leigh-on-Sea showroom
How It Works

How a Southend Project Runs

The showroom is three miles along the road in Leigh-on-Sea. Come and see the ranges whenever it suits, or get in touch first and we will talk it through. Either way it begins with a conversation about your room, never with a commitment. Next come the numbers. Send us the length, width and height of the room, and if you would sooner not do that, a measuring service is there for you. We draw the room in 3D and build a fixed-price specification around it. Nothing is ordered until you are happy. The design service costs nothing, and you pay only for the products. Once you approve the design, we order and coordinate everything, whether the room is a tall Victorian bathroom at Westcliff or a small 1930s one over the hall in Prittlewell. Whoever fits it, the tradesperson you already trust or one from our Approved Fitter Network, works from a full technical pack of clearances, installation drawings and product data. A designer is only ever a phone call away while the work goes on, and the warranties are registered for you when it is done.

Read the full process

1
Talk
2
Measurements
3
Design
4
Order
5
Handover
6
Aftercare

What we design: master ensuite, family bathroom, wetroom, shower room, guest ensuite and cloakroom.

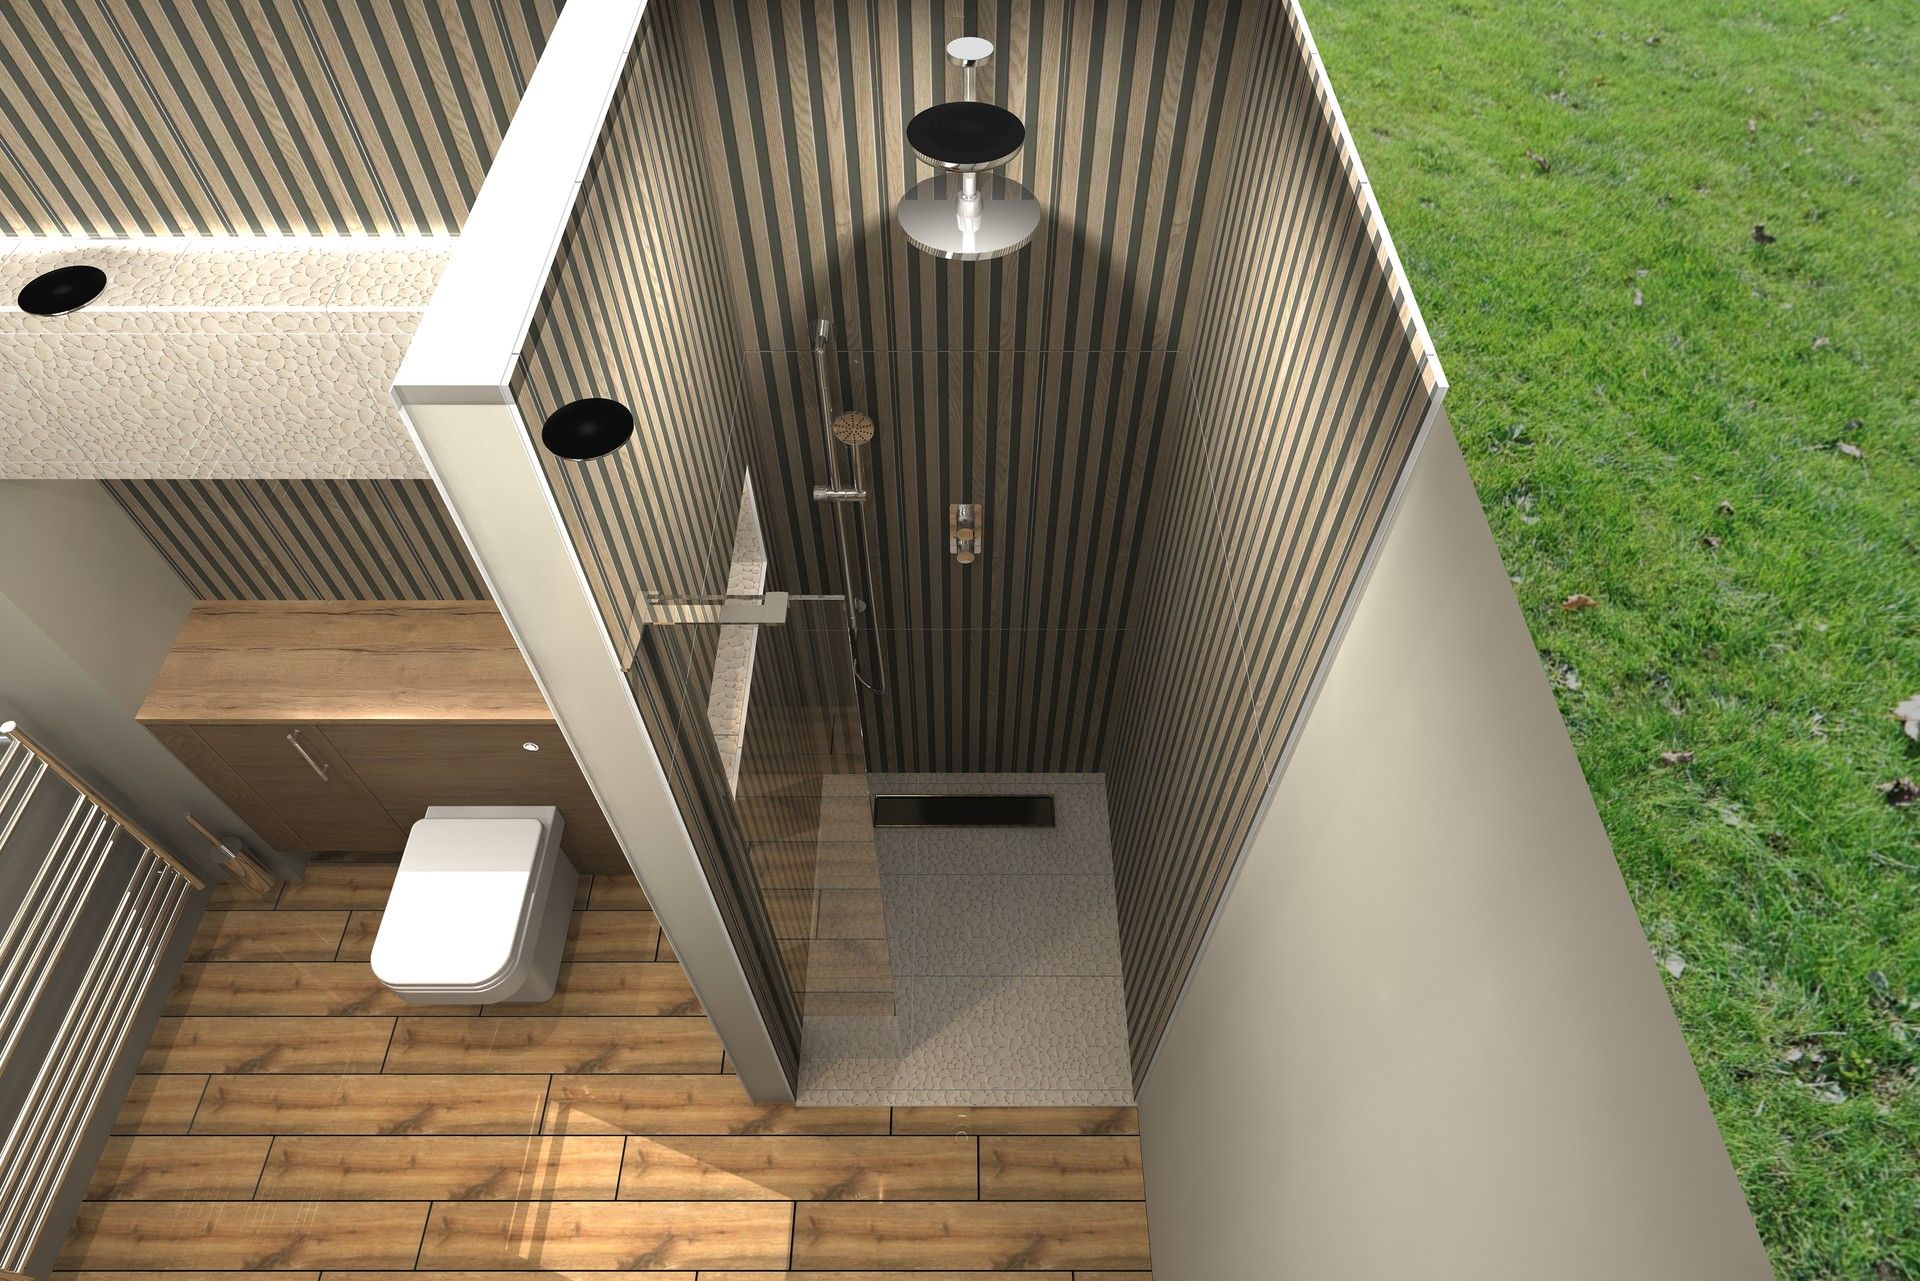
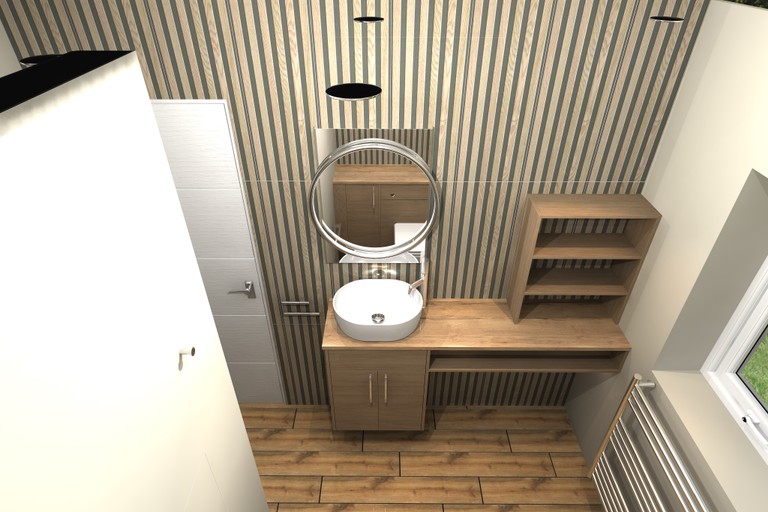
3D design render of the wetroom shower, linear waste and slatted walls from the Benfleet SS7 master ensuite project

3D render from the Benfleet SS7 ensuite — the wetroom shower as the client approved it, before anything was ordered

Installation

Installation That Fits Around You

Two ways to get the room built. The drawings, the support and the product warranties are the same in both.

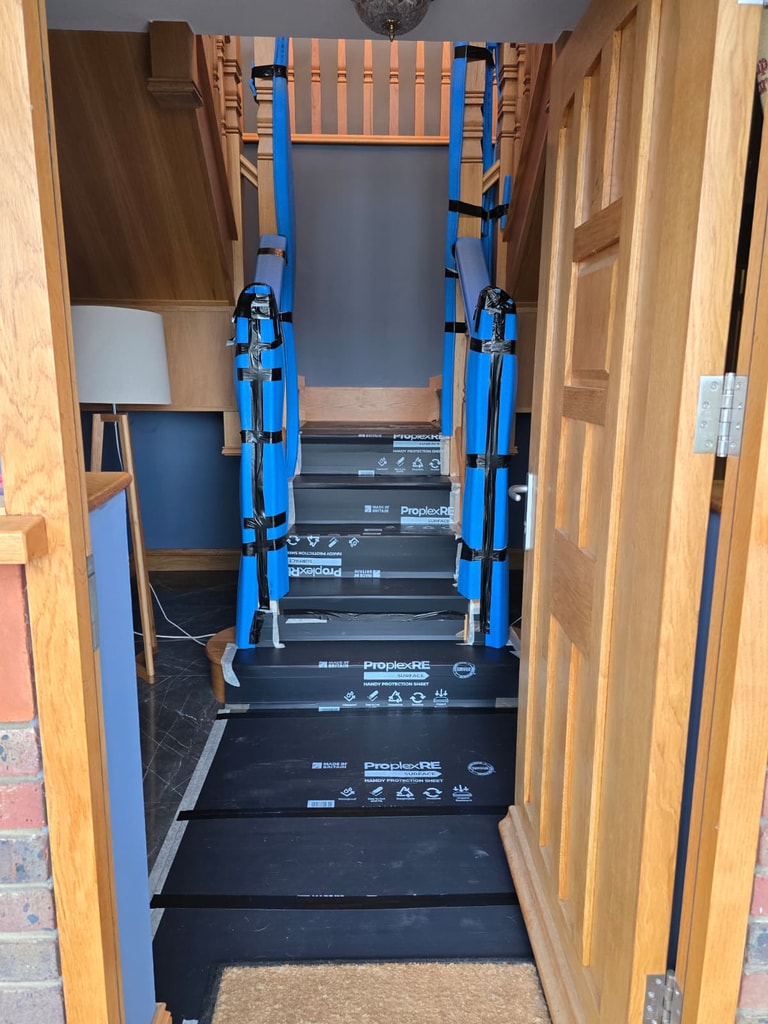
Hallway floor and staircase fully covered in protective sheeting and padded banister guards before a bathroom installation begins — the standard we expect from every tradesperson working from our designs

Your Own Tradesperson

Already have someone you trust?

We brief them directly and hand over everything needed to build the room exactly as drawn.

  • Installation drawings for your Southend room, not a generic plan
  • Clearances and fixing heights for every product, in writing
  • A designer on the end of the phone while the work is on site
  • Manufacturer warranties registered in your name at handover

Our Approved Fitter Network

Want us to recommend a fitter?

We can match you with a fitter from our Approved Fitter Network — independent tradespeople who already know our products and the standard we draw to.

Either way, Bowmans designs and supplies the room and your fitter builds it. Read how installation works with Bowmans.

Featured Project

A Luxury Master Ensuite in Benfleet, SS7

Benfleet, SS7 · close to our Leigh-on-Sea showroom · Master ensuite wetroom · 2023

Our nearest featured project to Southend is a master ensuite wetroom in Benfleet, SS7. The brief was a fully tanked wetroom in a compact room: Roper Rhodes fitted furniture against a slatted feature wall, a countertop basin beneath a round HiB Solas LED mirror, Porcelanosa Boulder tile in the shower with a recessed, lit niche, and a JTP chrome shower behind a Crosswater door.

Products came to £8,000–£10,000 — inside the typical range for a full bathroom — with three weeks on site once the fitter started.

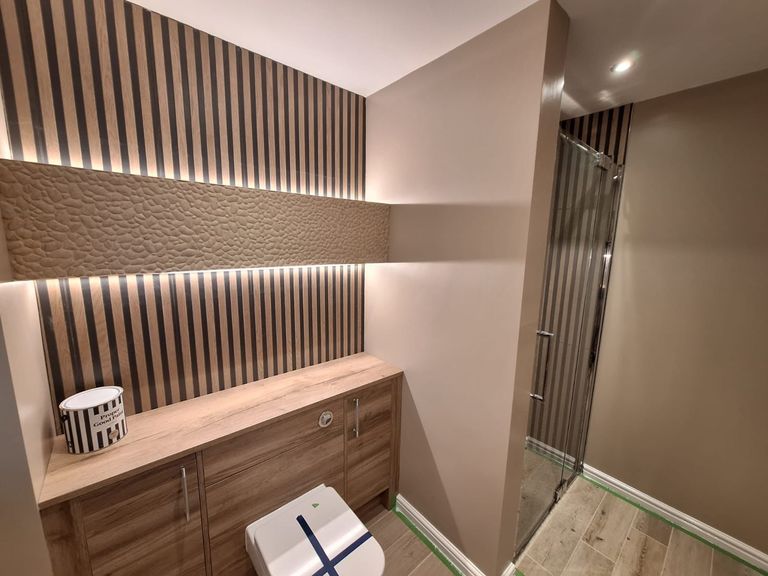
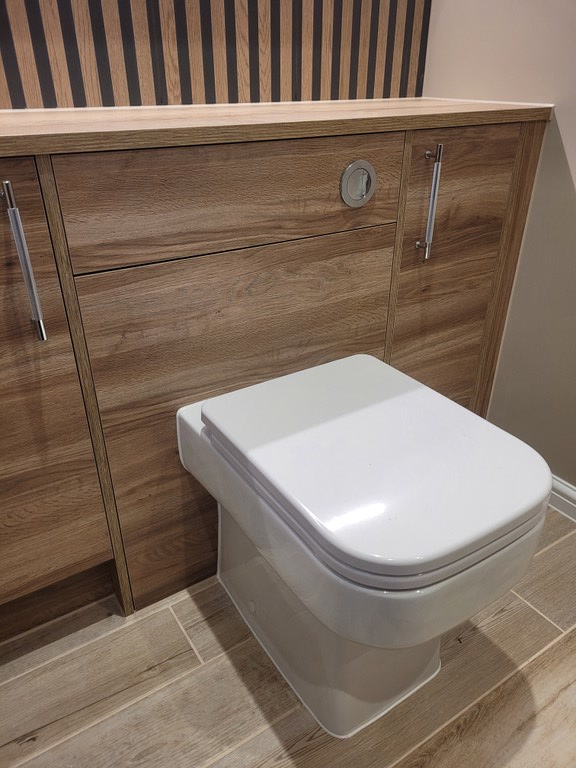
Roper Rhodes fitted furniture with chrome handles and a back-to-wall WC in the completed Benfleet SS7 master ensuite
Roper Rhodes fitted furniture and back-to-wall WC — Benfleet, SS7.
The Porcelanosa Boulder niche and its LED strip — Benfleet, SS7.

Render vs. Reality

3D design render of the Roper Rhodes vanity, countertop basin and HiB Solas mirror on a slatted wall, from the Benfleet SS7 master ensuite project
The 3D render the client approved — mirror, basin and slat wall.
The built Benfleet SS7 vanity wall: HiB Solas round mirror, countertop basin and slatted feature wall beside the Crosswater shower door
The same wall, built — Benfleet, SS7, 2023.

“Fantastic team who helped us from design stage all the way through to completion. Friendly, polite and professional people who made us feel comfortable and happy throughout. The quality of the work and products are superb. We would use them again for future works.”

David Sims — Benfleet, Google review

Read the full Benfleet master ensuite project

Local Knowledge

Which Areas of Southend Do We Cover?

We cover Southend-on-Sea's SS0, SS1, SS2 and SS3 postcodes from our Leigh-on-Sea showroom, around 3 miles away. The process never changes; the houses do. Here is what we see most often in each part of the city.

Westcliff-on-Sea & the clifftop

Victorian and Edwardian houses, many in conservation areas. Shallow voids, external stacks and walls that are rarely square, so accurate measurements make all the difference.

Prittlewell

1930s semis with the bathroom over the hall. The existing stack decides the layout, so we plan around it rather than fight it.

Countertop basin and wood-effect floor in a Benfleet SS7 master ensuite
Thorpe Bay Nearby SS7 project

Edwardian and interwar houses across Thorpe Bay's garden-suburb streets, often with the space for a genuine master ensuite.

Roper Rhodes fitted furniture and back-to-wall WC in a Benfleet SS7 master ensuite
Town centre, seafront & Shoeburyness Nearby SS7 project

Apartments and newer family homes where the plumbing is modern but the finishes still have to stand up to salt air.

Beyond these, we also work across Southchurch, Eastwood, Leigh-on-Sea and the wider Rochford and Castle Point districts.

Client Reviews

What Our Clients Say

★★★★★

“The team were amazing, from the initial site visit, to a fantastic design from Verity, to the actual install and aftercare. Nothing is too much hassle for the Bowman’s team! We love our bathroom and are so glad that we stepped out of our comfort zone and allowed Verity free reign to design something amazing!”

Katy Keiller — Grays, Essex

★★★★★

“Just had our bathroom completed by Bowmans — really good service. The tiling looks great and Paul and the team returned the next day to fix any snags we found. They have been really helpful and being able to visit the showroom was a real plus.”

Emily Bright — Brentwood

Southend Bathroom FAQs

Common questions from homeowners across Southend-on-Sea, SS0–SS3.

Not in the town centre, no. Our nearest showroom is in Leigh-on-Sea, SS9, which is itself part of the City of Southend-on-Sea, around 3 miles from the town centre. Every Southend bathroom is designed and supplied from there. Come in and see the full range in person, tell us about your room, and we will take it from there.
Around 3 miles — 942 London Road, Leigh-on-Sea, SS9 3NF, with free on-site parking. Come in to try taps and showers, compare tiles under proper light and talk through your room with a designer. Booking an appointment means we can give you uninterrupted time, though you're welcome to drop in.
Southend-on-Sea's SS0, SS1, SS2 and SS3 postcodes, covering Westcliff-on-Sea, Prittlewell, Southchurch, Thorpe Bay and Shoeburyness, plus neighbouring Leigh-on-Sea and Eastwood (SS9) and the wider Rochford and Castle Point districts. Wherever you are, it works the same way: you send us the measurements of your room, or use our measuring service if you would rather not do it yourself, and we design the room in 3D and give you a fixed-price specification.
Of course. Use your own fitter, or one from our Approved Fitter Network. Either way they receive a full technical pack before day one: installation drawings, product data and clearances. A designer stays on the phone if a question comes up on site. A workmanship warranty applies only to installations the network completes; manufacturer warranties cover the products in both cases.
The design service is included; full bathrooms typically come to £6,000–£15,000+ in products. Cloakrooms sit around £3,000. Those figures cover sanitaryware, brassware, tiles, lighting, heating and furniture — installation is quoted separately by whoever fits the room. Use our Price Guide for a room-by-room estimate, or book a showroom visit for real numbers.
Yes, and they are some of the most rewarding rooms to draw. Much of Westcliff-on-Sea and the clifftop conservation areas is Victorian or Edwardian, and Thorpe Bay is largely Edwardian and interwar. Those houses bring shallow floor voids, pipe runs laid out for a different era and walls that are rarely square. Send us the measurements and a few photos, or use our measuring service, and the design is built around the house rather than against it.

Something we haven't covered? Our full FAQs page goes further on design, pricing and timescales.

Fluted freestanding bath and book-matched marble feature wall on display inside the Bowmans Leigh-on-Sea showroom

“Fantastic team who helped us from design stage all the way through to completion. Friendly, polite and professional people who made us feel comfortable and happy throughout. The quality of the work and products are superb. We would use them again for future works.”

David Sims — Benfleet, Google review

Brands We Design With

Premium brands, selected for performance

Twelve of the brands on display in Leigh-on-Sea. We pick them for how they wear after years of daily use, and each one can be seen, touched and tested before you commit to it.

View all 30+ brands we supply

Round HiB Solas mirror, countertop basin and Roper Rhodes oak furniture in a Benfleet SS7 master ensuite, close to our Leigh-on-Sea showroom

Next Step

Ready to start your Southend bathroom?

Come and see us at the Leigh-on-Sea showroom, around 3 miles along the road, and we'll design and price the room for you. No obligation, and you only pay for the products you choose. Or call the showroom on 01702 419229, or browse the brochure first.

Book Showroom Visit