West Mersea sits out on Mersea Island, in CO5, and the light off the water changes how a bathroom should be designed as much as the house itself does. Nearer the front you find older coastal cottages and chalet-style bungalows, low-ceilinged and built for salt air rather than square corners. Further back, and along the roads toward the mainland, the plots get bigger: 1960s and '70s houses with room to extend, and newer infill homes built to modern regulations. Two very different starting points, and we have designed for both.
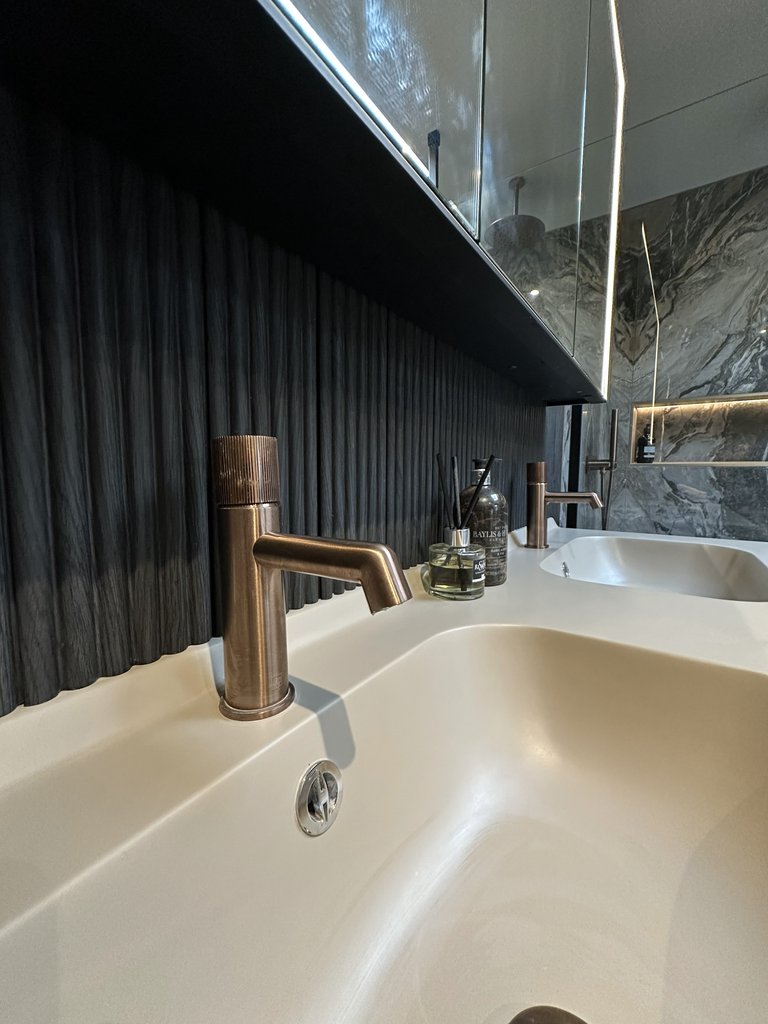
Salt air is the one thing every West Mersea bathroom has to answer for, whatever the house. Brassware, extraction and sealants all work harder here than they would twenty miles inland, so we specify accordingly rather than treating a coastal room as a standard one with a sea view.
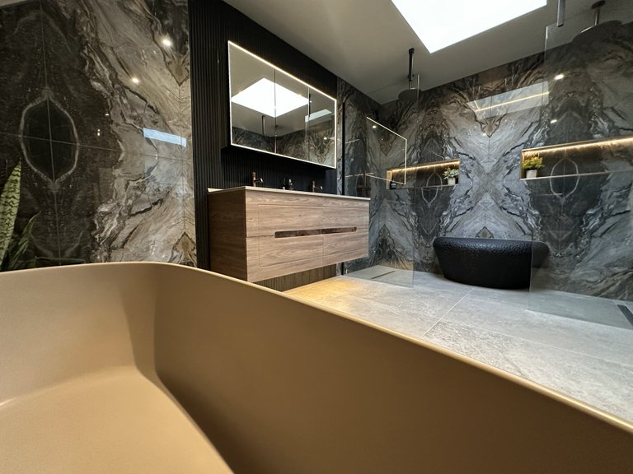
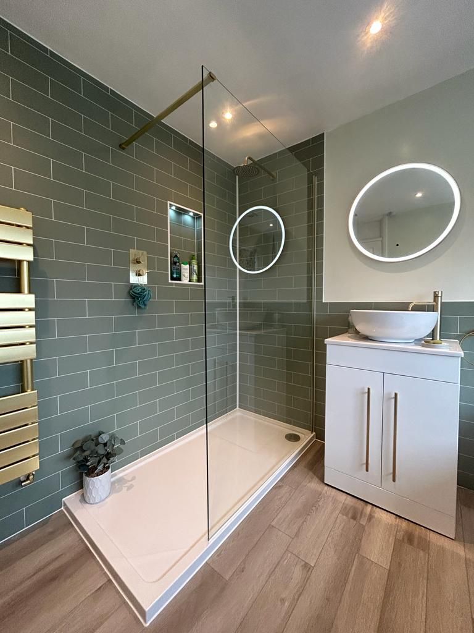
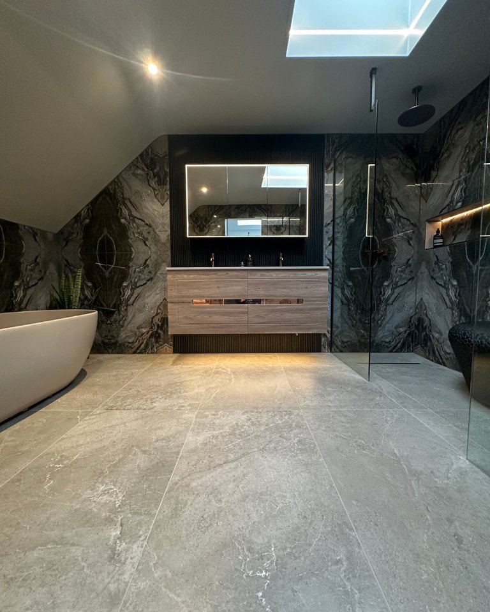
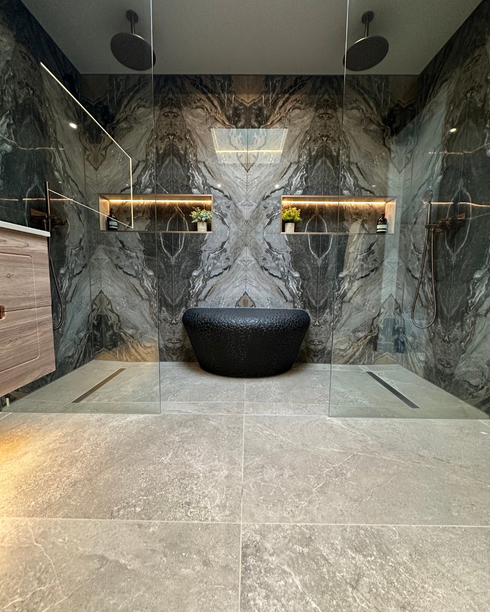
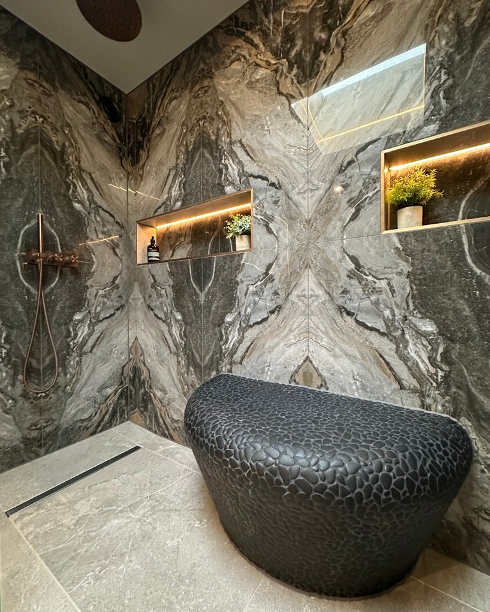
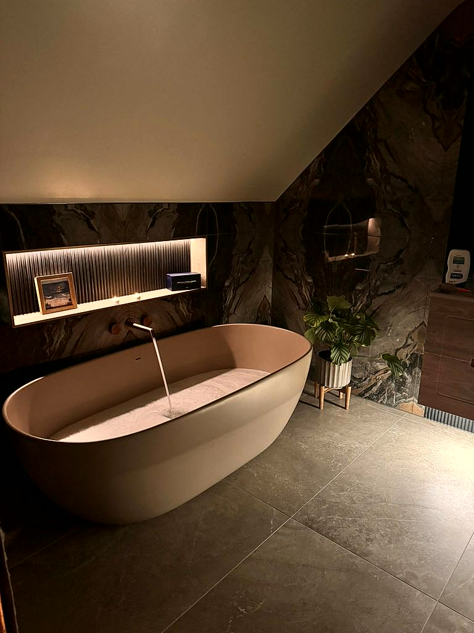
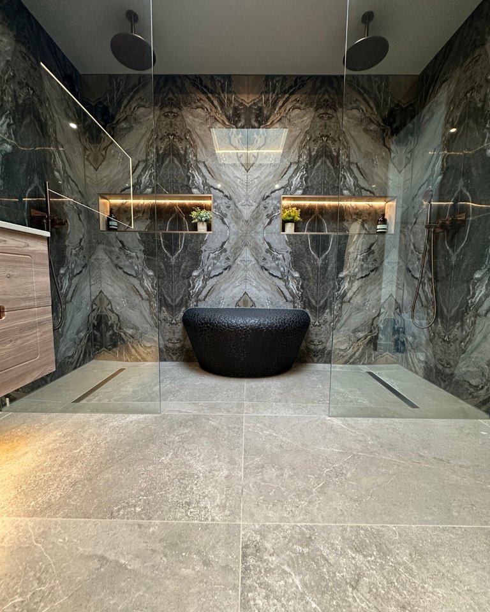
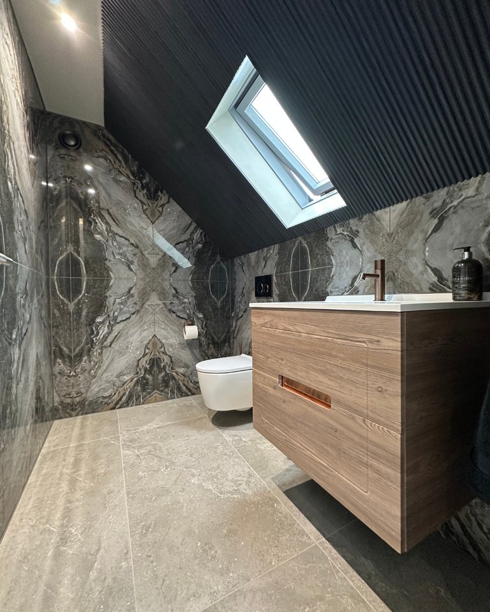
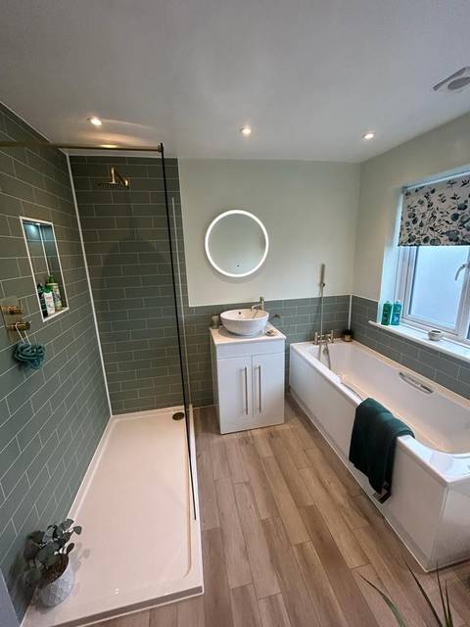
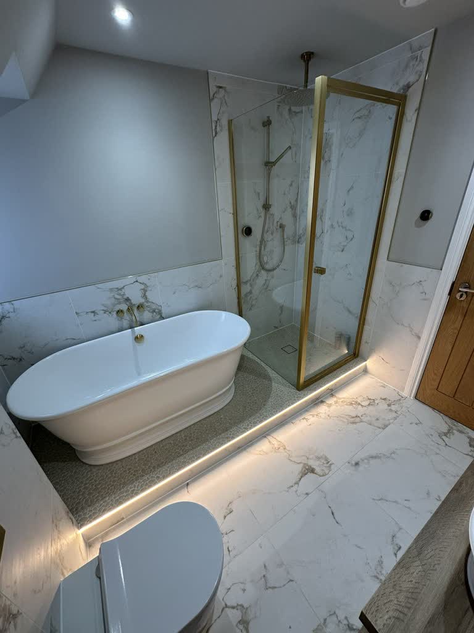
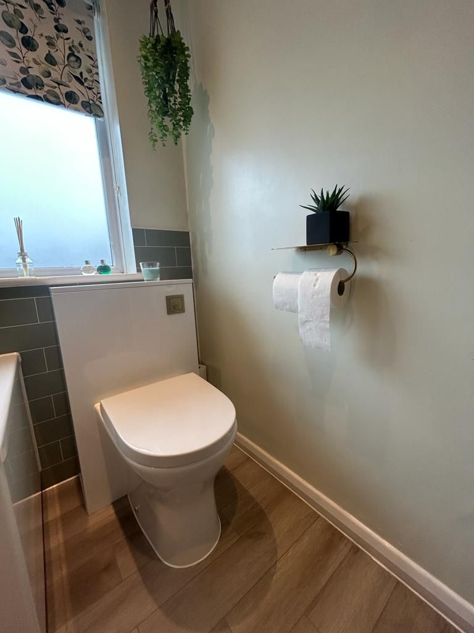
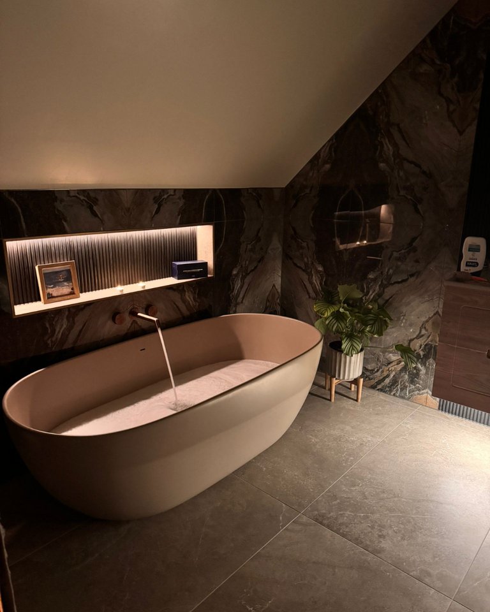
A lot of West Mersea's bathrooms arrive as part of something bigger: an extension going up, or a spare room finding a new purpose. One recent client built a new extension onto their island home purely to house a spa-style ensuite. Another turned a disused home office into a family bathroom, keeping the original window and reworking everything else around it.
East Mersea and the quieter lanes further round the island bring the same coastal considerations, usually with more space to work with and fewer neighbours to plan access around.
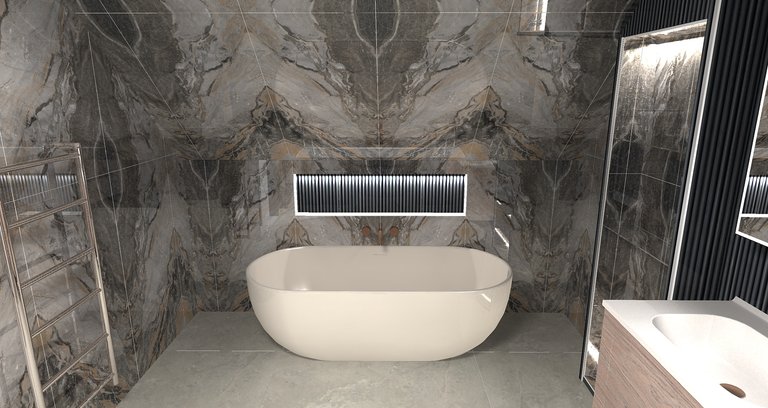
There's no showroom to visit on the island, so a phone call or a short email usually gets things moving first. Describe the room to us in a few sentences, then either send your measurements over and let the design begin, or plan a trip to Braintree to see the materials properly.
“An island bathroom has to earn its place against the salt air. We design for that from the first sketch, not as an afterthought.”