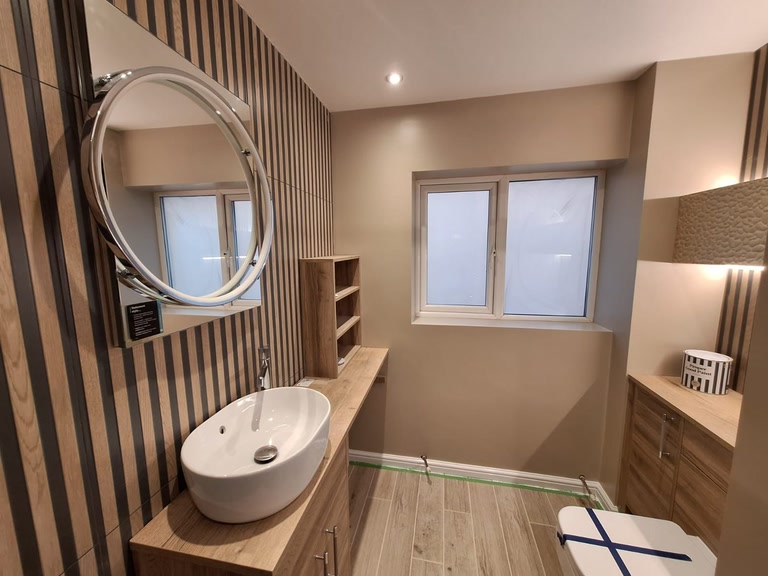
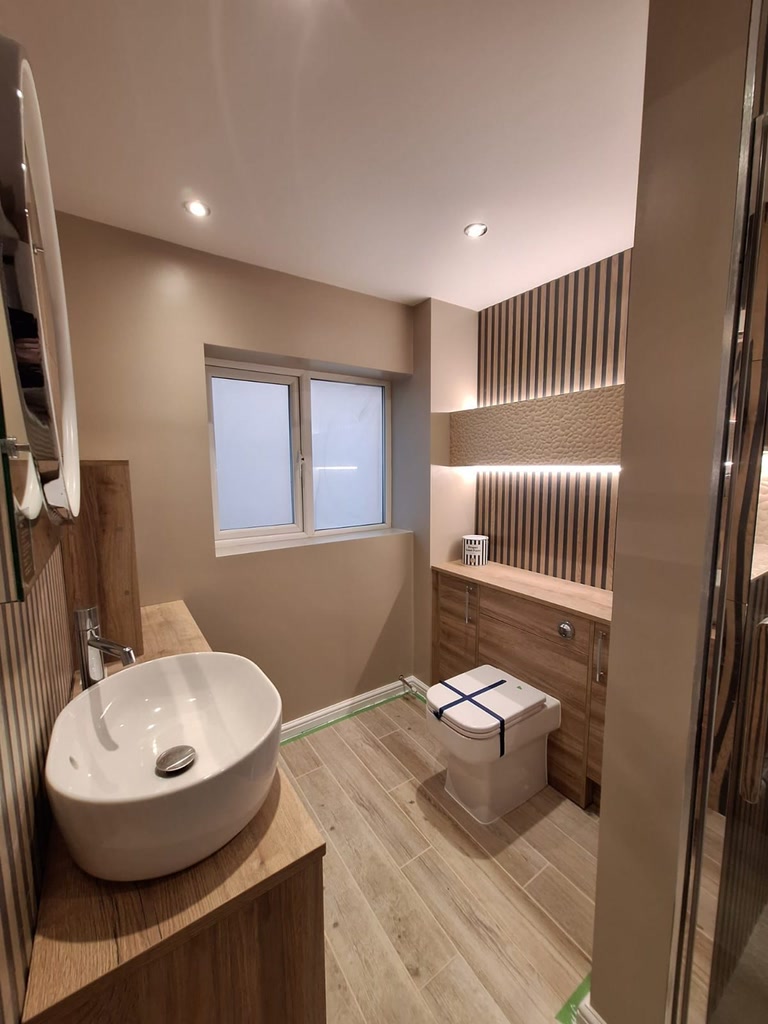
Roper Rhodes fitted furniture, vessel basin and HiB Solas round LED mirror in a completed Benfleet SS7 master ensuite — the closest project to Rayleigh in our portfolio

Bathroom Design & Supply in Rayleigh

Your bathroom, drawn in 3D and supplied in full, with the design service included from first sketch to final drawing. Fitted by your own tradesperson or one from our Approved Fitter Network, and your designer stays on hand for both of you throughout. Designed at our Leigh-on-Sea showroom, around 5 miles away.

4.8/5 on Google · 84 reviews Design service included Manufacturer warranties included Showroom around 5 miles away

Luxury Bathroom Design & Supply for Rayleigh, SS6

Bowman Bathrooms is independently owned, and design and supply is all we do. Jonathon Barclay, Founder, started the company in 2022, and it now runs two showrooms: Braintree, CM7 2YN, and Leigh-on-Sea, SS9 3NF. Clients rate us 4.8/5 across 84 Google reviews. We draw your room in 3D, put a fixed price to it and supply every product in it. The fitting is done by your own fitter, or by one from our Approved Fitter Network. For Rayleigh homes, Leigh-on-Sea is the nearest showroom.

There is no Bowmans showroom in Rayleigh. Every Rayleigh bathroom is designed from Leigh-on-Sea, and you are welcome to visit whenever it suits you.

Full view of a Benfleet SS7 master ensuite with vessel basin, LED-lit slatted feature wall and Roper Rhodes fitted furniture
Benfleet, SS7 — the closest completed project to Rayleigh in our portfolio.

At a glance

  • Nearest showroom: Leigh-on-Sea (SS9), about 5 miles from Rayleigh town centre.
  • Getting started: send us the measurements of your room, or ask about the measuring service if that part is not for you.
  • 3D design service: 3D visuals, a fixed-price specification and full fitter's drawings, all at no charge.
  • Coverage: Rayleigh (SS6) and neighbouring towns including Hockley, Hawkwell, Thundersley and Eastwood.
  • Brands stocked: Crosswater, Hansgrohe, Axor, Geberit, Roper Rhodes, Porcelanosa and more.
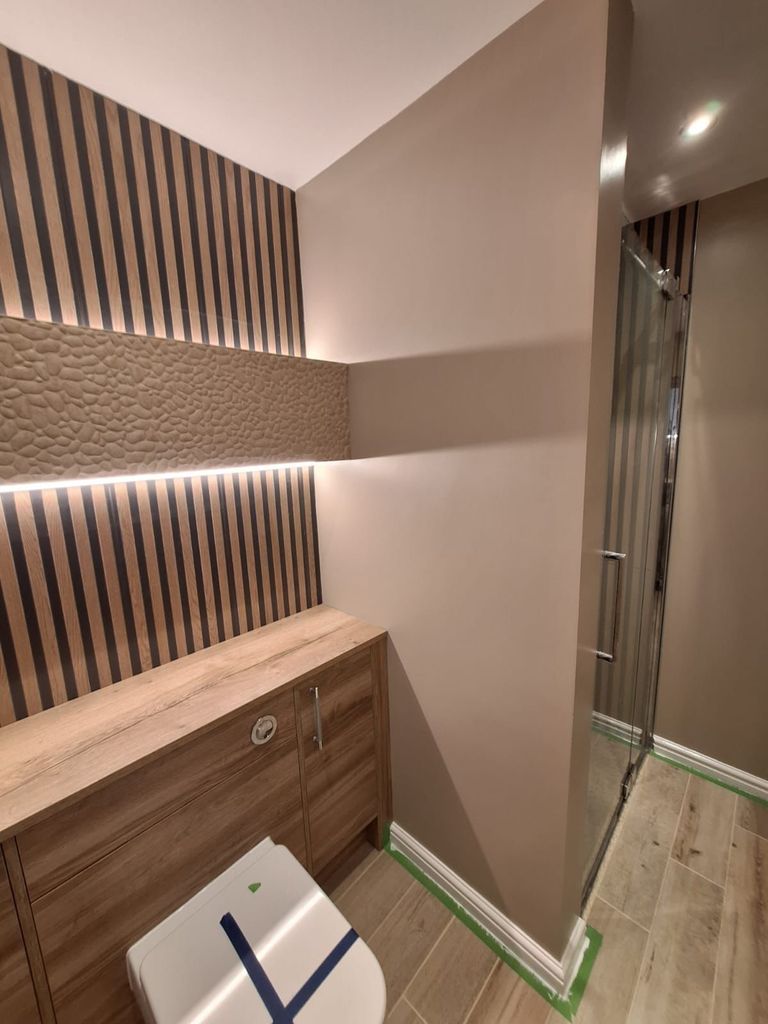
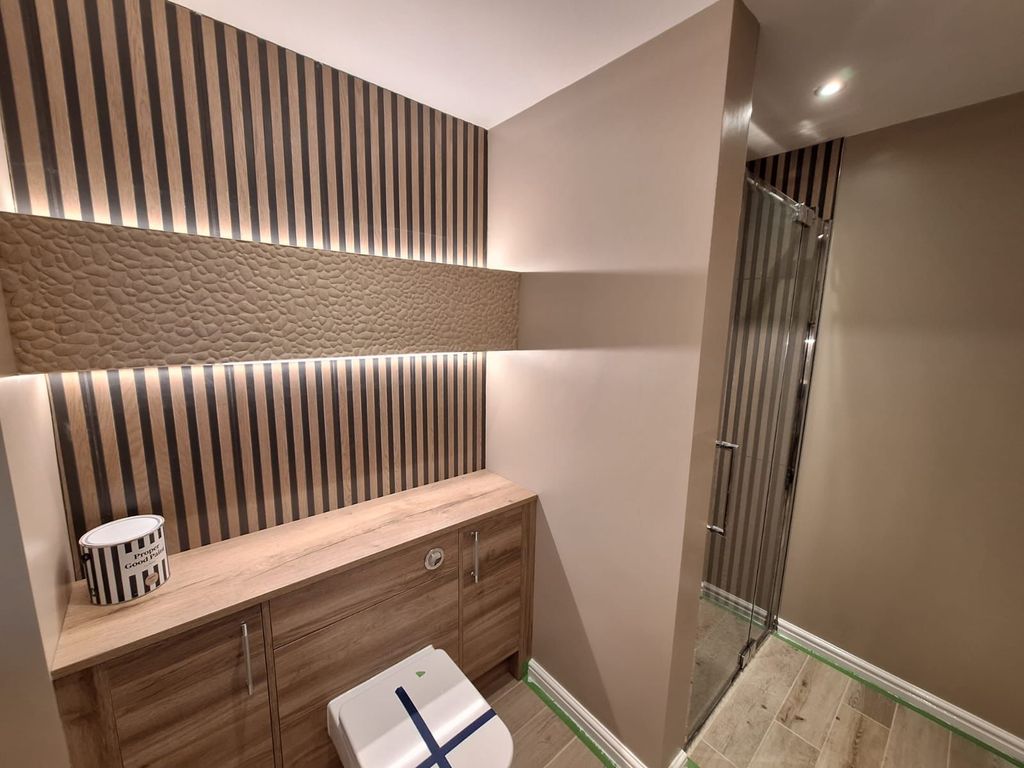
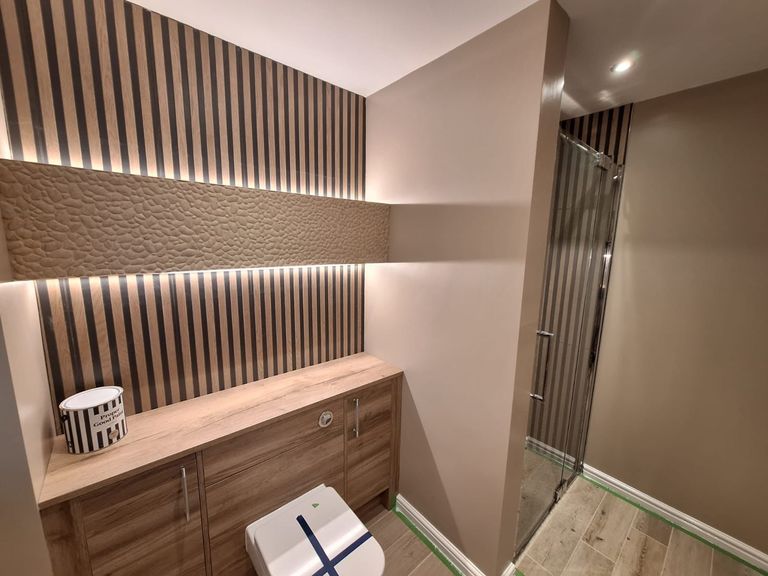
LED-lit pebble-textured niche in a slatted oak feature wall above Roper Rhodes furniture in a Benfleet SS7 ensuite
Benfleet, SS7 — LED-lit niche in a slatted feature wall.
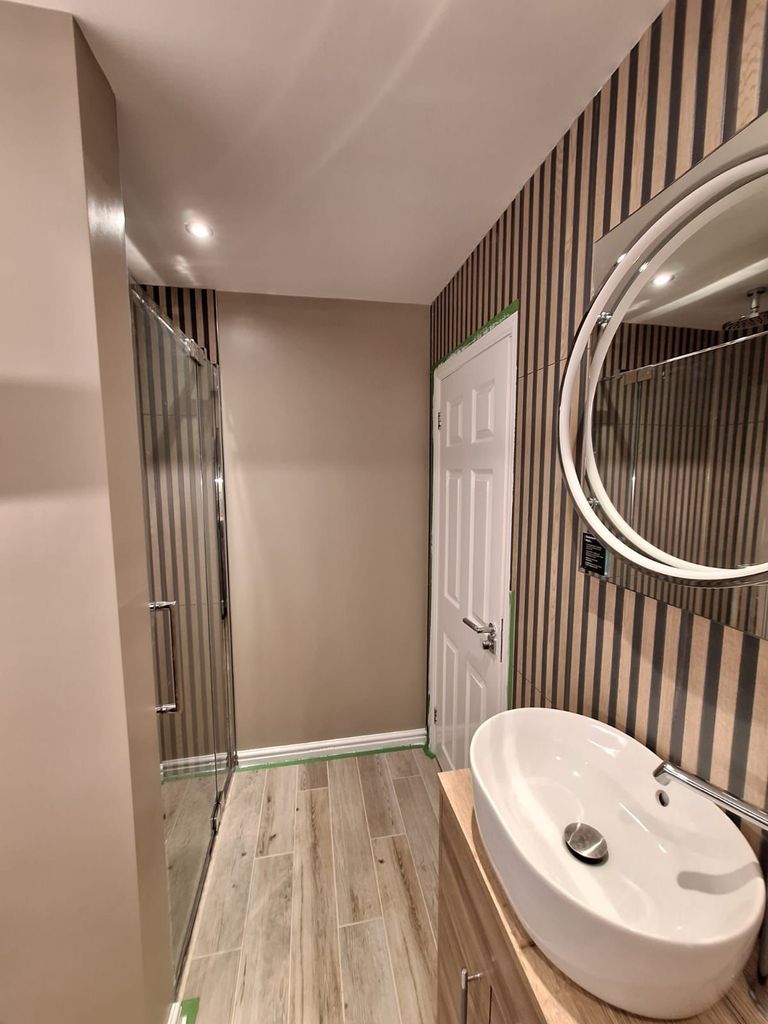
Crosswater frameless shower door, HiB Solas mirror and vessel basin in a Benfleet SS7 master ensuite
Benfleet, SS7 — frameless shower door, HiB Solas mirror and vessel basin.
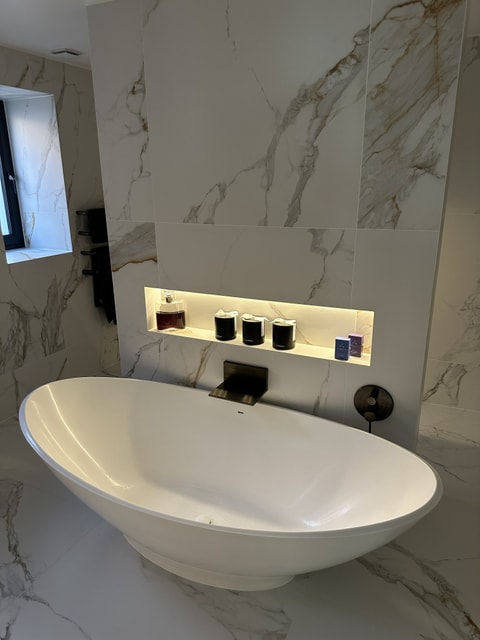
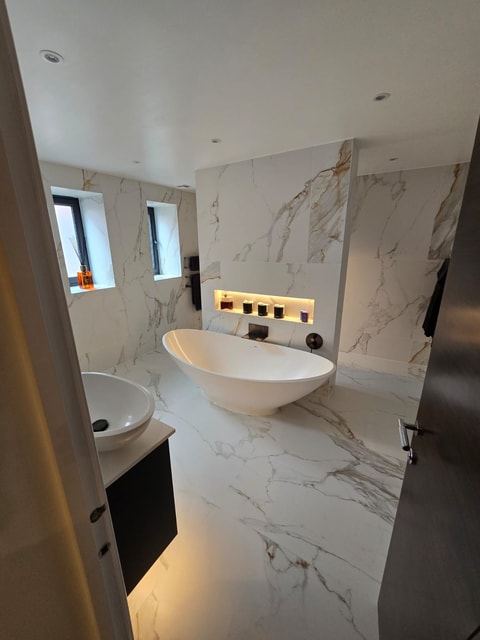
BC Designs Kurv freestanding bath with Axor flood spout and lit marble niche in a Billericay CM11 master ensuite
Billericay, CM11 — a BC Designs Kurv bath filled by an Axor flood spout.

A note from the studio · 20 August 2026

Rayleigh is a hill town, and the houses date themselves as you walk out from the centre. Around the High Street the stock is Victorian and Edwardian — terraces and villas with tall rooms, solid brick walls and bathrooms squeezed in long after the houses went up. Along Eastwood Road and Hockley Road it turns to 1930s semis, built to a plan that gave the bathroom the smallest room upstairs. Then come the newer homes around Crown Hill, and the larger detached houses of Downhall and Rawreth ward, where there is finally room to plan a bathroom rather than fit one in.

The period homes near the High Street nearly always raise the same question: where can the pipework go? The original waste drops down an outside wall, so moving a toilet or shower away from it means lifting floorboards and planning new falls. Tell us roughly where that stack runs and we can design around it. A solid wall will not take a concealed cistern without a stud frame in front of it, so we build the frame into the drawing from the start and use its depth for a niche.

The 1930s semis are a different conversation. The room is usually a little over two metres each way, with the window exactly where you would want the shower. Fitting a walk-in enclosure, a basin with real storage and a heated rail into that space is a planning exercise, not a shopping trip — every product is chosen for its dimensions first, its looks second. Done well, a small Rayleigh bathroom feels like a hotel ensuite. Done badly, it feels like a corridor.

LED strip lighting behind a slatted oak wall above a Roper Rhodes furniture run, with the wetroom shower beyond, in a Benfleet SS7 ensuite
Benfleet, SS7 — storage and lighting planned into a compact ensuite, the closest completed project to Rayleigh in our portfolio.

Around Crown Hill the walls are forgiving and the plumbing is tidy, so the work is mostly about taste: replacing a developer's white suite with something that feels chosen. Downhall and Rawreth bring the bigger briefs — a family bathroom, an ensuite and a cloakroom designed as one luxury scheme, so the finishes speak to each other from room to room.

We don't have a showroom in Rayleigh, so if you have been searching for a bathroom shop around Rayleigh Weir, ours is in Leigh-on-Sea. For plenty of Rayleigh homeowners the first proper look happens right here, with a tile in their hand and the showers running. Come whenever it suits you, or just pick up the phone. When you are ready, send us the measurements of your room and we will draw it in 3D; leave the tape measure in the drawer if you would rather, and our measuring service will do that part. The Benfleet ensuite on this page was planned exactly that way, and not a single product was ordered until every detail had been approved.

Jonathon Barclay — Founder

— Jonathon Barclay, Founder

“In a 1930s semi, the bathroom is a planning exercise long before it is a shopping trip.”

Our Showroom

Your Nearest Showroom Is Leigh-on-Sea

Bowmans does not have a showroom in Rayleigh itself. The nearest is our Leigh-on-Sea showroom, about 5 miles from Rayleigh town centre. Come and handle the materials, run the showers, and talk through your ideas with the design team.

Location

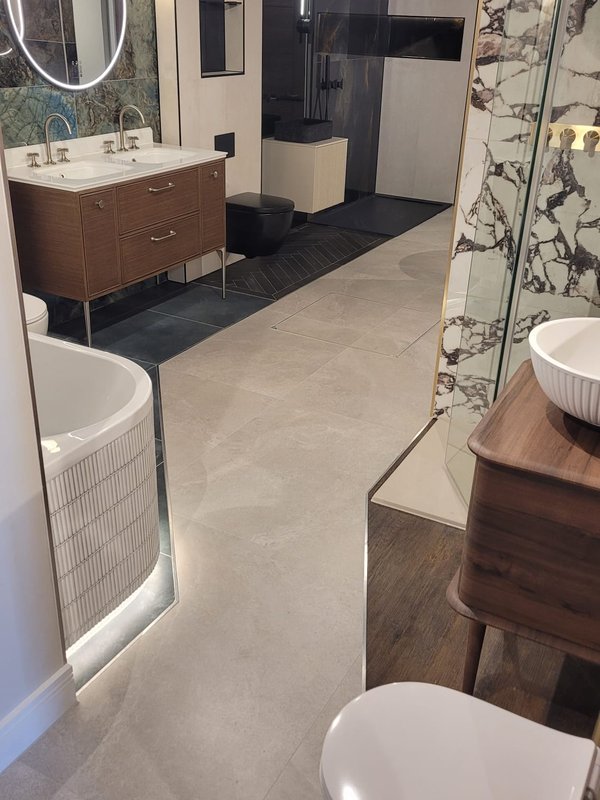
Walnut vanity units, a fluted freestanding bath and marble-clad shower displays inside the Bowmans Leigh-on-Sea showroom

Address

942 London Road

Leigh-on-Sea, SS9 3NF

Opening Hours

  • Monday 9:00 AM – 5:00 PM
  • Tuesday Closed
  • Wed – Fri 9:00 AM – 5:00 PM
  • Saturday 9:00 AM – 5:00 PM
  • Sunday Closed

Facilities

  • Limited on-site parking plus free on-street parking
  • Full wheelchair access
  • Well-behaved dogs welcome
  • Appointments recommended

Meet Your Design Team

Jonathon Barclay — Founder

Jonathon Barclay

Founder

Jaime Herrero — Design Consultant

Jaime Herrero

Design Consultant

Both are based at Leigh-on-Sea, and the same designer looks after your Rayleigh bathroom from the first conversation through to the finished room.

Investment

What a Rayleigh bathroom costs to design and supply

£6,000–£15,000+ for a full bathroom · from £3,000 for a cloakroom

Those figures are for products only — sanitaryware, brassware, tiles, lighting, heating and furniture. A compact 1930s bathroom off Eastwood Road usually lands toward the lower end; a tall-ceilinged period room near the High Street, or a whole-house scheme in Downhall or Rawreth, can run higher. The Benfleet ensuite featured further down came to £8,000–£10,000 in products.

Every product we supply is price-checked against the major online retailers, so buying through Bowmans costs no more than buying online. The difference is what comes with it: the 3D design, the specification, and a designer your fitter can call — none of it charged for.

Installation is priced separately by whoever fits the room, whether that is your own tradesperson or a fitter from our Approved Fitter Network. We will give you a realistic sense of that cost while the design is being drawn.

For a room-by-room figure, try our Price Guide, or book a showroom visit and we will price your actual room.

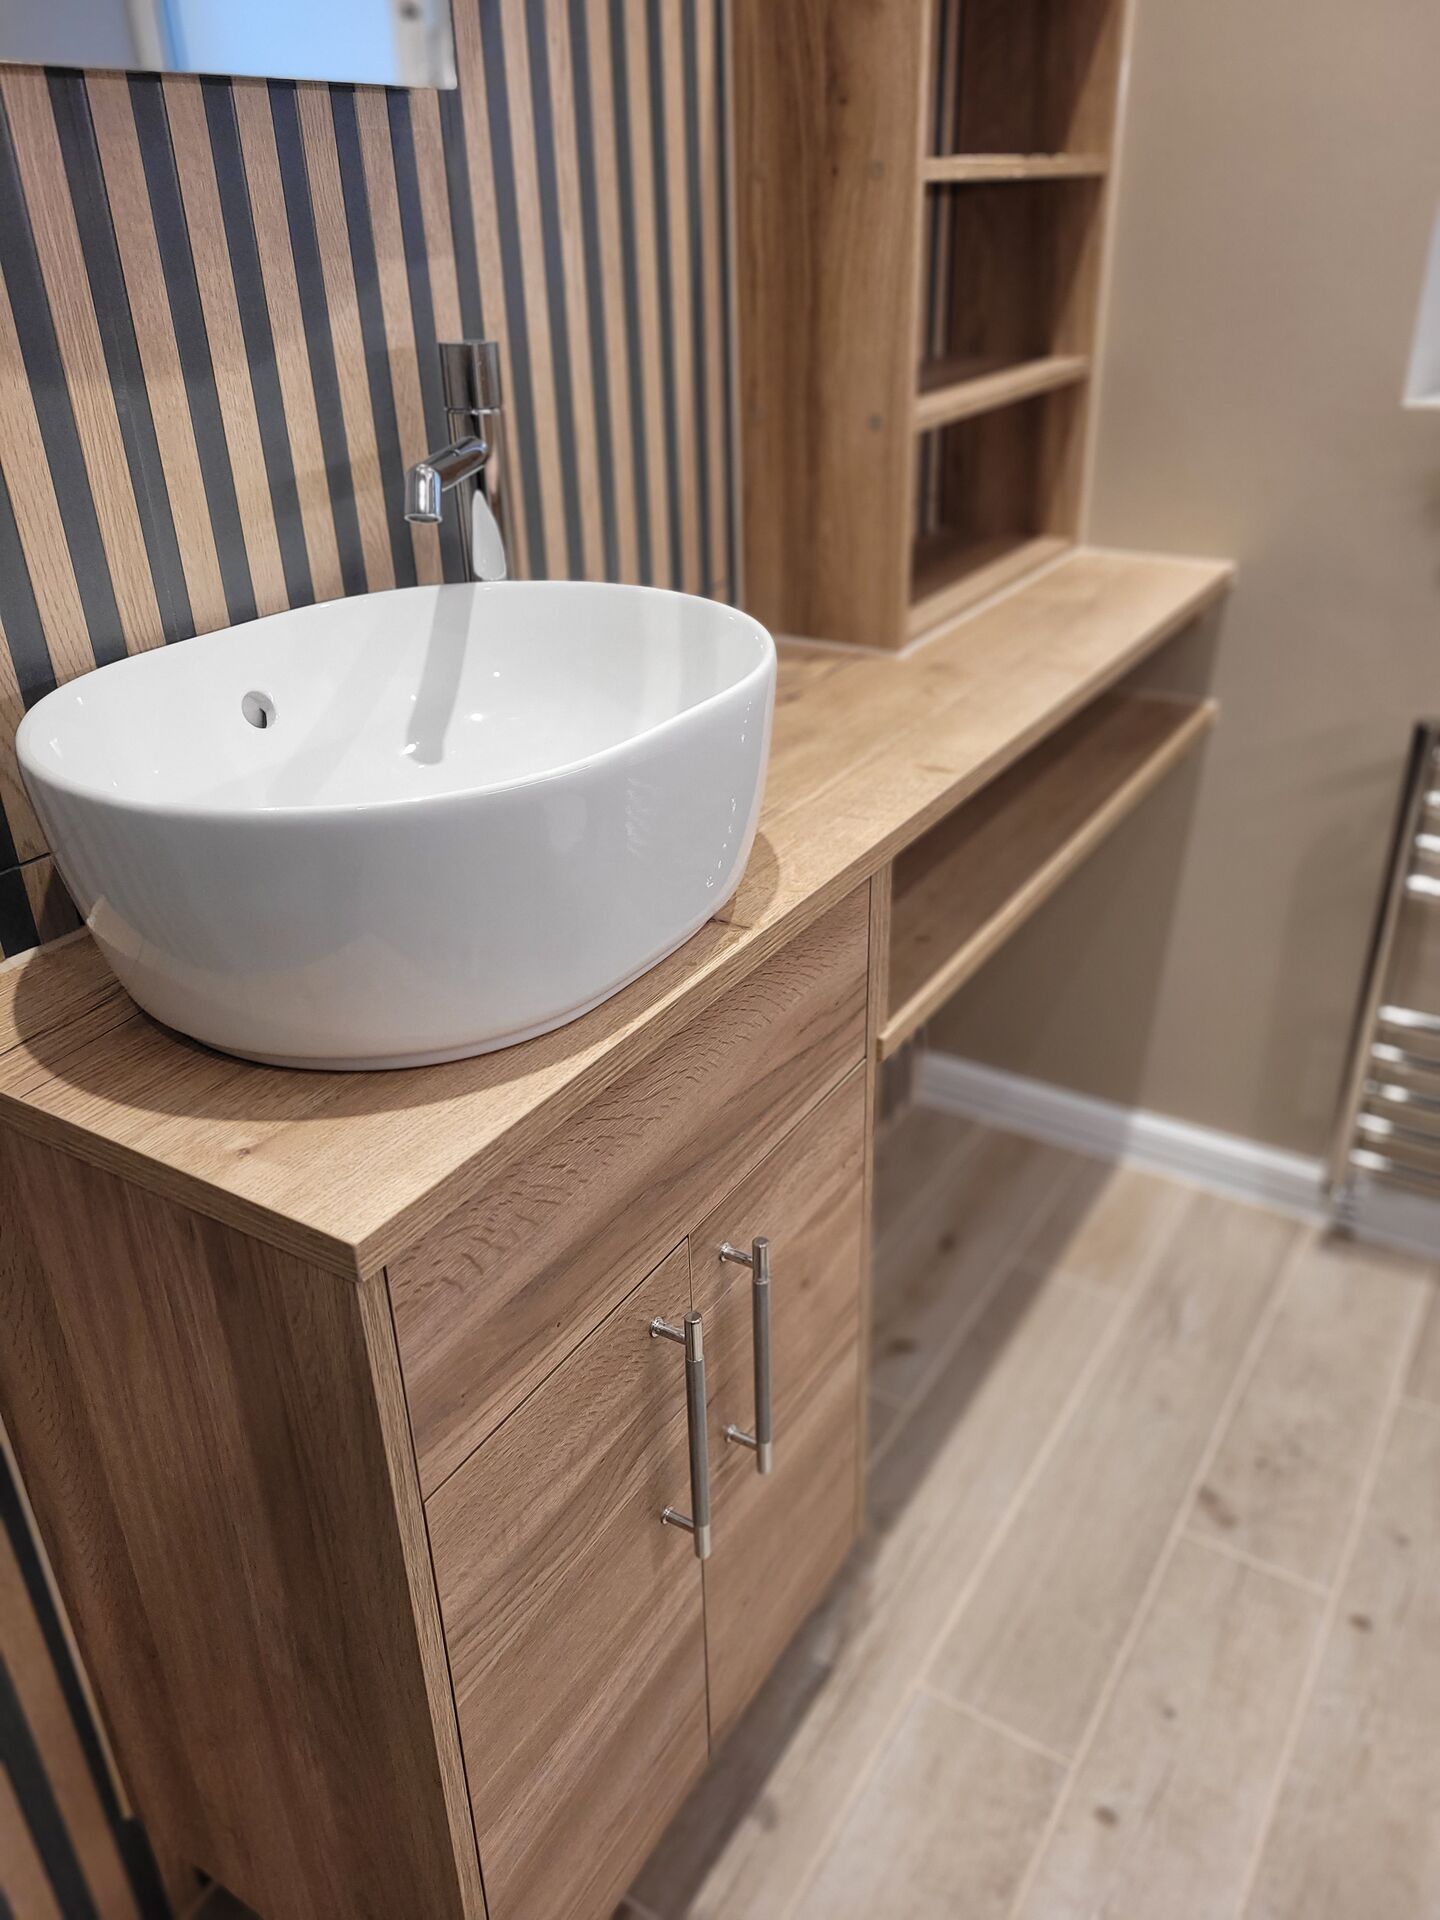
Roper Rhodes oak-effect fitted furniture with an oval vessel basin and tall chrome mixer in a Benfleet SS7 ensuite — the product quality we supply to Rayleigh homes
How It Works

How a Rayleigh Project Runs, Start to Finish

Start with what you want the room to do. That is what the first conversation is for, and you can have it however you like: a call, an email, or an hour at Leigh-on-Sea, just five miles away, with the showers running and the real thing in front of you. For the drawing we need the measurements. Send yours across, or say the word and a measuring service can be arranged. A tall Victorian room off the High Street and a compact 1930s bathroom off Eastwood Road need very different answers, so the more you can tell us, the sharper that first design will be. We put the room into 3D and give it a fixed price. That design costs you nothing, and nothing gets ordered until it has your approval. Once it does, we order and coordinate every product. We are easy to reach while the work is on site, and your warranties are registered afterwards. Your fitter, your own tradesperson or a fitter from our Approved Fitter Network, has the full technical pack from day one: product data, clearances and installation drawings.

Read the full process

1
Talk A visit, a call or an email
2
Measurements Send yours, or we can arrange it
3
Design Full 3D, every product placed
4
Approve Fixed price, and you decide
5
Supply We order and coordinate it all
6
Aftercare Fitter pack, then warranties

What we design: master ensuite, family bathroom, wetroom, shower room, guest ensuite and cloakroom.

Installation

Who Fits the Bathroom? You Decide

Bowmans designs and supplies your bathroom. The fitting is done by your own tradesperson, or by a fitter from our Approved Fitter Network. Whichever you choose is genuinely fine by us, and they get exactly the same pack from us either way.

Bathroom fitter laying tiles with floor and furniture protection in place — the standard expected of every tradesperson working to a Bowmans design

Your Own Tradesperson

Bringing your own fitter?

That is completely fine. We brief them well before day one, and your designer is on the phone to them for as long as the job runs.

  • Scaled layout drawings with every pipe centre and electrical point marked
  • Dimensions, clearances and pressure requirements for each product
  • A designer to call if something on site does not match the drawing
  • Manufacturer warranties registered in your name when the room is done

Approved Fitter Network

Want us to introduce a fitter?

We will match you with a fitter from our Approved Fitter Network: independent, vetted and insured, and already familiar with the products we specify.

  • Vetted and insured, working to our drawings and specification
  • Used to South Essex homes, from 1930s semis to new-builds
  • Workmanship warranty on every installation the network completes
  • Learn more about installation options

Read more about how installation works with Bowmans, including the workmanship warranty that covers every installation the network completes.

Featured Project

A Master Ensuite Wetroom in Benfleet, SS7

Benfleet, SS7 · Our closest completed project to Rayleigh · 3 weeks on site

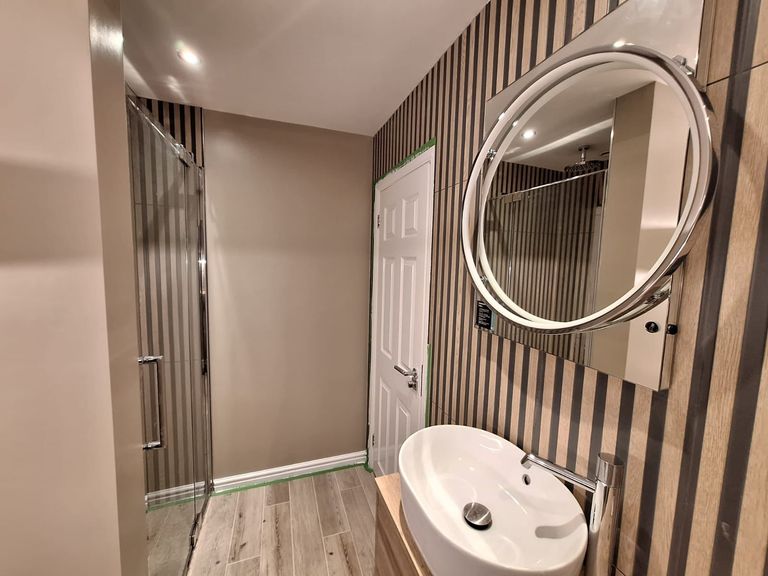
View from the doorway of a Benfleet SS7 master ensuite: Crosswater shower glass, HiB Solas round mirror and vessel basin on a slatted oak wall

Benfleet is the only SS-postcode project in our portfolio, which makes it the closest finished room to Rayleigh that we can show you. The brief was a master ensuite with a full wetroom shower. We answered it with Roper Rhodes fitted furniture in a warm oak finish, Porcelanosa Boulder tile wrapping the shower zone and floor, a round HiB Solas LED mirror on a slatted feature wall, a JTP chrome shower kit and a Crosswater frameless door — all tanked as one wetroom.

Products came to £8,000–£10,000, comfortably inside the typical range for a full bathroom, with three weeks on site once the fitter started.

Render vs. Reality

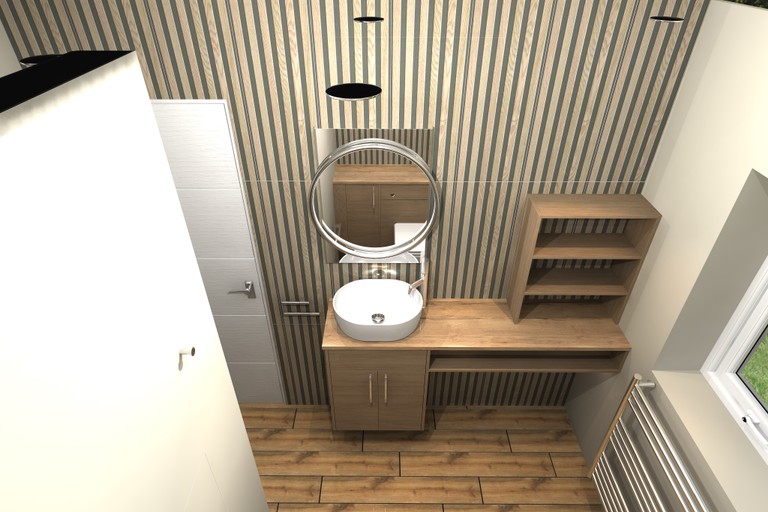
3D design render of the vanity wall — Roper Rhodes furniture, vessel basin, HiB Solas mirror and open shelving — for the Benfleet SS7 master ensuite
The 3D render the Benfleet client approved before anything was ordered.
The finished vanity wall in the Benfleet SS7 master ensuite — vessel basin, HiB Solas mirror and open oak shelving, built to the render
The same wall, finished — Benfleet, SS7.
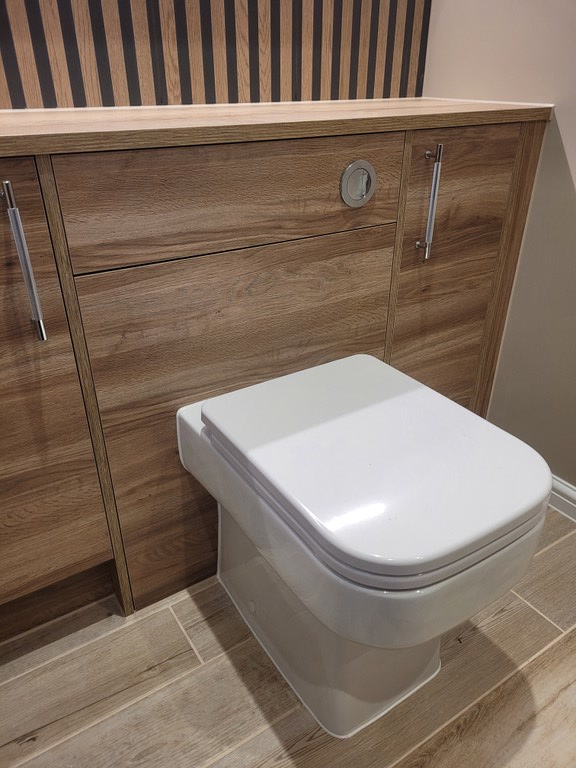
Back-to-wall WC set into the Roper Rhodes oak-effect furniture run with a chrome flush plate, Benfleet SS7 master ensuite
The WC, set into the furniture run — no visible cistern, no wasted wall.
Porcelanosa Boulder tile and a recessed, LED-lit shower niche.
The tanked wetroom floor and Crosswater frameless door.

“Fantastic team who helped us from design stage all the way through to completion. Friendly, polite and professional people who made us feel comfortable and happy throughout. The quality of the work and products are superb. We would use them again for future works.”

David Sims — Google review from a Benfleet client

Read the full Benfleet master ensuite project

Local Knowledge

The Rayleigh Neighbourhoods We Design For

We cover Rayleigh (SS6) and the villages around it from Leigh-on-Sea, around 5 miles away. The process never changes, but the houses do — here is what we meet most often in each part of town.

High Street & the town centre

Victorian and Edwardian terraces and villas with solid walls and an outside soil stack. Once we know where the pipework runs, moving a shower or a toilet becomes a drawing problem rather than a surprise on site.

Eastwood Road & Hockley Road

1930s semis with a small square bathroom and a window in the wrong place — every product is picked for its footprint before its finish.

LED-lit slatted feature wall and oak furniture run in a Benfleet SS7 ensuite
Crown Hill & the newer estates Benfleet SS7 project

Modern homes with tidy plumbing and forgiving walls — the job is swapping the developer's suite for a room that feels chosen.

Roper Rhodes vessel basin and oak-effect furniture in a Benfleet SS7 ensuite
Downhall & Rawreth Benfleet SS7 project

Larger detached homes, often with an ensuite, a family bathroom and a cloakroom to design as one scheme.

Beyond Rayleigh itself, we also work in Hockley, Hullbridge, Rawreth, Eastwood, Thundersley, Hadleigh, Benfleet, Rochford, Hawkwell, Ashingdon and Wickford.

Client Reviews

In Our Clients' Words

★★★★★

“I’ve waited a couple of weeks before posting this review as I wanted to make sure everything was good and I have to say that I still love our new bathroom as much today as the day it was handed over. The whole experience with Bowman’s from the moment we walked into the showroom to the final day of installation was exceptional.

Throughout the design stage Verity listened to our ideas and feedback and provided multiple design alterations until we had the perfect outcome. Our fitter, Stefan was superb! He explained what was being done every step of the way and checked in regularly to make sure we were happy.

Overall, it’s the best piece of work we’ve ever had done in the house and couldn’t recommend Bowman’s highly enough.”

Maria Brame — Brentwood

Rayleigh Bathroom FAQs

Straight answers for homeowners in Rayleigh and the villages around it.

Not in Rayleigh itself. Our nearest showroom is Leigh-on-Sea, about 5 miles from Rayleigh town centre, and every Rayleigh bathroom is designed there. You are very welcome to visit, though a phone call or an email starts things just as well. Send us your room measurements when you are ready; if that is not a job you want, the measuring service will cover it.
The Leigh-on-Sea showroom is around 5 miles from Rayleigh town centre. You will find it at 942 London Road, SS9 3NF, with limited parking on site and free on-street parking close by. Book an appointment and we will set aside proper time to walk you through the displays, tiles and brassware.
Bowmans designs and supplies your bathroom; we do not install it. The fitting is done by your own tradesperson, or by a fitter from our Approved Fitter Network. Either way they receive our full technical pack: installation drawings, product data and clearances. Your designer stays reachable by phone for the whole build, so nobody is left guessing.
We cover Rayleigh (SS6) and the towns and villages around it, including Hockley, Hullbridge, Rawreth, Hawkwell, Eastwood, Thundersley, Hadleigh, Rochford and Wickford, across several neighbouring postcode districts. The way we work is the same wherever you live. You send us the measurements of your room, we draw it in 3D and put a fixed price to it, and nothing at all is ordered until you are happy with every detail.
Full bathrooms typically fall between £6,000 and £15,000+ for products, with cloakrooms from around £3,000. You only pay for the products you choose. Installation is quoted separately by your fitter. Use our Price Guide for room-by-room figures, or book a showroom visit for a quote built around your actual room.
Bowman Bathrooms was founded in 2022 by Jonathon Barclay, Founder, and remains independently owned. We run two showrooms, Braintree and Leigh-on-Sea, and are rated 4.8/5 from 84 Google reviews. Nothing is ever ordered for a Rayleigh home until you have seen the room drawn in 3D and approved it.

Anything else? Our full FAQs page covers design fees, lead times and installation in more depth.

Roper Rhodes oak-effect fitted furniture with an oval vessel basin and tall chrome mixer in a Benfleet SS7 ensuite — the product quality we supply to Rayleigh homes

“Fantastic team who helped us from design stage all the way through to completion. Friendly, polite and professional people who made us feel comfortable and happy throughout. The quality of the work and products are superb. We would use them again for future works.”

David Sims — Google review from a Benfleet client

Brands We Design With

Brands chosen for how they wear, not how they photograph

Every name here has earned its place by still feeling solid years into daily use. All of them are on display at Leigh-on-Sea, so you can work a tap or a shower valve in your hand before it goes on a drawing.

View all 30+ brands we supply

Roper Rhodes fitted furniture, vessel basin and HiB Solas round LED mirror in a completed Benfleet SS7 master ensuite — the closest project to Rayleigh in our portfolio

Next Step

Start your Rayleigh bathroom with a 3D design

Book a showroom visit, or call the Leigh-on-Sea team on 01702 419229.

Book Showroom Visit