
Wet Room Former vs Shower Tray: What’s the Difference?
A wet room former is a preformed, tileable base with the fall towards the drain built into it. Once tiled, it creates a flush floor with no tray edge or step. A shower tray is a separate manufactured unit that sits on, or is recessed into, the floor and remains as the finished surface. Formers suit genuine wet rooms, where the tiled floor carries water towards the drain. Trays suit defined shower areas. The phrase “wet room shower tray” is often used for both, but they aren’t the same product.
Search for a “wet room shower tray” and you’ll find two completely different products presented as though they do the same job. One is tiled over and becomes part of the floor. The other remains visible as the shower surface.
Specifying the wrong one before the floor comes up can cost real money. Floor depth, joist positions, drainage and the level of the adjoining room all affect what will work.
If you want a genuine wet room, the first decision is whether the floor can accept a former. That needs to be settled with your fitter before you order one.
Quick Navigation
What is a wet room floor former?
It’s a preformed tileable base that creates the falls sending water towards the drain, so the tiled floor itself does the job a tray normally does.
Different manufacturers make them in different ways. The Wedi Fundo range uses a rigid extruded polystyrene core. Its BBA Agrement Certificate 14/5126 (second issue, 9 November 2018) describes the products as “a range of shower trays, consisting of a proprietary rigid extruded polystyrene core coated on both faces with a polymer-modified cementitious coating reinforced with a glassfibre mesh.”
On The Level takes a different approach. Its formers are made from FSC-certified hardwood ply, and the tileable INFINITY I-Line carries a 16mm integrated one-way fall. Its Level Access former, 24mm thick at the perimeter edges, is a vinyl system rather than a tiled one.
In both cases, the product arrives with the fall already formed, so you’re not asking your fitter to create the shape from scratch across a flat floor. The former establishes the route the water takes, while the drain carries that water into the waste system.
Those two parts therefore need to be specified together. The drain position, outlet direction and available depth below the floor can rule out an otherwise suitable former. A shallow wet room floor former is no help if its waste connection lands directly over a joist or there isn’t enough room for the pipework beneath it.
That is why we’d choose the former and drain against a drawing of the actual room, rather than treating them as separate products.
Do all wet rooms need a shower tray?
No. A genuine wet room is built so that it doesn’t need a conventional shower tray.
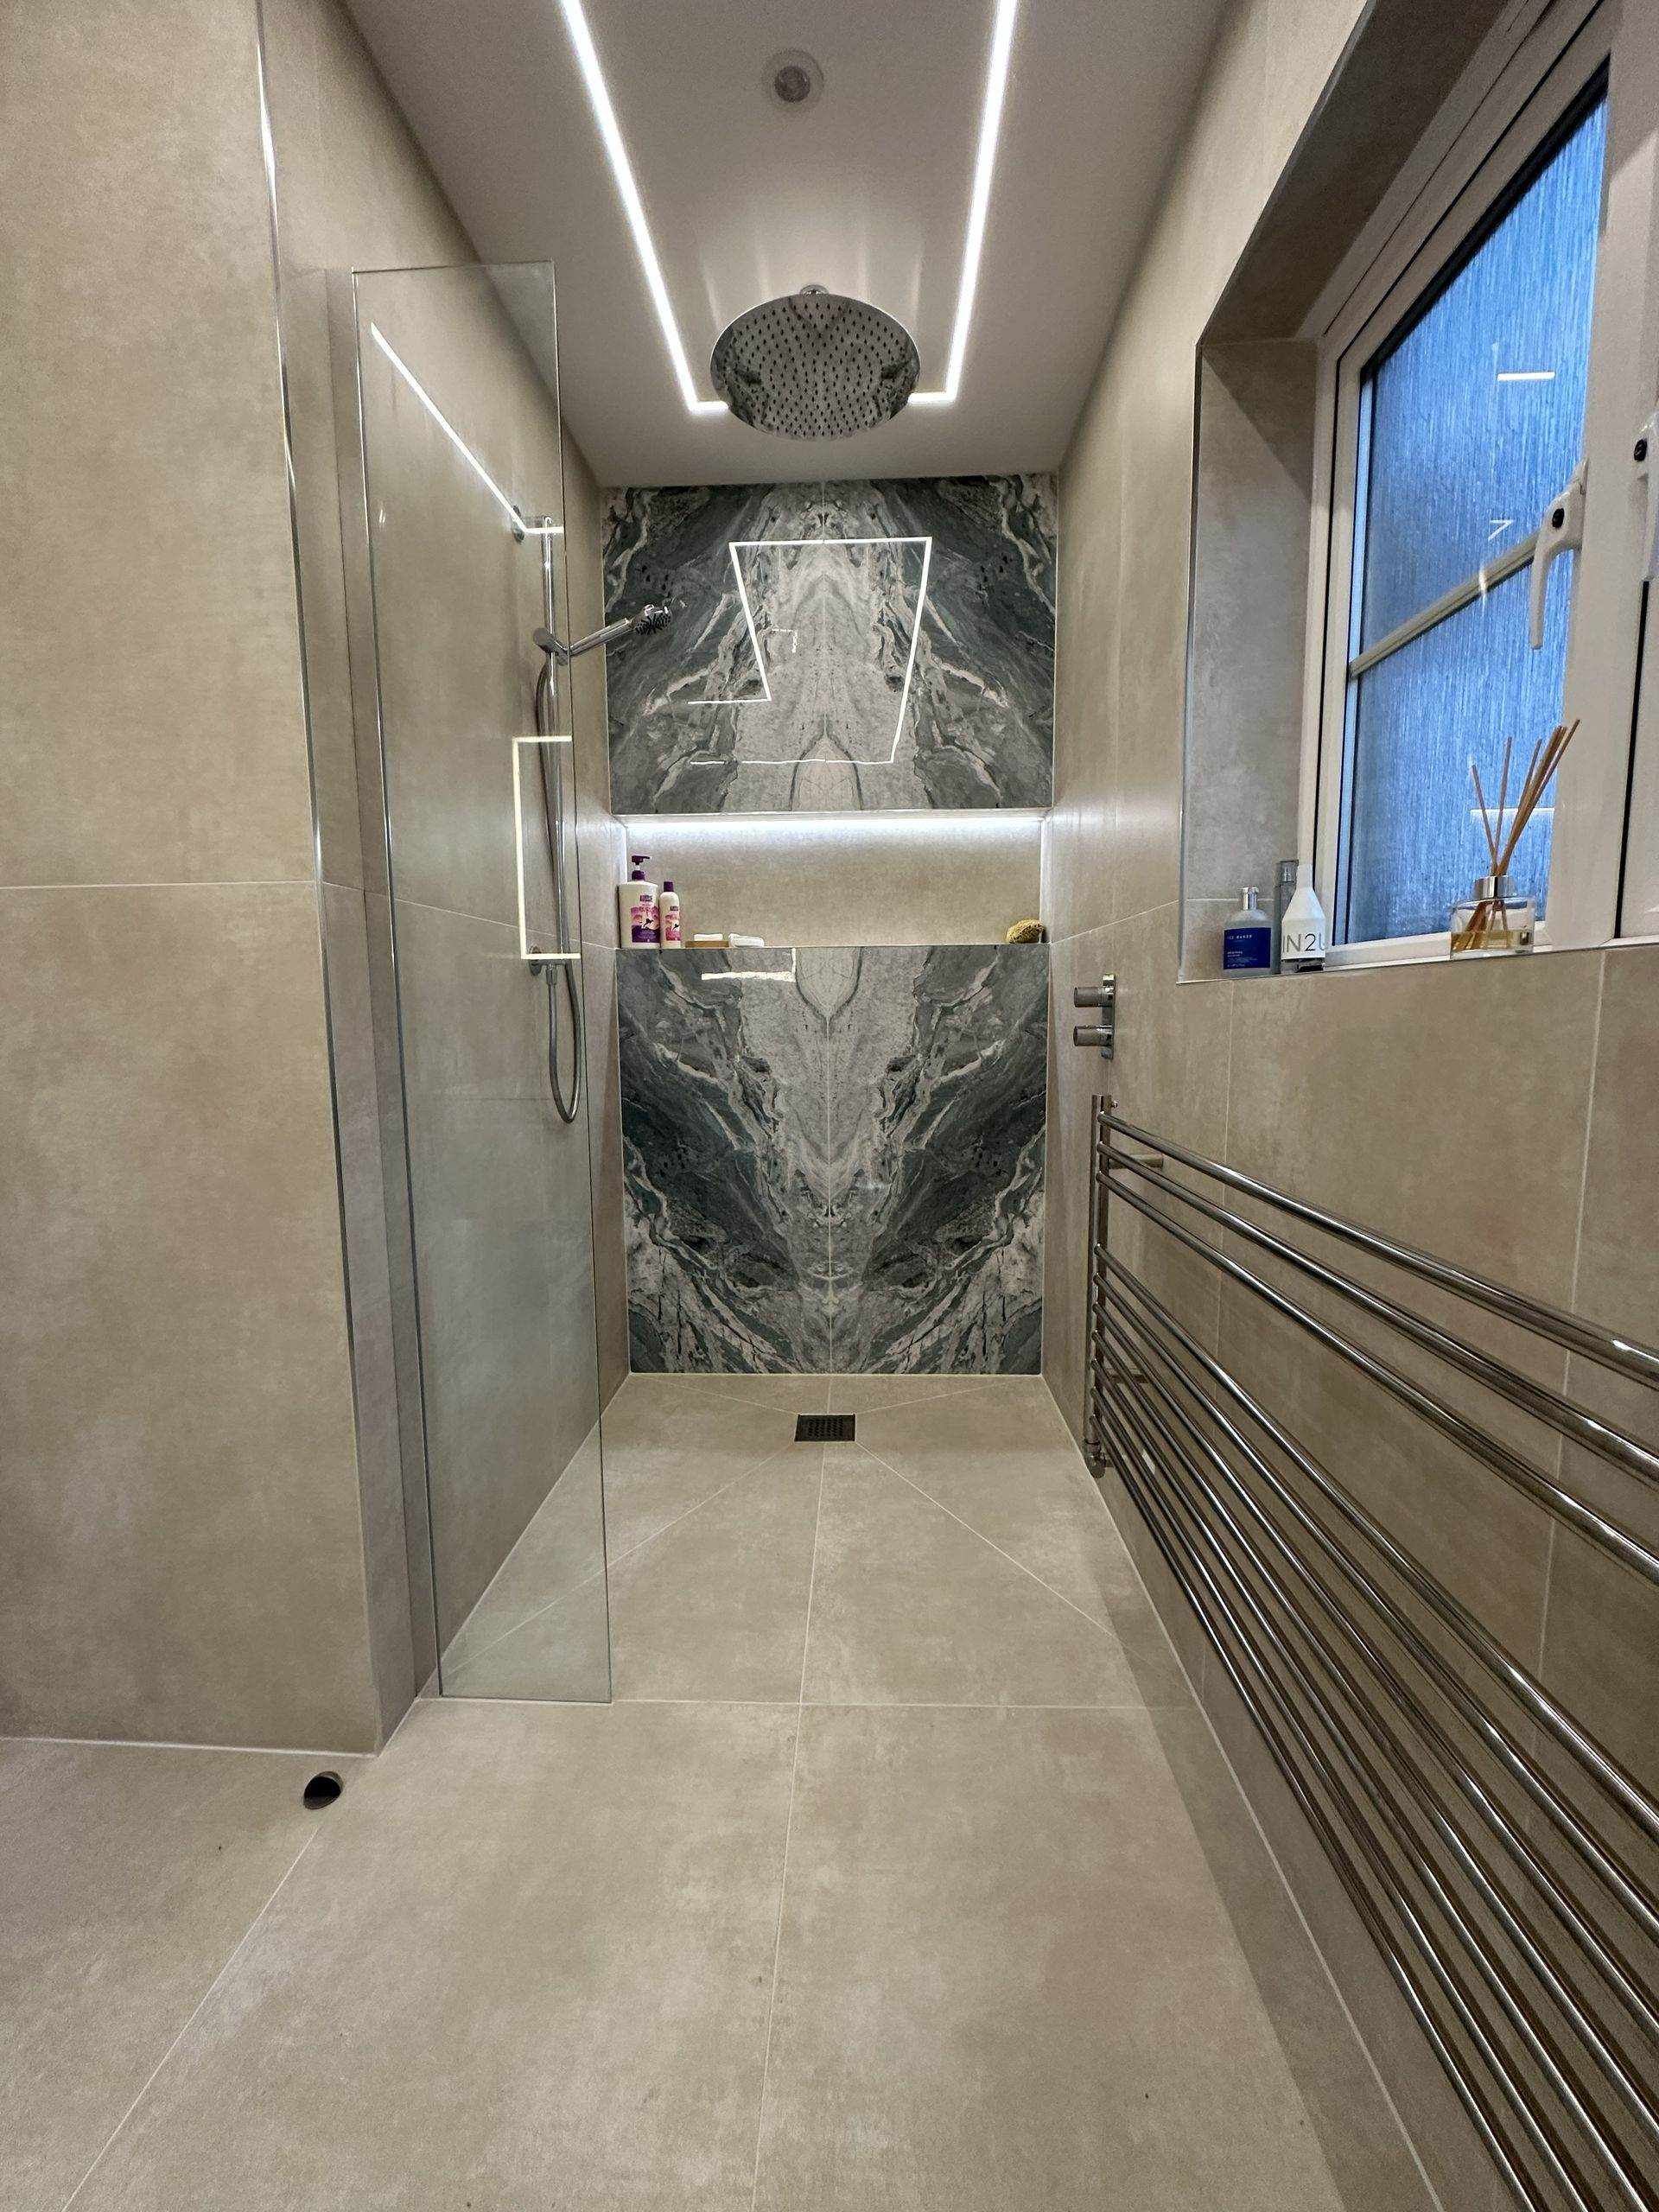
The tiled floor falls towards the drain, with the former creating that fall below the tiles. There’s no separate finished tray surface and no tray rim to step over. In the Braintree CM7 ensuite wetroom, for example, an On The Level floor was tiled flush into the room and finished with a linear channel. There is no visible tray.
This is why searches for a “walk in shower without tray” can be confusing. Most walk-in showers still have a tray, even if it is shallow and partly recessed. A walk-in describes the open entrance and screen arrangement; it doesn’t tell you how the floor has been constructed.
And can you put a shower tray in a wet room? Physically, a hybrid layout is possible, but it’s unusual because the tray puts a defined edge back into a room designed to remove it.
The useful question is simpler: do you want a tiled, continuous floor, or a separate shower surface? If you want the former, your fitter needs to confirm that the floor can accommodate the former, drain and waste route before the specification is finalised.
Former vs shower tray: what is actually different?
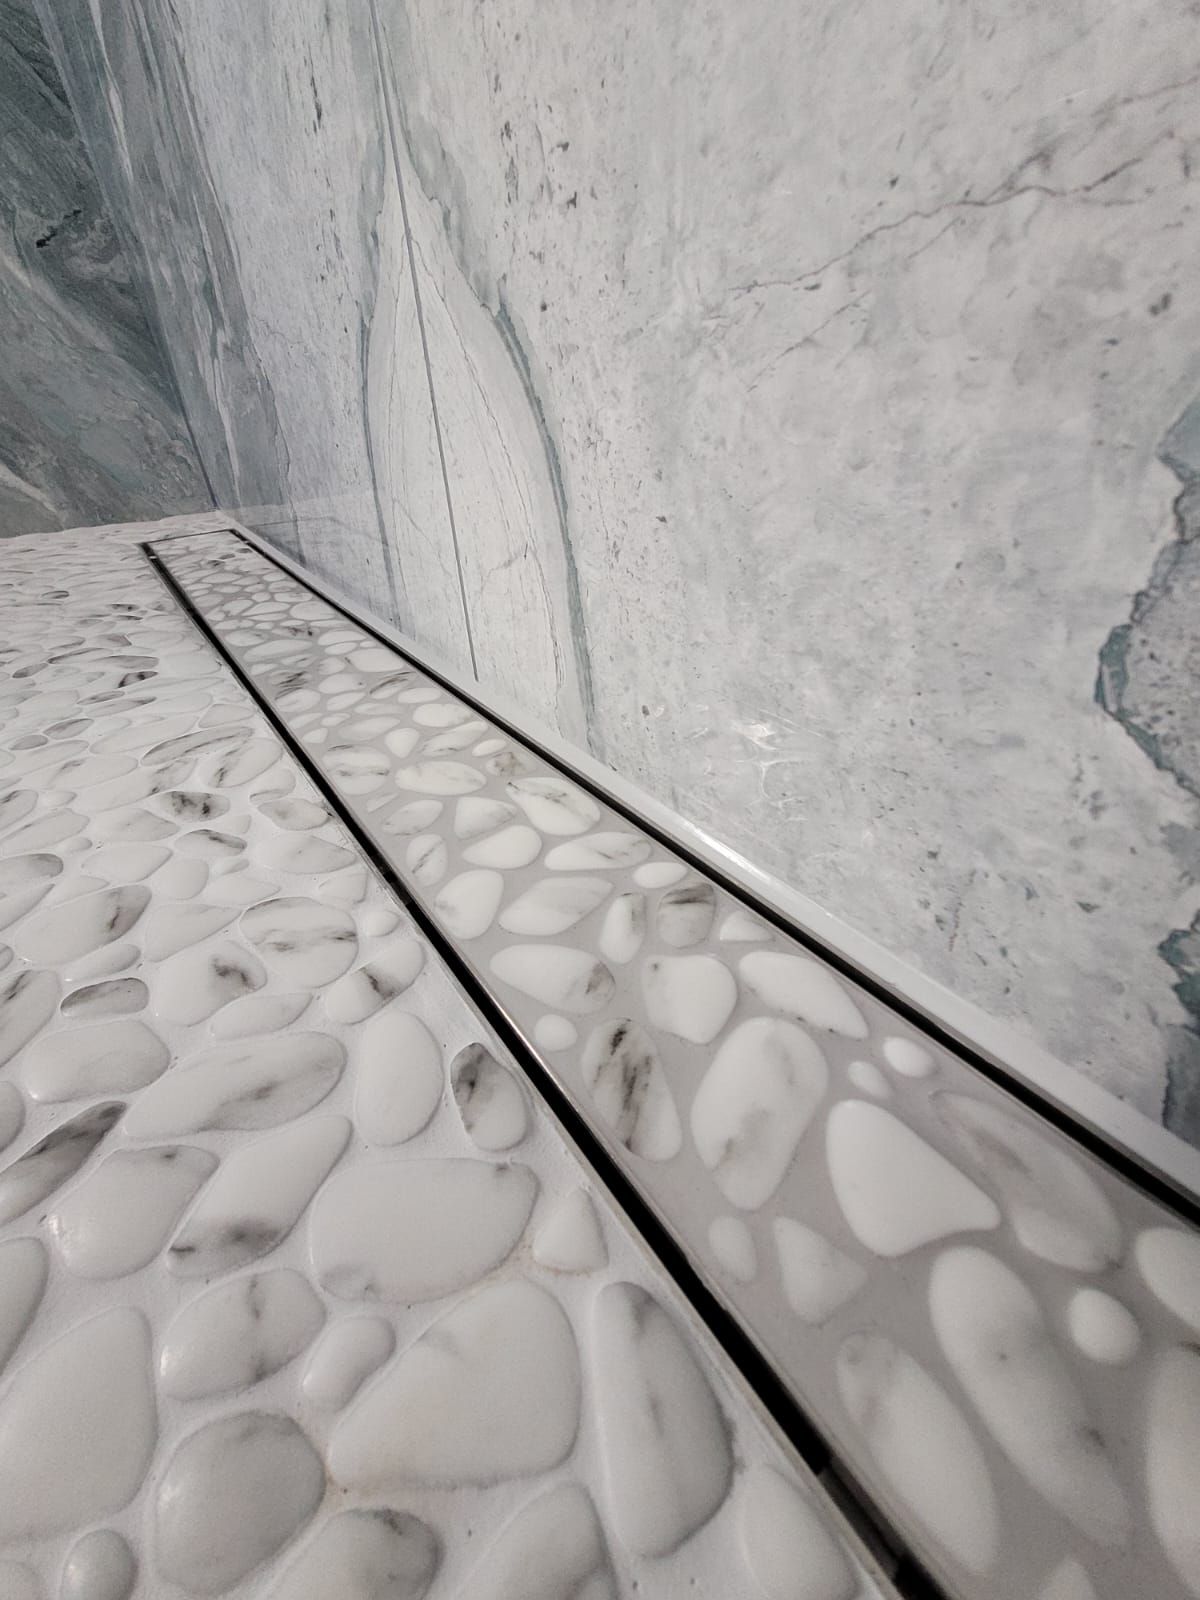
A former is built into the room. A shower tray is dropped into it, whether it sits above the floor or is recessed to reduce the step.
A wet-room former
- Tiled flush with no visible edge
- The fall is built in across a wider tiled area
- Fitted as part of the floor build-up alongside tanking
- The floor either side is tiled to match
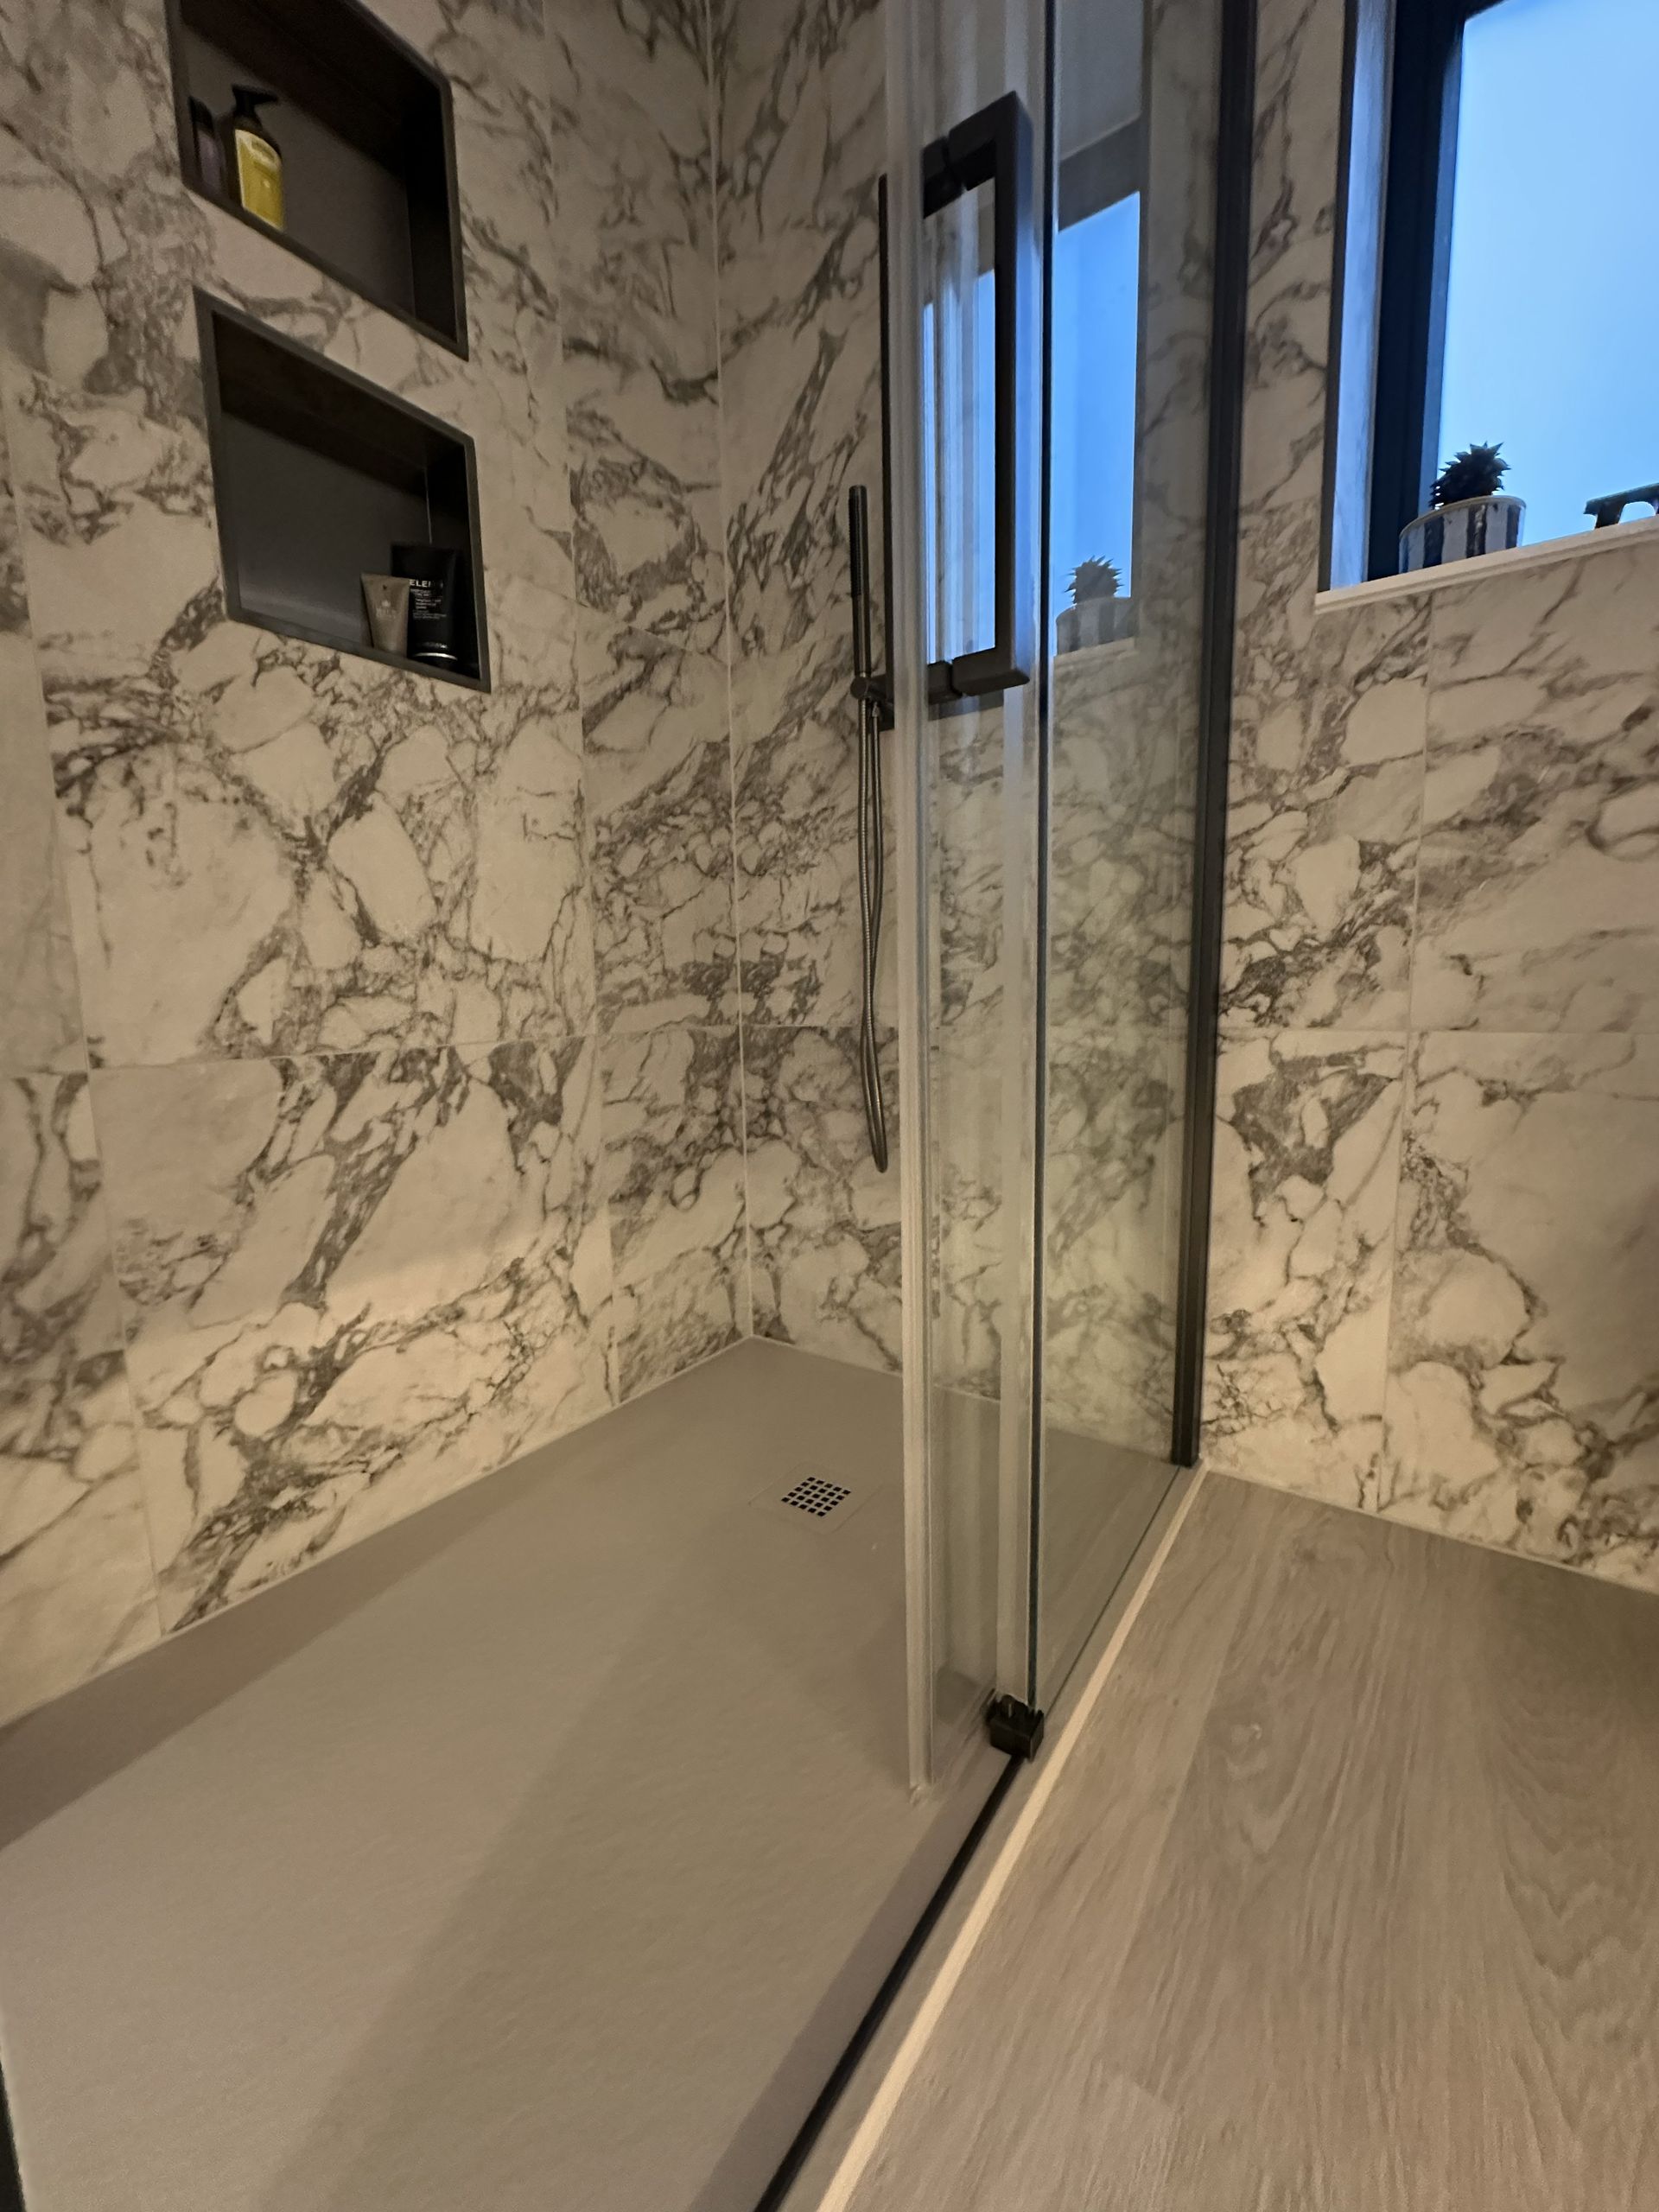
A shower tray
- A preformed unit sitting on or recessed into the subfloor
- Its own shallow rim keeps water inside the tray
- Supplied as the finished surface rather than tiled over
- A fixed size and shape
A tileable shower tray is another name retailers sometimes give to a former. That can be reasonable as a product description, but it becomes unhelpful when it is mixed with conventional trays that aren’t tiled at all. Check the section drawing and finished-surface description rather than relying on the title.
The practical difference is where the water is contained. With a tray, the rim and the tray surface define the shower area, while with a former, the tiled falls guide the water. So the design has to account for the wider wet area and the direction water will travel.
A level access shower tray may also finish close to the surrounding floor, but it remains a distinct manufactured surface. It isn’t automatically a wet room just because the step is small.
The choice affects much more than appearance. It changes the floor depth you need, where the drain can go, how the tiles are set out and what preparation your fitter may have to do. Our wet room cost guide explains where the money goes in that floor construction without reducing it to a misleading price per square metre.
Tileable former, low-profile tray or raised tray?
The three options sit on a scale from fully flush to fully stepped, and the real driver is usually the floor depth you have, not taste.
| Type | How it finishes | What it asks of the floor | Best for |
|---|---|---|---|
| Tileable former | Tiled into the surrounding floor with no visible tray edge | Product depth and drainage must be accommodated. The wedi Fundo Plano has a total height of “only 65 mm” including integrated drainage, while Fundo Integro is 90mm. | A genuine wet room where a continuous tiled floor is the priority |
| Timber-floor former | Tiled flush, using a slim edge designed to sit into a suspended floor | wedi Fundo Ligno Plus has a 23mm outer edge and RioLigno has a 25mm outer edge, both designed to sit into the existing timber surface layer. | Suspended timber floors where avoiding joist cuts and unnecessary floor build-up matters |
| Low-profile shower tray | Remains visible as the finished shower surface, with a shallow edge | Needs support and enough depth for the waste, but doesn’t require the surrounding floor to become the shower surface | A walk-in shower where a defined tray is acceptable |
| Raised shower tray | Sits visibly above the bathroom floor | Allows more of the drainage arrangement to remain above or immediately below the existing floor | Rooms where the available floor depth prevents a flush solution |
In the Billericay master ensuite, the On The Level Infinity wetroom floor was the right tileable-former solution, but we wouldn’t specify that arrangement simply because it looks cleaner in photographs.
If the existing floor can’t accept the former and drainage without awkward structural work, a low-profile shower tray may be the more sensible choice. Recessing a conventional tray can reduce the step, although it doesn’t turn the tray into a former. You still have a separate finished surface with its own edge.
Decide how much floor depth you have first. Once your fitter has established that, the visual choice becomes much more straightforward.
Will a former work on my floor?
Both timber and concrete floors can work, but they ask different things of the structure, and this is a site decision rather than a catalogue one.
The BBA certificate for Wedi says Fundo Shower Elements are “satisfactory for use as built-in shower trays fully supported on stable timber or concrete floors.” The important words are fully supported and stable. A product being suitable for timber doesn’t mean it can simply bridge the joists.
For suspended timber floors, wedi makes two particularly relevant products. Fundo RioLigno has a 25mm outer edge and linear drainage, while Fundo Ligno Plus has a 23mm outer edge and point drainage. That slim edge allows the former to sit into the existing wooden surface layer without cutting into the floor joists or building the floor higher than necessary.
On The Level says its formers “can be installed on any floor build up, however the way they are installed will need to be slightly adapted”. For its OTL Complete system it lists suspended timber floors, block and beam, TJI joists and cassette floors.
That breadth doesn’t remove the need for a survey. On timber, your fitter needs to establish the joist direction, subfloor condition, movement and waste route. On concrete, the available depth and the route to the drainage connection still matter. New concrete also needs time before a wedi former goes down: wedi states that it must be “fully cured (at least 28 days but up to 3 months).”
The floor nobody checked
wedi states that all Fundo shower bases and curbs must be installed over a subfloor and cannot be installed directly over floor joists. It also requires deflection to remain within L/360 for ceramic tiles and L/720 for dimensional stone. In plain English, the former needs a continuous base beneath it: if the floor bounces, it gets stiffened before a former goes anywhere near it, and that decision needs to be made before anything is ordered.
Damaged joists get fixed first. The wedi BBA certificate states: “Existing floors must be in good condition. Damaged joists in wooden floors must be repaired or replaced prior to installing the products.” This is a survey your fitter carries out before the order goes in.
What size former do you need?
The former fits the shower area you have designed, rather than the other way round.
On The Level’s Level Access range runs to 10 stock former sizes, including 900 x 900mm, 1200 x 900mm and 1800 x 900mm. It also offers bespoke formers “to any shape or size”, published with a lead time of five to seven working days, and the gully position can be moved to avoid obstacles below the floor.
That flexibility is useful in an awkward room, but it still needs a proper drawing. Moving the drain on paper is easy. Moving a joist or finding a workable waste route after the product arrives is not.
The 40mm wedi Fundo Primo range includes square and rectangular wet room tray sizes from 900 x 750mm through to 1800 x 900mm, with other options including 1200 x 1200mm, 1500 x 1500mm and 1500 x 1000mm. wedi says Fundo floor elements can be shortened on site, as long as the geometry of the element is maintained.
Tile choice can affect that specification. The wedi BBA certificate says the valleys of the tray should be reflected in the grout line, particularly with tiles larger than 10 x 10cm, so the built-in falls are retained. wedi publishes a 20 x 20mm minimum for glass mosaic, rising to 50 x 50mm where the floor has to take wheelchair loading. On The Level’s INFINITY I-Line isn’t suitable for mosaics, while its Square former is.
Why the drain is never the problem
A shower in a new-build home is normally specified at 8 to 10 litres a minute. The drains supplied for these formers are rated between 30 and 70, so the drain carries several times more water than the shower can ever send it.
Approved Document G (2015 edition with 2024 amendments) sets a maximum shower flow rate of 10 litres per minute in Table 2.1, under the fittings approach for the 125-litre-per-person daily standard. Where planning permission imposes the optional 110-litre standard, Table 2.2 drops that maximum to 8 litres per minute. Those limits bite on new dwellings and material changes of use, so they won’t apply to a refit in an existing house.
Compare those figures with the published drainage capacities. wedi rates its MiniMax horizontal DN 40 drain at 30 litres per minute, its horizontal DN 50 at 48, its vertical DN 50 at 66 and its vertical DN 70 at 60.
On The Level gives its Level Access and Square horizontal gullies a standard rating of 48 litres per minute, with a 70-litre vertical option for the Square. Its INFINITY I-Line has a 34-litre shallow horizontal gully as standard, with published alternatives of 50 litres for the deep horizontal gully and 42 litres for the vertical one.
So the headline flow figure isn’t the limiting part of this specification. What causes trouble on a wet-room floor is water failing to reach the drain cleanly, or reaching somewhere that hasn’t been waterproofed properly. The fall and the waterproofing matter far more than choosing between two drains that can both handle several times the shower’s regulated flow.
Linear against point drainage is mainly a design and tiling decision here. The INFINITY I-Line uses a one-way fall, which gives your fitter a simpler plane to work with around large-format tiles. On The Level’s Square former uses a four-way fall and can work with mosaic tiles or larger tiles using mitre cuts.
Choose the drain layout that works with the room, tile and waste position. Don’t pay for a larger flow-rate number simply because it looks more reassuring on a product sheet.
How to choose, in order
Settle the available depth, then the look, then the drainage. In that order, the decision mostly makes itself.
This is a specification sequence. Your fitter handles the work itself. You and your fitter are establishing what the room can accept before the products are ordered.
Find out what is under the floor
Establish whether you have timber joists, a concrete slab or another construction. Your fitter also needs the available depth and the intended finished floor level against the adjoining room. A former that fits between the bathroom walls may still be wrong if its drain can’t connect below them.
Decide what you want to see
Choose between a flush, step-free tiled floor and a defined shower tray edge. That is a genuine visual and practical preference as well as a technical decision. A tray isn’t a poor substitute if you prefer a clearly contained shower area or the existing floor makes a former unnecessarily difficult.
Settle the drain position and type
Decide whether the room suits a linear or point drain, then check where the waste run allows it to go. The visible position needs to work with the tile layout, while the connection beneath it must avoid joists and other obstacles.
Size it against the whole room
Measure more than the intended shower footprint. Screen position, access, nearby sanitaryware and the direction of the falls all affect how the wet area works. The former and drain need to be specified as part of the wider wet room design.
Give the manufacturer instructions to your fitter
The fall and loading requirements come from the fitting document for that exact former. They shouldn’t be borrowed from a different product sheet or replaced with a general figure found online. Your fitter works to the instructions supplied for the chosen system.
The manufacturer’s fall is particularly important. There is no single Building Regulation figure for a wet-room shower floor, and the figures differ between products. wedi publishes at least 2.4% for Fundo Plano and at least 1.5% for Fundo Integro. Fundo Primo has an 18mm slope from outer edge to drain, while Fundo Riolito has a 15mm total surface gradient. On The Level publishes a 16mm integrated one-way fall for the INFINITY I-Line but no gradient ratio or percentage for its ranges.
The former has already been shaped around those figures. Your fitter follows its own document rather than trying to apply one general gradient to every system.
At Bowmans, we specify the former, drain and tanking as one set of components against the actual room. Your fitter receives the manufacturer’s own fitting instructions with the products, so the relevant fall, support and tile requirements stay with the chosen system. We supply On The Level, Wedi and Abacus Elements, selecting between them according to the floor construction, drainage position and finish the design requires.
Frequently Asked Questions
Formers, trays, drainage and warranty, answered plainly
What is next
The former-or-tray decision is one of the first things to settle once the room is going to be a genuine wet room. Bring rough dimensions and whatever you know about the existing floor to a wet room design appointment, and we can work through the sensible options before your fitter opens the floor.
Jonathon Barclay founded Bowman Bathrooms in 2022. The business designs and supplies wet-room formers, shower trays and drainage systems across Essex from two independent showrooms, in Braintree and Leigh-on-Sea.
Related Guides and Inspiration
Wet floors and trays: our order research
Three years of identifiable base selections, with overlaps and receipt checks.
Wet Room Cost UK
What the floor build-up, products and labour actually cost
Wet Room vs Walk-In Shower
Cost, leak risk and which suits a small bathroom
What Is Bathroom Tanking
What it is, where it goes and what it costs
Wet Room Ideas
How the drain position chooses the floor tile and the glass