
Bowmans · Inspiration · Design
Should I replace my bath with a walk-in shower?
Every UK bathroom forum says the same thing: never take out your only bath, or you’ll regret it the day you sell. It’s right about half the time. Picture three homes: a one-bed flat, a downsizer’s bungalow and a family house with two young kids, all given the same “keep the bath” advice. Only one of them needs it. You might have a bath you never use, and want a walk-in shower you’d use every day. This guide helps you work out which home is yours.
01 · The resale reality
Does removing your only bath actually devalue your house?
Sometimes. Mostly in one case: a single-bathroom home that a family would buy. Here’s what the data says. Drench, a bath retailer, surveyed 250 UK estate agents and valuers for its Great British Bath Report 2026. About 45% of buyers won’t proceed on a family home with no bath at all, and agents link a bathless single-bathroom home to a 3 to 4% drop in value. They also say it sells three to four weeks slower. Remember one thing, though. Drench sells baths, so read their numbers with that in mind. For the wider question, read our guide to whether a new bathroom adds value.
Now put that in money terms. Nationwide’s House Price Index put the average UK home at about £277,000 in June 2026. So a 3 to 4% swing is roughly £8,000 to £11,000. That sounds scary until you see what it hides, because it’s a national average that covers every type of home and every buyer. Change how many bathrooms the house has, and the figure changes completely. A four-bath house loses nothing by dropping one tub, while a one-bath house loses the lot. That’s the gap the one-bath rule sorts out.
02 · The rule itself
The “one-bath rule”: what it actually means for your bathroom
The one-bath rule is simple. A home that wants family buyers should keep at least one bath somewhere, but it doesn’t need a bath in every room, and that’s where most of the online panic goes wrong. People read “keep the bath” and think every bathroom needs one. It doesn’t.
Take an example. A four-bed house has a main family bathroom with a bath and a shower, plus two shower-only en-suites, so it already passes the rule. Both en-suites can become walk-in showers with no effect on resale, because the family bathroom still holds the one bath a family buyer looks for. In a tighter home the same logic runs room by room, with less room to play with. Our guide to small luxury bathroom design shows how far a compact room will stretch.
Now the case the rule is really built for. A house has one bathroom, that bathroom holds the only bath, and converting it drops the whole home to zero baths, which is when the resale data bites. It’s the only case the rule really describes. So the real question was never “should I ever remove a bath”, and it’s much simpler than that: does removing this bath leave the whole house with none? Answer that, and the rest comes down to who’s using the room.
03 · The life-stage test
Who should keep their bath, and who’s fine to lose it
This is a four-stage test rather than a yes or no. Most guides split homes into “family” and “not family” and stop there, when real homes sit in four stages and each one answers the bath question differently. Find yours below.
Young professional or single-occupant flat
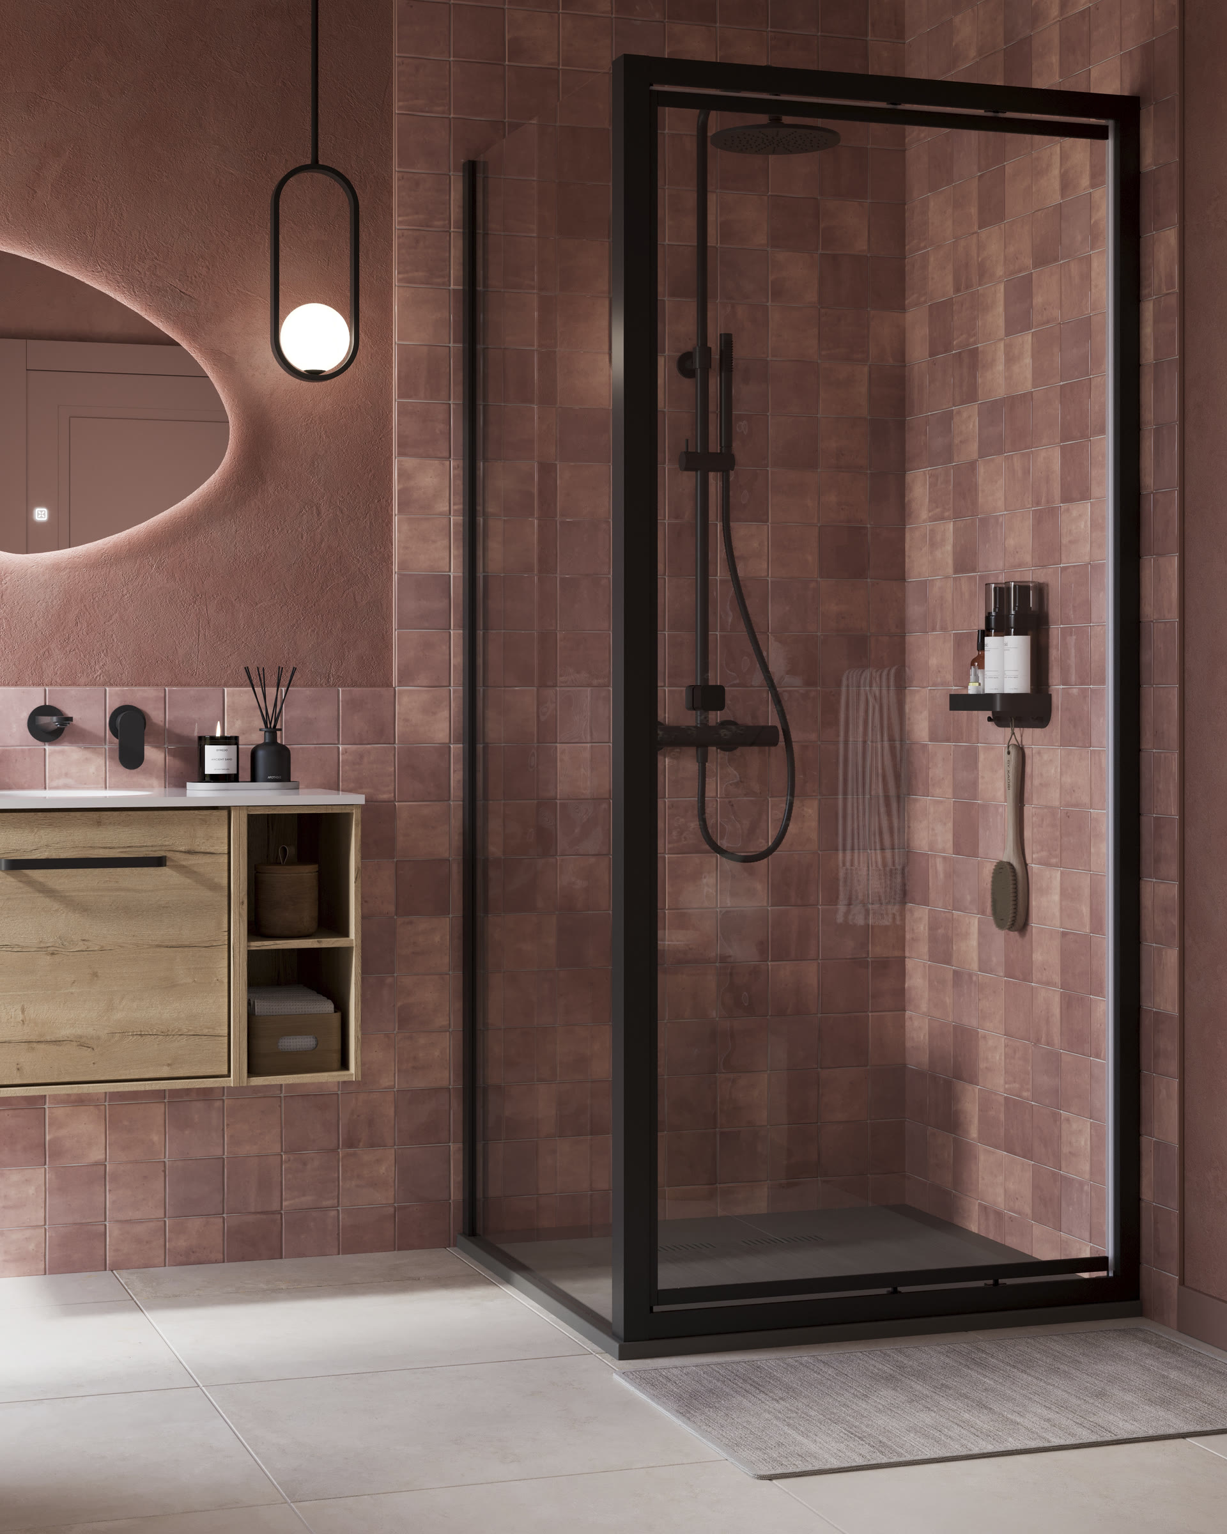
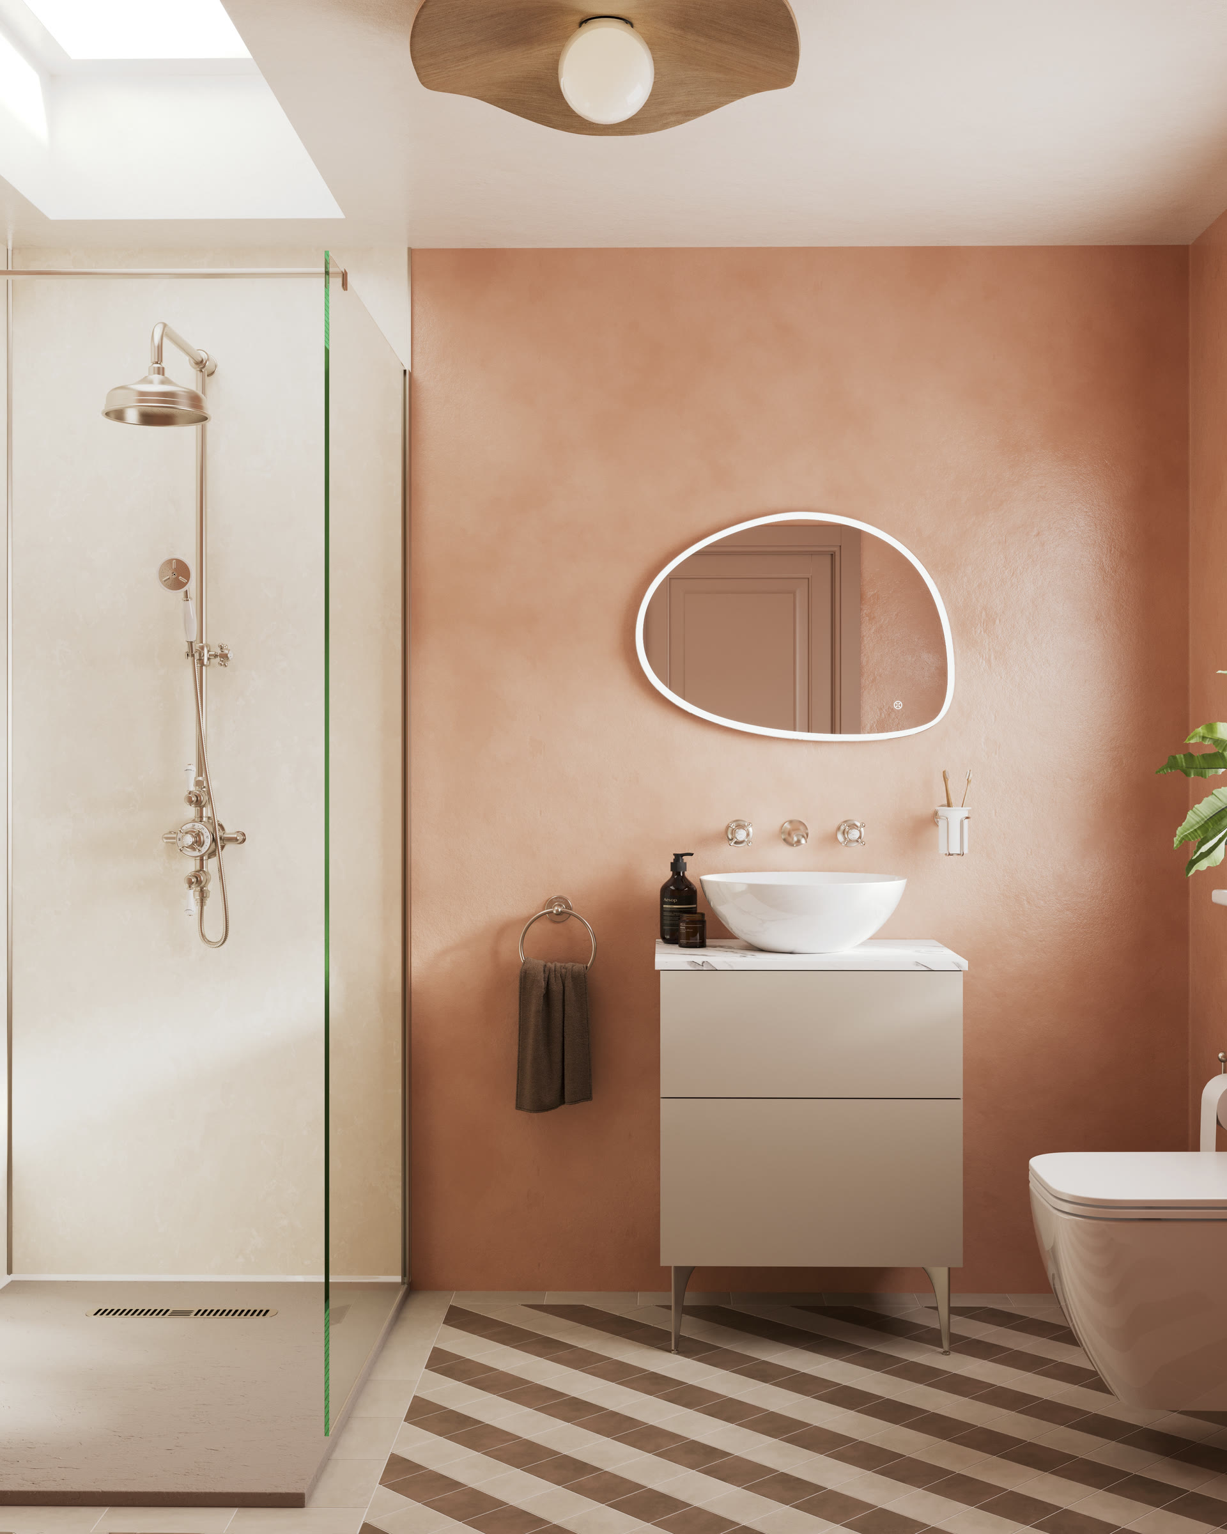
Verdict: fine to lose it, almost always. There’s no family-buyer pressure on a one-bed or two-bed flat, and a good walk-in shower gets used every morning while the bath just sits cold most of the year. Level access and a big rain head look premium in a small space. They also hand back the floor a tub would eat. The one caveat: if you might sell within three to five years in an area full of young families, a bath still widens your buyer pool. Otherwise, design around the routine you have.
A shower used every day beats a bath used four times a year.
Family with young children
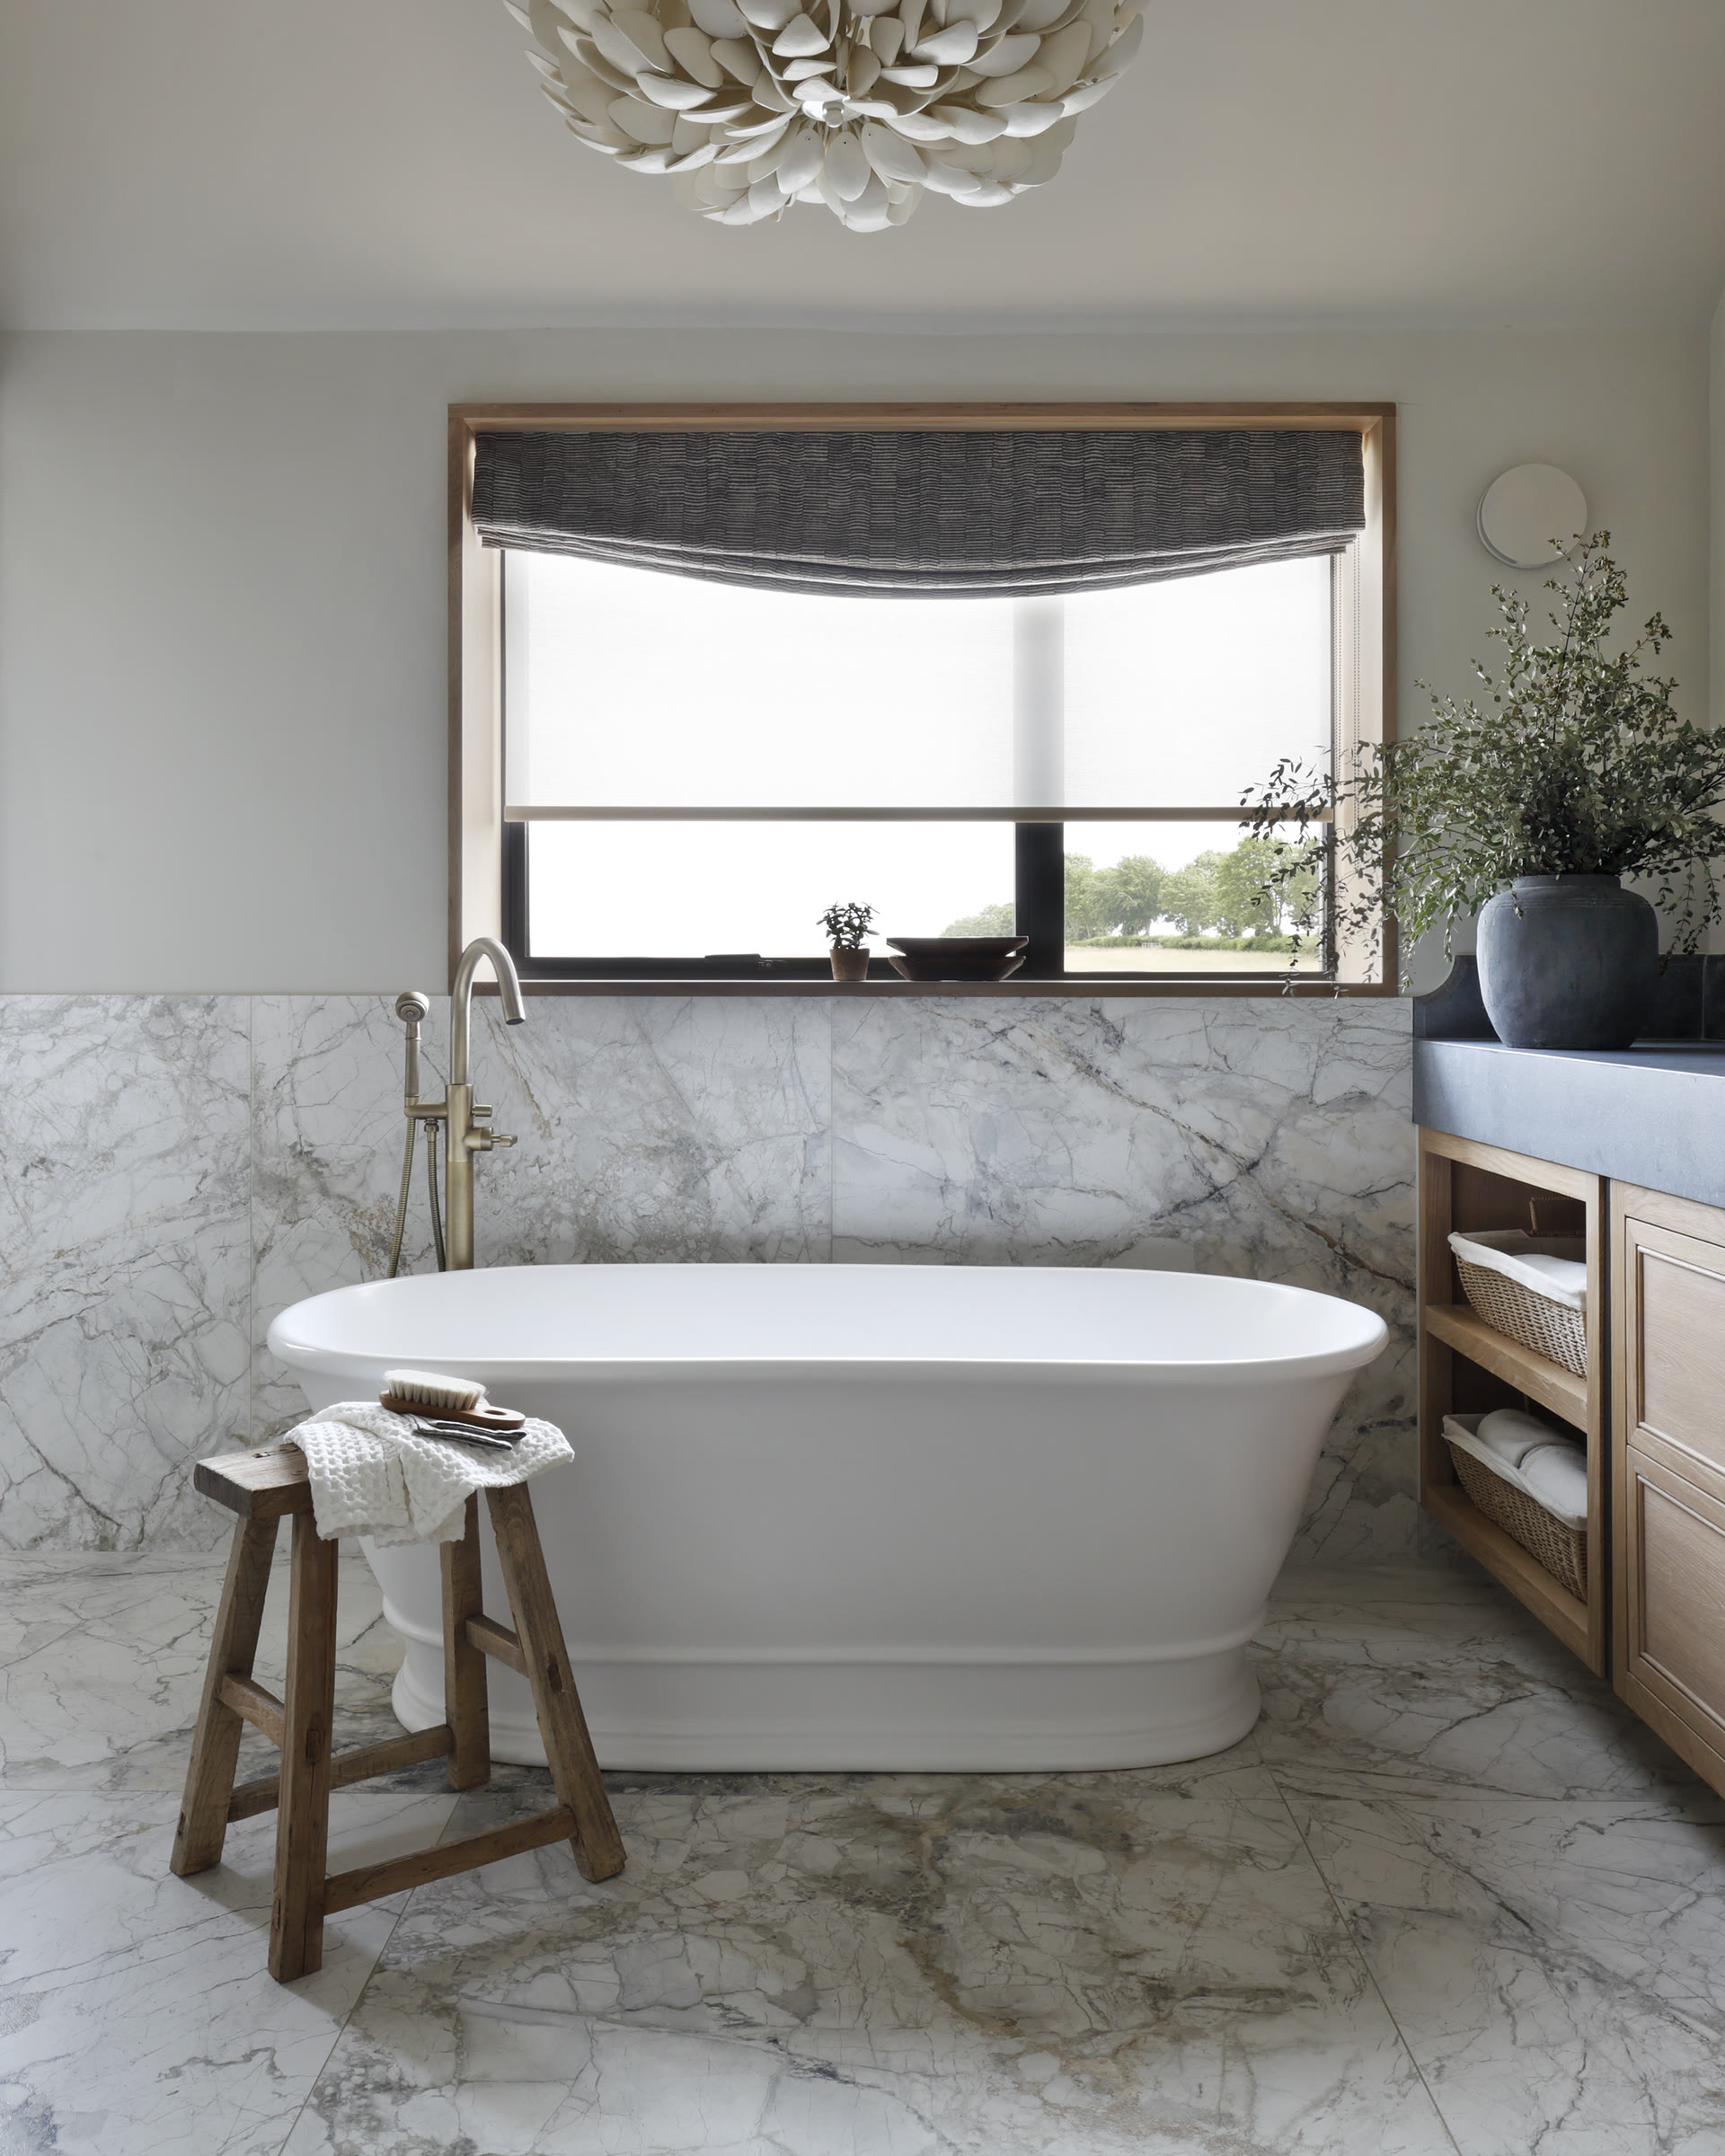
Verdict: keep it, in nearly every case. Bathing under-sixes is the strongest reason to hold on to a bath, and this is also the buyer the resale data describes. Small children get bathed rather than showered, and buyers with a two-year-old walk out of a bathless family home fast. If the space allows, a bath plus a separate shower beats either on its own, because the shower handles the weekday rush and the bath handles bath-time. It’s the setup most young families would pick if the room let them.
The warm, forgiving room that soaks up bath-time chaos.
Empty-nester downsizer or bungalow
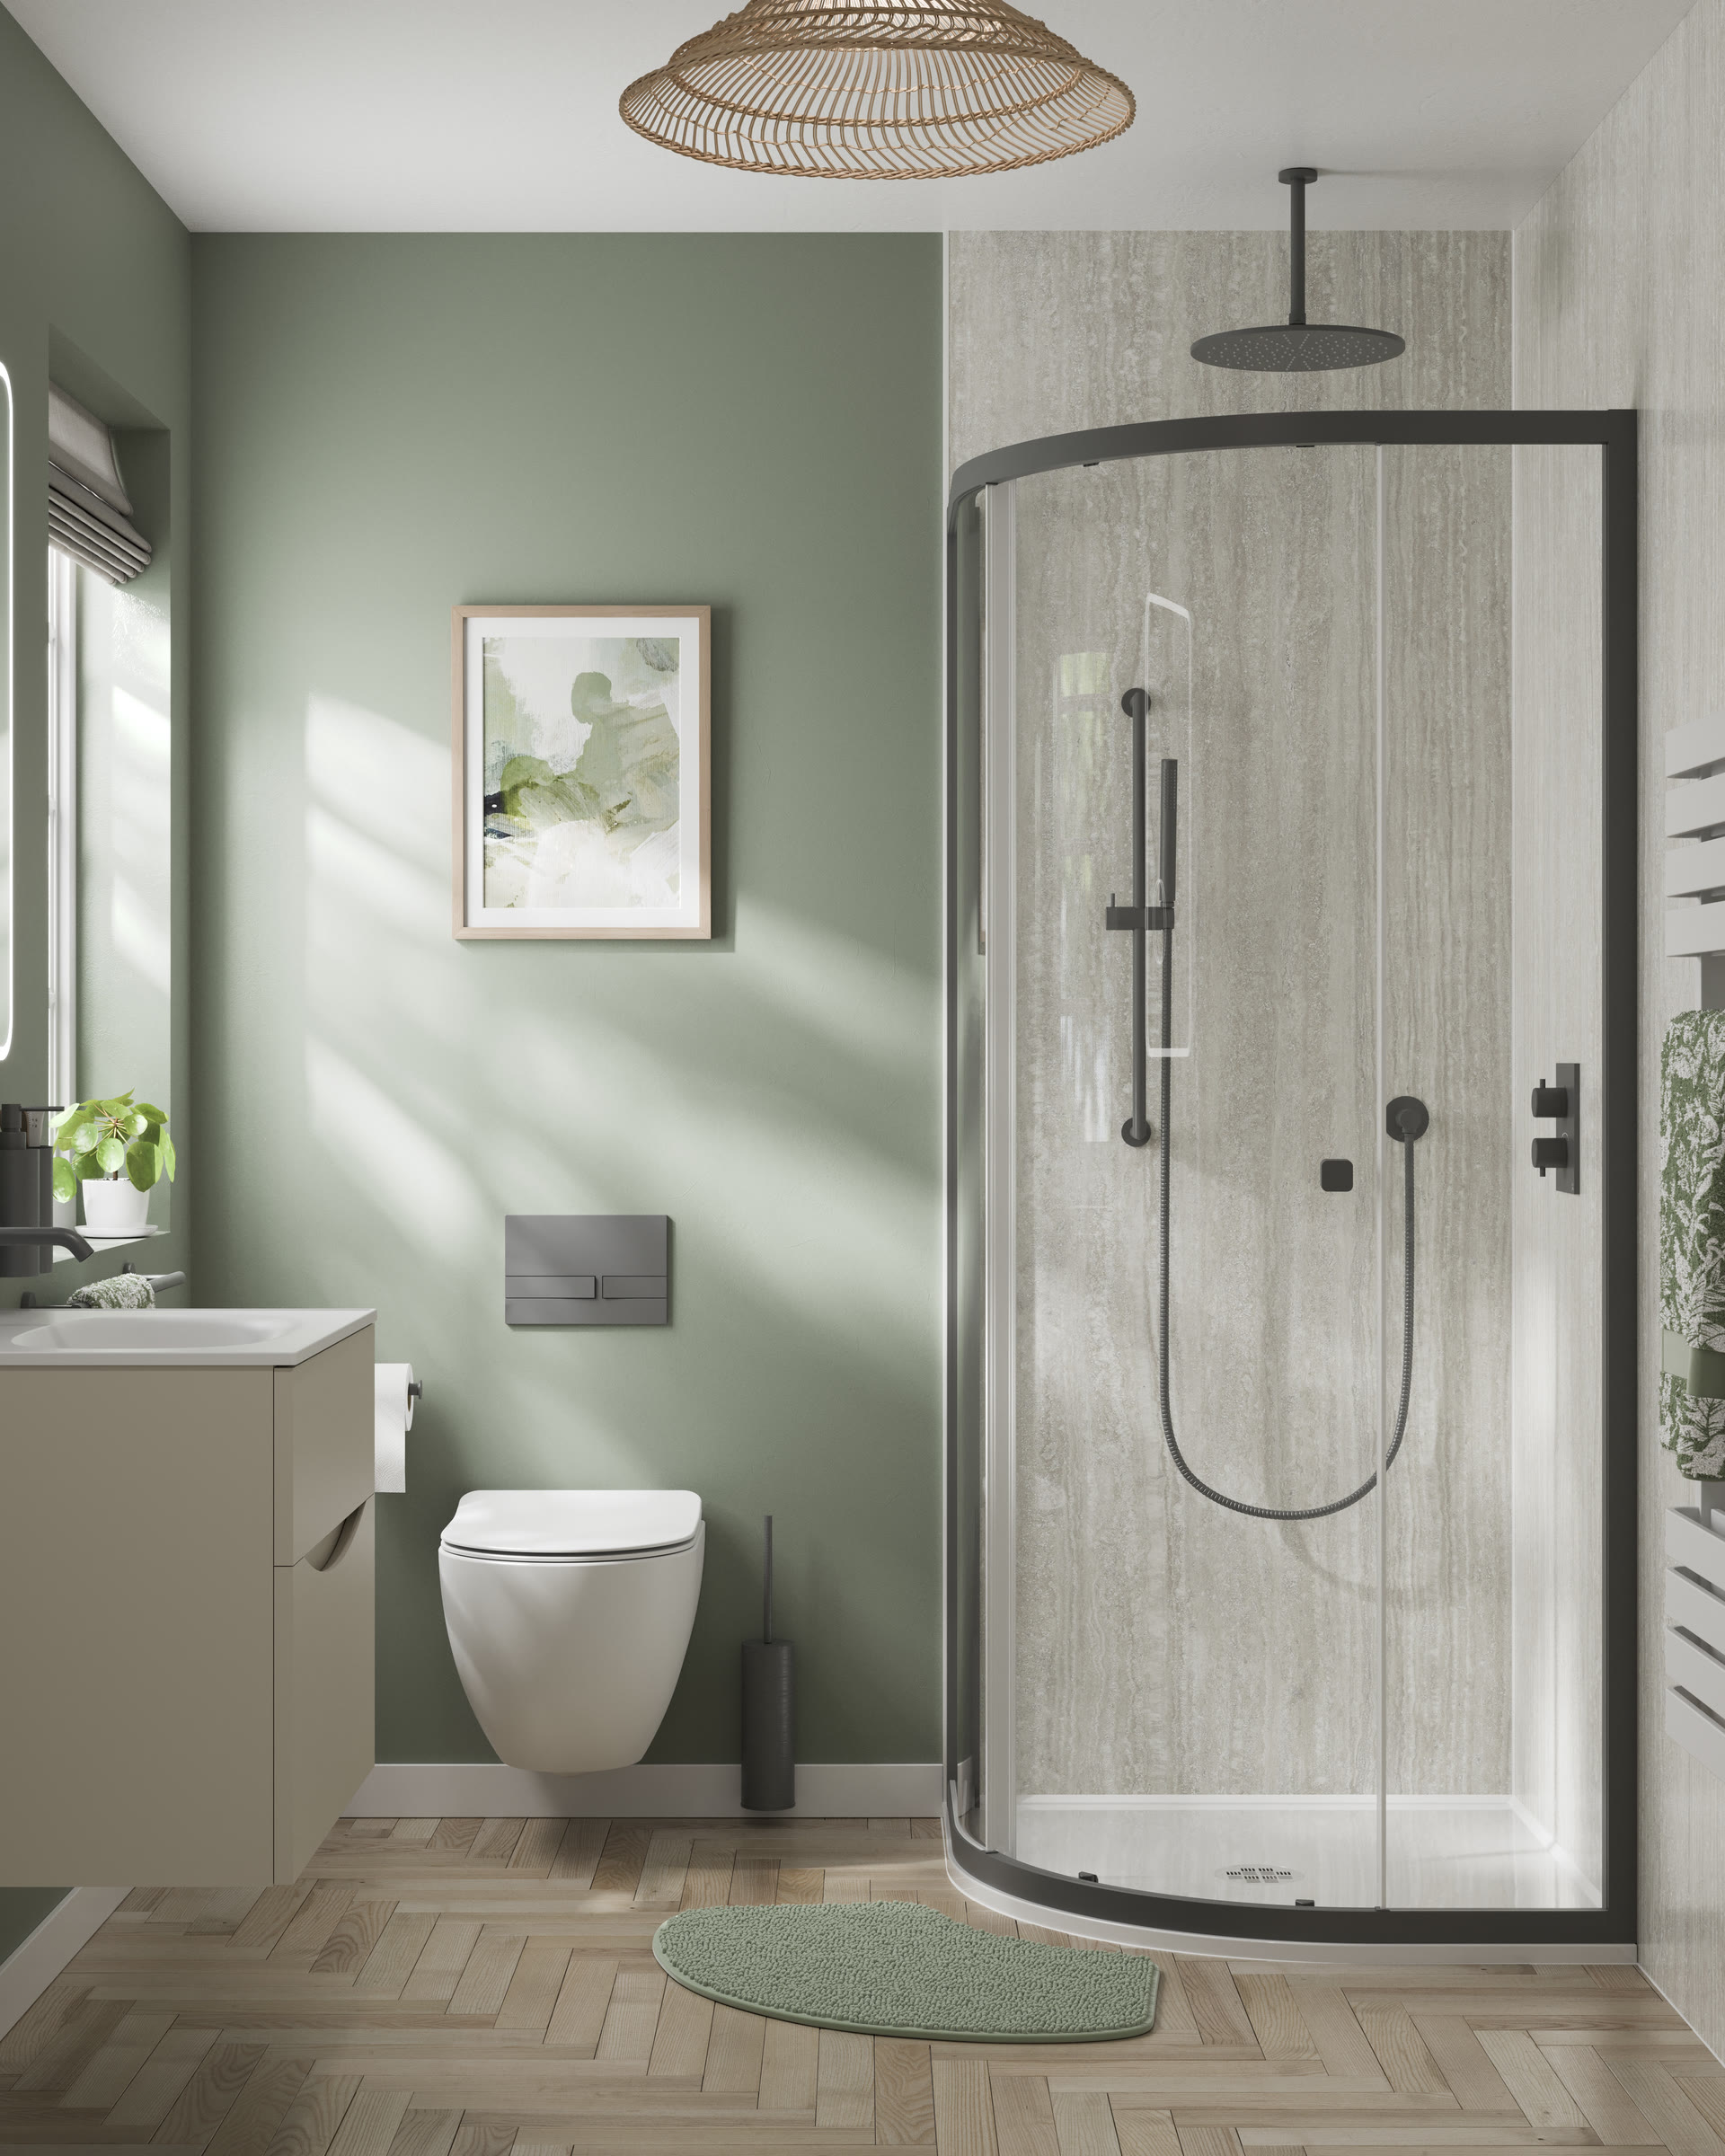
Verdict: usually fine to lose it, if a second bathroom exists. Downsizers are among the least likely buyers to insist on a bath, and a generous walk-in shower reads calm, premium and low-maintenance in a way a rarely-used tub doesn’t. The exception is the single-bathroom bungalow sold to a broad pool, where the one-bath rule comes back into play. If a second bathroom already holds a bath, the main room is yours to change, and it can become the low-step, easy-clean shower most downsizers actually want.
Calm, uncluttered, designed around one routine.
Mobility-limited or planning to age in place
Verdict: the walk-in shower wins on function. And it doesn’t have to look like a mobility aid. Level access is the safer daily choice as knees and balance change, because stepping over a bath wall becomes the real risk in the room. The design task is making it read as luxury rather than hospital, so prep the wall for a grab rail now and add the visible rail only when it’s wanted. Choose finishes that belong in a spa. This is where a design consultation earns its place, because it plans the room for the next twenty years instead of just this one.
Luxury that happens to be safe, never safety dressed up as luxury.
04 · The conversion basics
What does converting a bath to a walk-in shower actually involve?
Mostly it’s about the floor and the drainage, not the tiles you can see. Start with the space you already own. A standard UK bath is about 1700 by 700mm, and once you allow for the screen and the waste, a walk-in shower recess needs a similar footprint, maybe smaller. So space is rarely the blocker people expect; our shower tray sizes guide covers the exact footprints once you’ve measured the opening. The waste is the real planning point, because the floor needs a gentle fall to the drain. Your installer sets that, along with the bathroom tanking (the waterproof layer under the tiles) and the screen fixing.
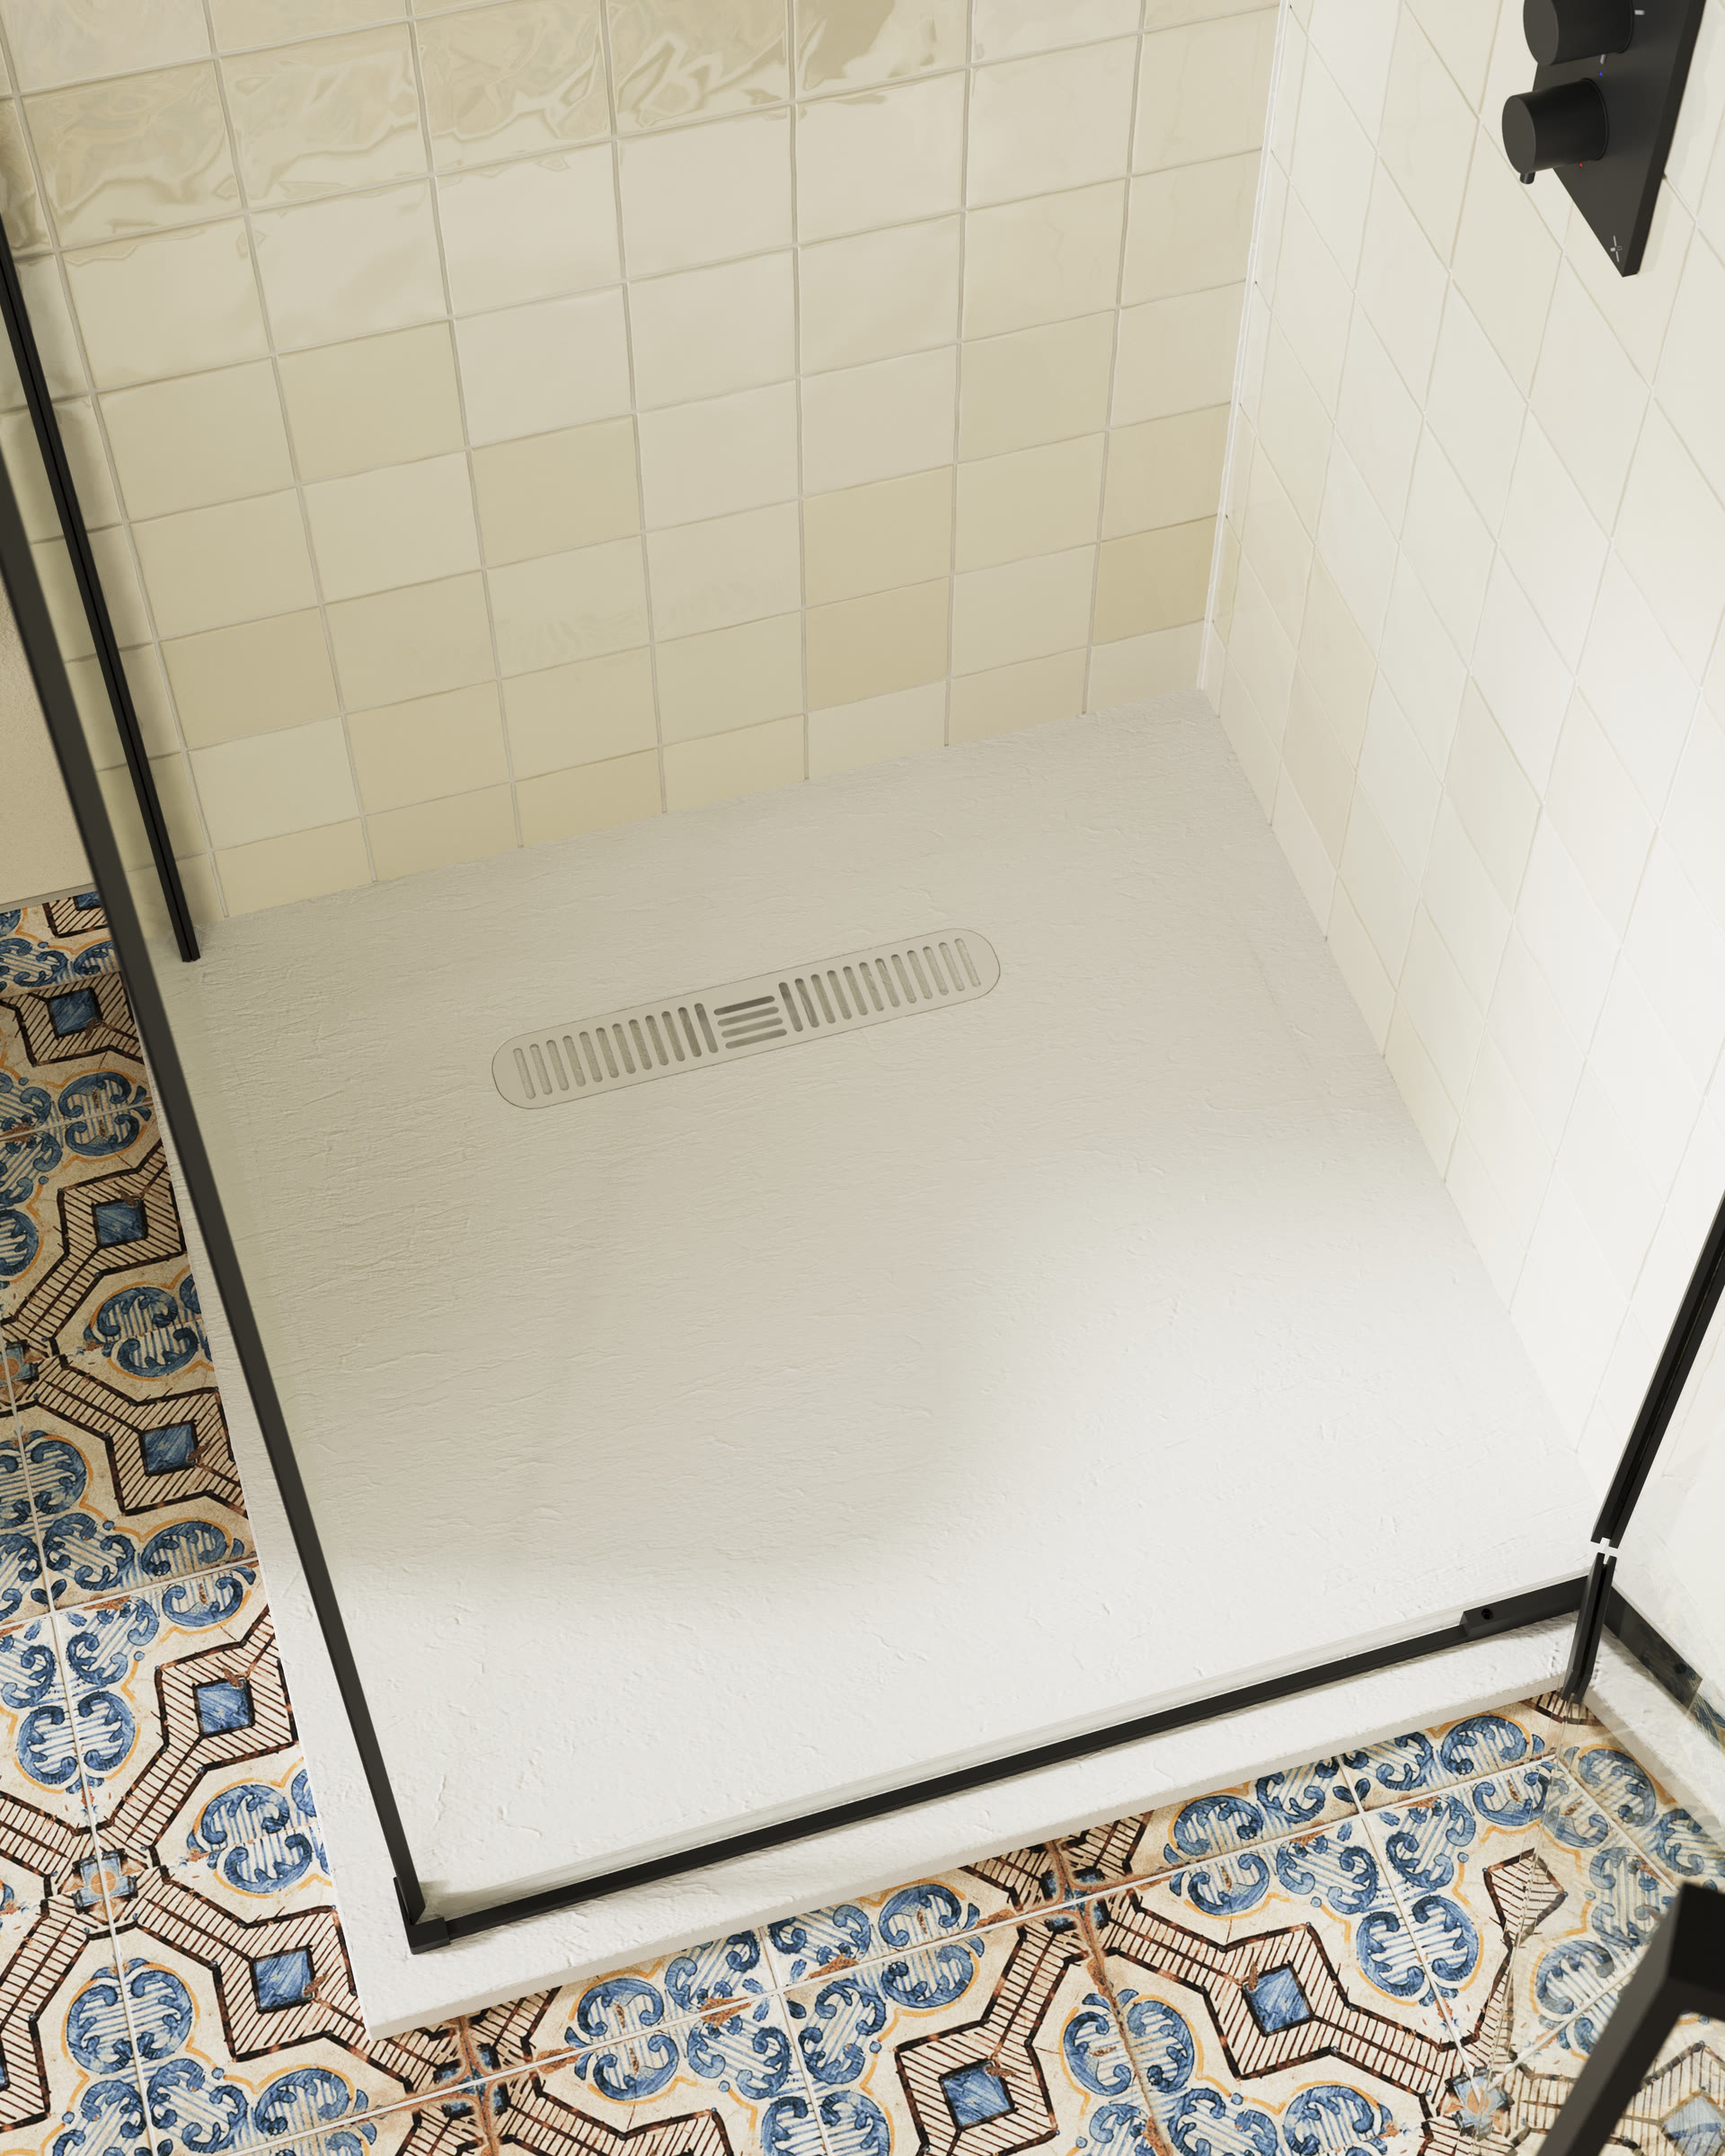
None of this is a weekend DIY job, and it isn’t ours to fit. Bowman Bathrooms designs the room and supplies the products, while your installer, yours or one of ours, does the physical work and signs off the technical side. What we settle first is which type of enclosure suits the space. Weighing a fully open recess against a screened tray? Our wet room vs walk-in shower guide covers that, so this page doesn’t have to.
05 · The verdict
So, should you replace your bath with a walk-in shower?
Replace it when two things are true: the house won’t be left with zero baths, and your life stage points to daily showering. Keep it when it’s the only bath and a family buyer is on your horizon. That’s the whole framework, and it beats any blanket rule off a forum thread. So run the two-question check. How many baths does the home have right now, and which of the four stages are you in? Those two answers settle it in almost every case.
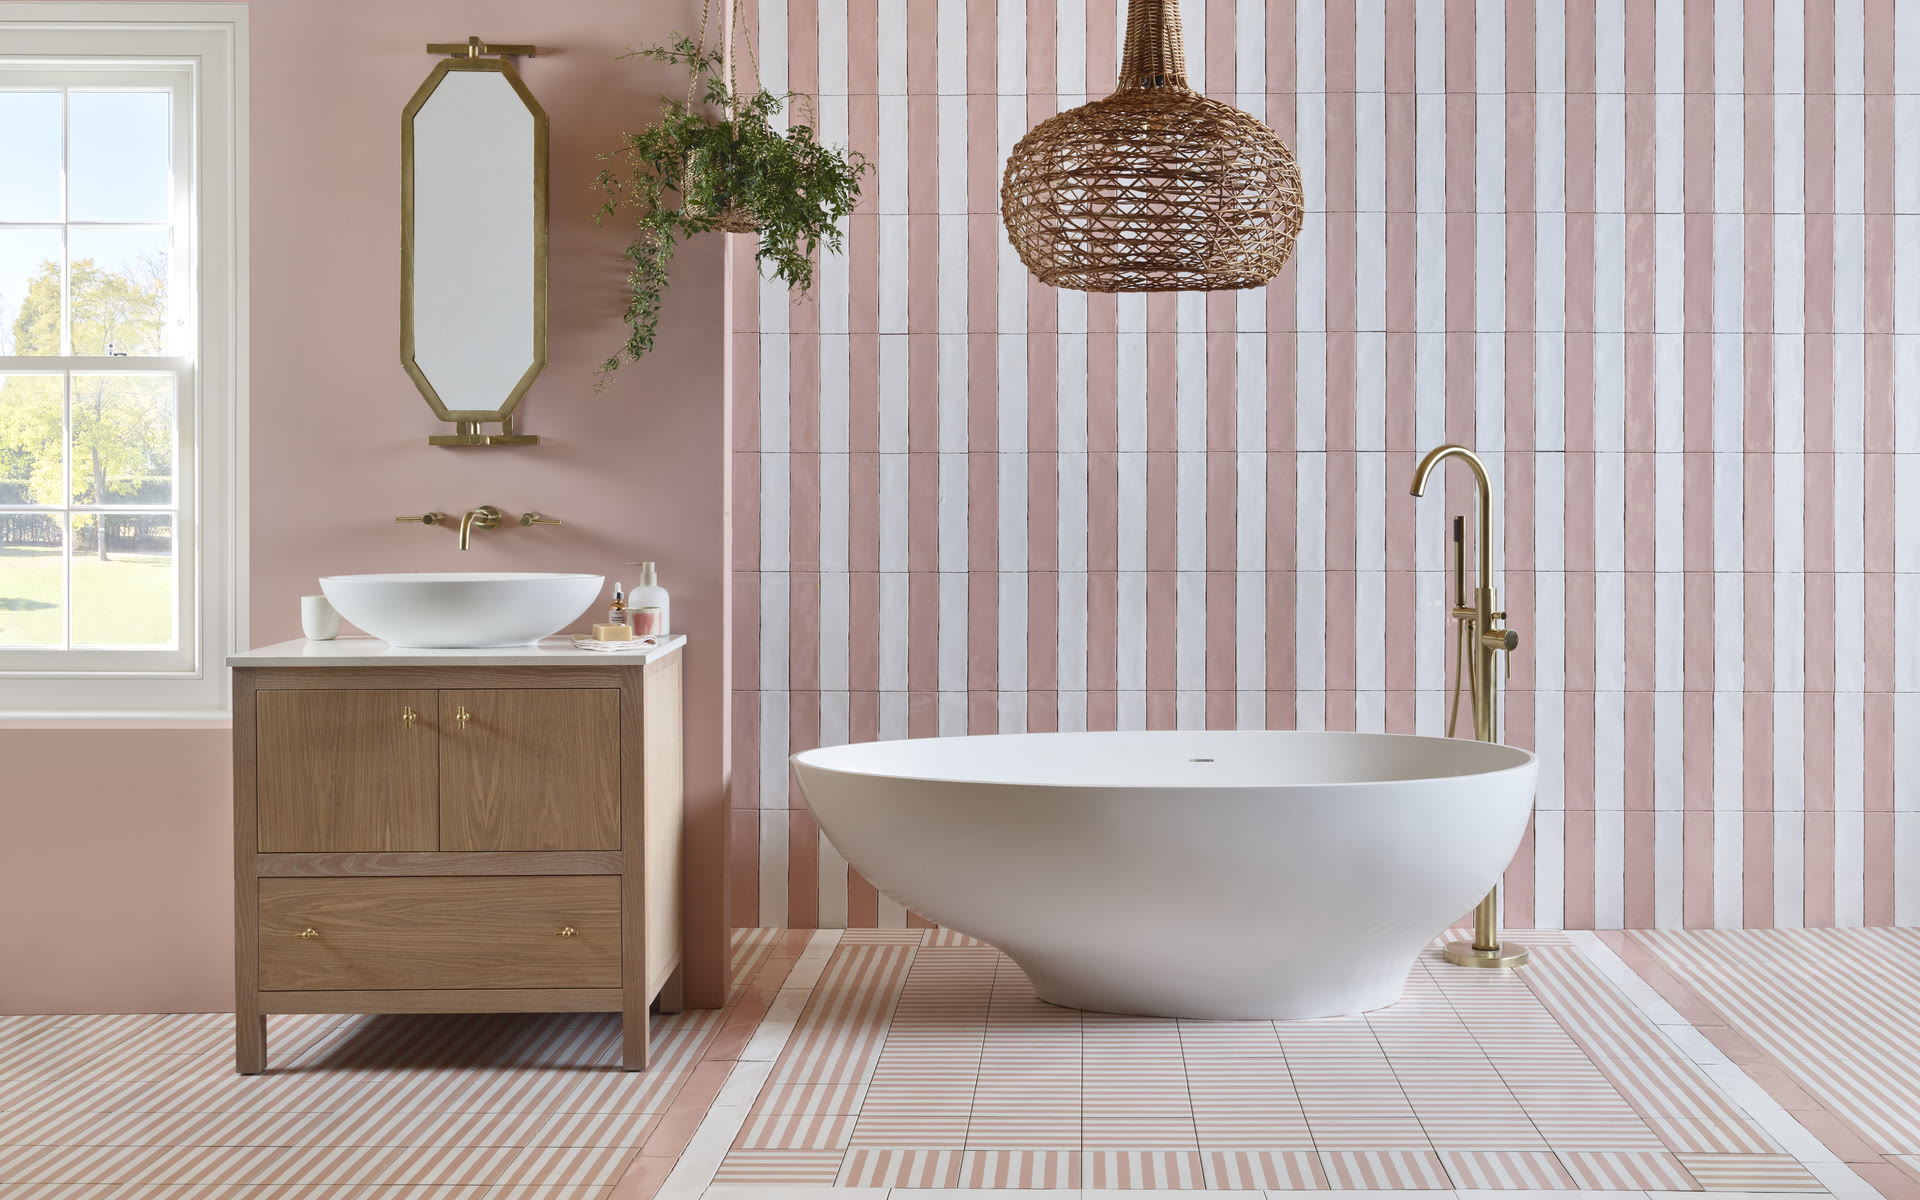
Here’s the part most showrooms won’t say plainly. We supply and design both baths and walk-in showers, so there’s no quiet nudge from us toward one over the other. If your floor plan and your resale plans point to keeping the bath, we’ll design around the bath, and if they point to a walk-in shower, we’ll design that. The right answer is the one that fits your home, and it’s better tested on your real layout than argued over on a forum. When you’re ready, book a design consultation and we’ll work it through with you.
Frequently asked questions
Everything UK homeowners ask about replacing a bath with a walk-in shower in 2026.
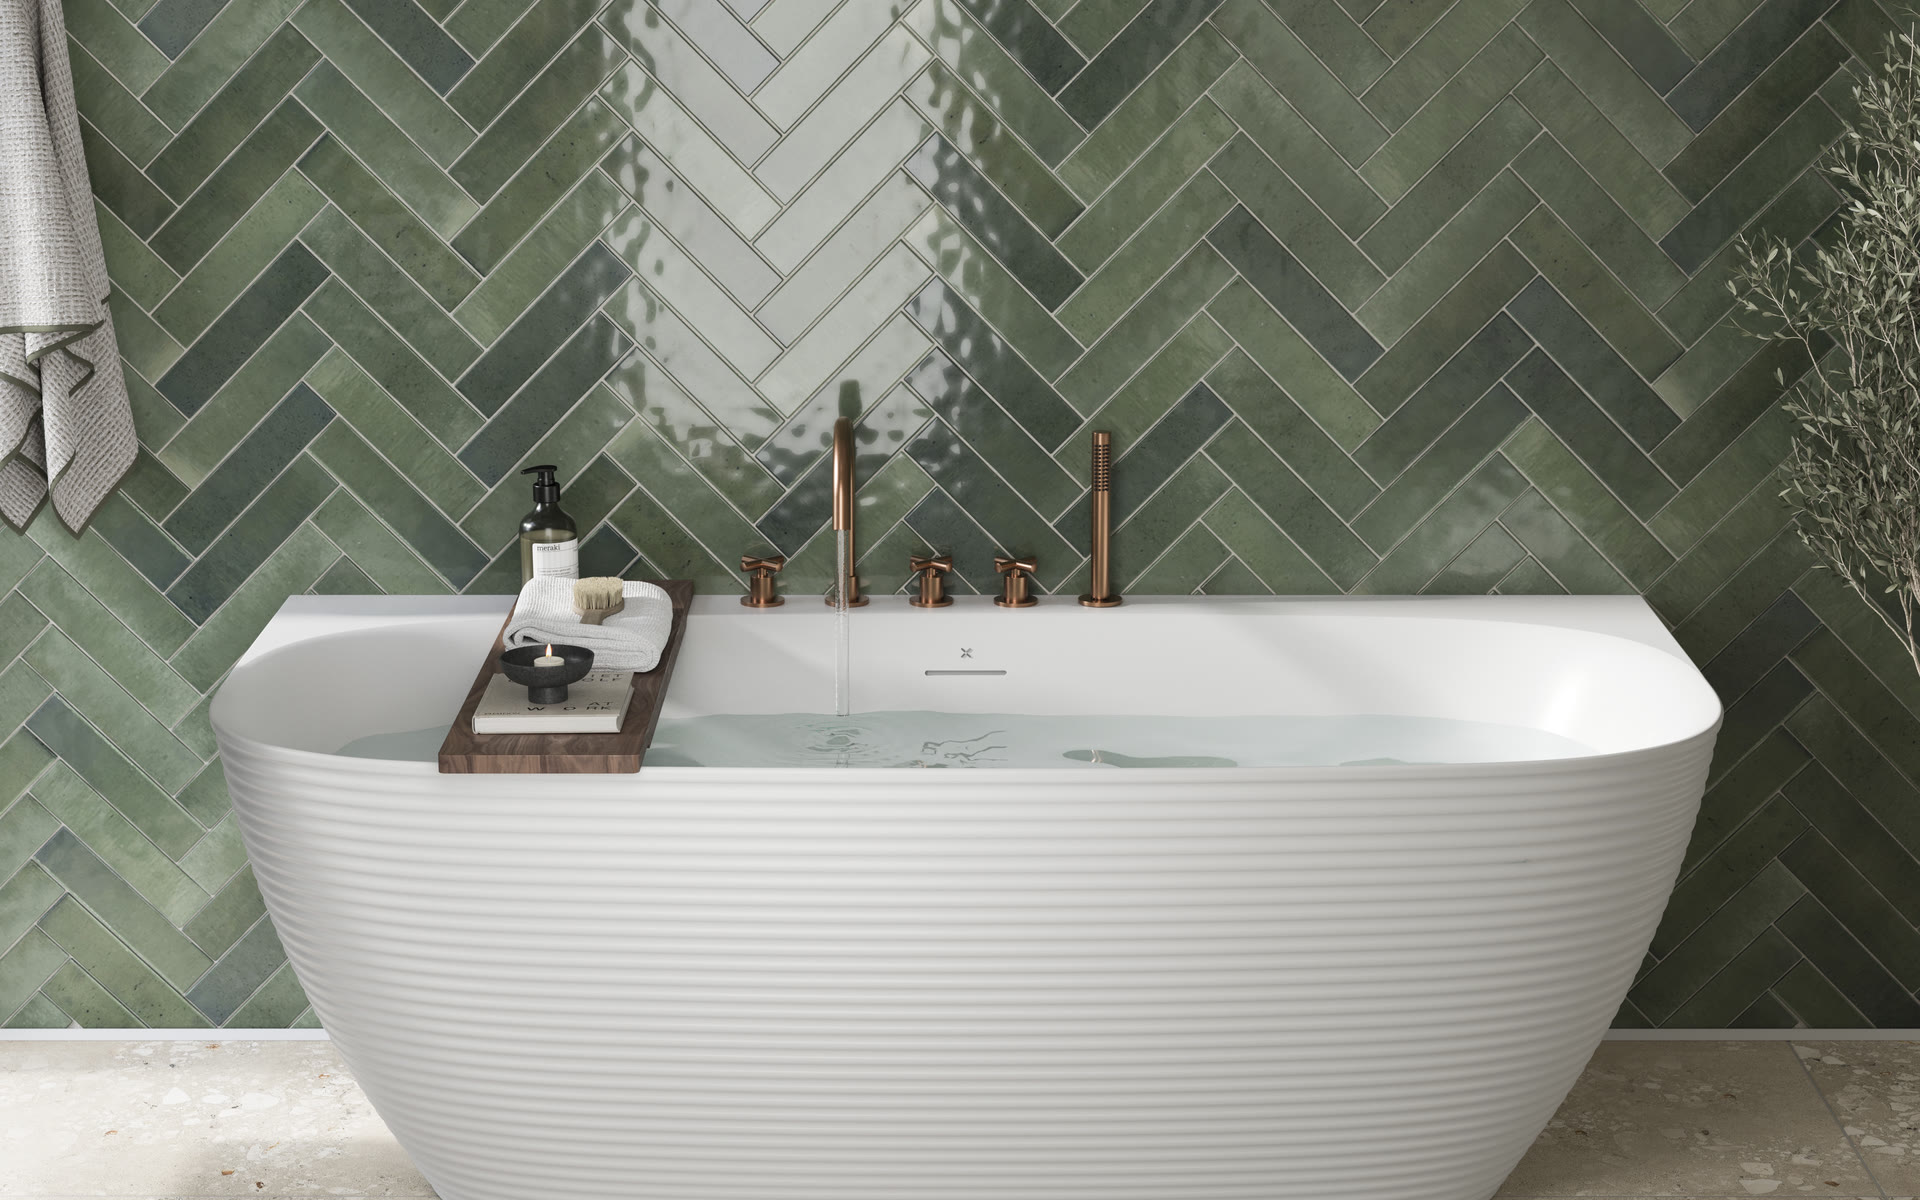
What’s next
Bring your one-bath-or-two situation to a no-obligation design consultation
We’ll test the answer against your real floor plan and resale plans, not a generic rule off a search result.
Want to see a finished conversion? Our Great Notley shower room swapped the bath for one generous walk-in enclosure. And if you’ve already decided to keep the bath, read freestanding bath vs built-in next.
Written by Jonathon Barclay, Founder of Bowman Bathrooms. Independent bathroom designer and showroom owner in Braintree, Essex.