
Bowmans · Inspiration · Design
Does a new bathroom add value? What the data says
By Jonathon Barclay · · 20 min read
Adding a bathroom to a house has a measured figure behind it. The chart in Nationwide’s October 2025 report puts an extra bathroom at about 4% on the price of a typical property. Replacing the bathroom you already have has no measured figure behind it, and Nationwide, the lender whose research is widely quoted, says so itself. That’s why we wouldn’t budget on a refit paying for itself when you sell.
So this page does two things. It sets out what the UK data covers and what it doesn’t, and then explains what we think decides whether the money you put into a refit is well spent.
Does a new bathroom add value? An extra bathroom is associated with about 4% on the price of a typical property, according to Nationwide’s October 2025 research. Nationwide says it can’t identify the value of kitchen and bathroom renovations, so there is no reliable percentage for a refit. What a refit changes is how the house works for you, and it can affect how easily the house sells. That comes down to decisions made at the design stage: the layout, what’s kept, what’s hidden in the walls, and the paperwork.
Quick Navigation
How much value does a new bathroom add?
About 4% if you’re adding a bathroom, and there’s no measured figure for a refit. These are Nationwide’s figures for a typical property, from the 2025 report and from its 2023 report on what adds value to a home.
Swipe across to compare all columns.
| Improvement | Nationwide, year to Sept 2025 | Nationwide, year to June 2023 |
|---|---|---|
| Extra bathroom | 4% | 6% |
| 10% more floor area | 5% | 5% |
| Extra double bedroom added to a two-bed house | 13% | around 14% |
| Loft conversion or extension with a large double bedroom and bathroom (28 m²) on a three-bed, one-bathroom house | up to 24% | up to 25% |
What Nationwide measured: value added to a typical property
Year to September 2025. Every bar is for adding something to a house. None is a figure for refitting the bathroom you already have.
- Extra bathroom4%
- 10% more floor area5%
- Extra double bedroom added to a two-bed house13%
- Loft conversion or extension with a large double bedroom and bathroom (28 m²) on a three-bed, one-bathroom houseup to 24%
The extra bathroom figure for 2025 comes from the report’s chart of value added to a typical property. It isn’t discussed in the text. The 2023 edition said “an additional bathroom can add 6% to the value of the average house”. Nationwide doesn’t explain the difference between the two. The 2025 figure is the current one.
On refits, the 2025 report is direct. Andrew Harvey, Nationwide’s Senior Economist, says: “While we can’t identify the value associated with kitchen and bathroom renovations, we are able to explore the impact of more substantial projects, particularly those which increase the size of the property.” The same report says that extra floor space adds value, but that additional bedrooms are the key.
Before you apply any of these numbers to your own house, it helps to know how they’re produced. They come from Nationwide’s own mortgage lending data. The analysis compares the sale prices of homes with different characteristics, such as the property type, age, number of bedrooms and bathrooms, floor area and neighbourhood. It doesn’t follow individual houses before and after the work.
Three things follow from that. The 4% describes a home that has an extra bathroom, not a home whose bathroom has been refitted, and Nationwide doesn’t define what counts as a bathroom. The figures are averages for a typical property, so they aren’t a promise for any particular house. And the bedroom figures are for a bedroom created by adding floor area, which Nationwide assumes to be 13 square metres. If you make a bathroom by giving up a bedroom, you’re swapping one for the other, and you can’t count it as a clean 4%.
Nationwide is also open about why it can’t measure design. Its 2023 notes say that features such as “interior design, garden landscaping and fitted kitchens may add value and enhance a property’s saleability”, but that a makeover which adds value for some buyers may detract from the price for others. We design bathrooms for a living and we think that’s fair. It’s the reason we won’t tell you that a well-designed bathroom raises a valuation.
The 4% is for an extra bathroom, not a new suite. Some bathroom sites quote “4% and a 67% return” for a refit. That pair of numbers appears in a table on a holiday-home insurer’s blog from November 2020, which assumes a £6,000 remodel on a £250,000 three-bedroom house, and we’ve seen at least one page give that table as its source. The blog says its figures are based on UK averages but doesn’t name a dataset. With nothing behind it that you can check, we wouldn’t treat it as evidence of what a refit returns.
Why most people really renovate
Mostly for themselves. The same 2025 Nationwide report includes a Censuswide survey of 2,000 homeowners, carried out on 6 to 7 October 2025, of whom 1,285 had renovated in the last five years. It covers every kind of renovation, so it isn’t a bathroom survey, but 71% had done the kitchen, the bathroom or both, and 42% had added a bathroom or ensuite.
When they were asked why, 54% said it was to make the property look nicer. Boosting the value came second at 35%, followed by modernising the property to make it habitable at 32% and gaining more space at 26%. Only 7% were renovating to get ready for a sale.
Very few people regretted the work. Only 4% of those surveyed said they did. The most common reasons in that group, given by 41% of them, were that the costs were too much, that the end result wasn’t what they wanted, or both. That’s 41% of a small group, so we’d treat it as a pointer and no more.
It’s still a useful pointer, because those are the two things we’d expect to go wrong: the job costs more than planned, or the room doesn’t turn out as pictured. A measured drawing, a full specification priced before anything is ordered and a 3D view you approve are all aimed at those two risks. They reduce them. They don’t remove them, because an old house can still surprise you once the floor is up. If you’re deciding whether that kind of help is worth paying for, we’ve covered whether a bathroom designer is worth it for your project separately.
Why the design stage carries more weight in 2026
This section is our opinion. We haven’t found a published figure for how much the design stage matters, so we can’t point you to one. We think the decisions made on the drawing carry more weight now than they did a few years ago, and these are our four reasons. Not all of them are new. The paperwork rule dates from 2005, and it’s here because it’s the one people forget.
Swipe across to compare all columns.
| Reason | The evidence | What it means for your design |
|---|---|---|
| Putting work right is a second bill at today’s prices | ONS housing repair and maintenance prices were about 17% higher in June 2026 than in June 2020 | Anything you have to redo is paid for twice, the second time at 2026 prices |
| More of the room is buried | Our own observation, with no statistic behind it | Settle everything in the walls and floor before first fix, the stage before any tiling |
| The paperwork gets asked for when you sell | The Law Society’s notes to the seller’s property information form. Not new | Know who is certifying the work, and get the certificates at handover |
| People want the room to work for longer | Houzz search data for early 2026, reported by the trade press. One platform only | Think about the shower threshold, the wall construction and clear floor space now |
The cost point first. The ONS construction output price indices put housing repair and maintenance at 106.9 in June 2020 and 125.2 in June 2026, with 2015 as 100. The 17% is our arithmetic from those two numbers. The index covers all housing repair and maintenance work in Great Britain, so it isn’t a bathroom figure, and it isn’t a measure of what bathroom products cost. It also rose less than consumer prices in general, which went up about 31% over the same period. So we’re not suggesting this kind of work has become unusually expensive, only that a second go at it is charged at today’s prices.
Second, more of a bathroom is now hidden in the walls and floor. Concealed shower valves, wall-hung WC frames, wet room floors, recessed niches and recesses for mirror cabinets are all fixed at first fix, before any tiling. Once the tiles are on, changing any of them means taking finished work off the wall or floor. We’ve written separately about what has to be decided before first fix and about the layout mistakes that cost thousands to put right.
The third reason is the paperwork. The Law Society’s explanatory notes to the TA6 Property Information Form, which give its understanding as at 1 September 2025, say: “From 1 January 2005, all electrical installation work must follow building regulations”. That includes “altering or adding to an existing circuit in a ‘special location’” such as a bathroom or shower room.
The same notes say alterations to a property “may affect its use, stability or value”. Among the documents they tell a seller to gather are planning permissions and building control consents, competent person certificates, and any guarantees and warranties. For electrical work, they tell the seller to attach the certificate to the form if there is one. So when you sell, the form asks about the work and the buyer’s side expects the documents. For the design, that means knowing before the job starts who will certify the electrical work, and making sure the certificate reaches you at handover.
The TA6 is used in England and Wales, which have had separate building regulations since 2014, and Approved Document P (2013 edition) is England’s. The wiring standard itself was amended in 2026: the IET and BSI published BS 7671:2018+A4:2026 on 15 April 2026, and the version it replaces has a withdrawal date of 15 October 2026, six months later. For what any of this means inside a bathroom, including the zones, read our plain-English guide to UK bathroom regulations.
The fourth reason is about how long you expect to use the room. kbbfocus reported in June 2026 on Houzz’s 2026 UK Emerging Trends Report. UK searches on Houzz for “accessible bathrooms” were up 408% in January to March 2026 against the same months of 2025, with “showers with seats” up 84%, “walk-in showers” up 37% and “wet rooms” up 19%. That’s search behaviour on one platform, from a starting number we don’t know, reported by the trade press. It isn’t national demand, so we’d take it as a hint that more households are thinking this way.
There is an official reference if you want one. Approved Document M Volume 1 (2015 edition with 2016 amendments), which applies in England, sets two optional standards, M4(2) for “accessible and adaptable” dwellings and M4(3). They can apply only to newly built homes, and only where the planning permission requires them, so for a refit they’re useful reading, not a requirement. The design points we’d take from that way of thinking are simple, and they’re far easier to build in at the start than to add afterwards: a level or low threshold shower, walls built so a rail can be fixed to them later, and enough clear floor in front of the WC and basin.
What adds the most value to a bathroom?
The only measured price evidence we’ve found is for having an extra bathroom and for floor area. Everything else is judgment, and what follows is ours. Keep the house saleable, get the hidden work right, and spend where you’ll notice it every day, such as the shower, the basin and the storage.
What tends to cost you later
- Removing the only bath
- Choosing products first and making the room fit them
- Moving the soil stack (the main waste pipe the toilet connects to) when the layout didn’t need it
- A statement finish on every fixed surface
- No certificates when the solicitor asks
- Reordering mid-job because something didn’t fit
What we’d settle before ordering
- Keep at least one bath in a home a family might buy
- Decide the layout, and everything in the walls and floor, before first fix
- Plan ventilation, lighting and storage with the layout rather than after it
- Keep the fixed, expensive surfaces calm and put the personality into paint, mirrors and accessories you can change
- Get the electrical and any building control certificates at handover and file them with the house papers
- Order only once the specification is complete
The point about calm surfaces is the one with some outside support. It’s Nationwide’s 2023 observation again: the same makeover can add value for one buyer and put another off. Tiles and fitted furniture are the expensive things to change, so that’s where we’d hold back. Paint, mirrors and accessories are easy to change later, which makes them the right place for a strong colour.
On the bath, we’ve looked at whether removing a bath really devalues a house in a separate article.
What a design change looks like in a real house
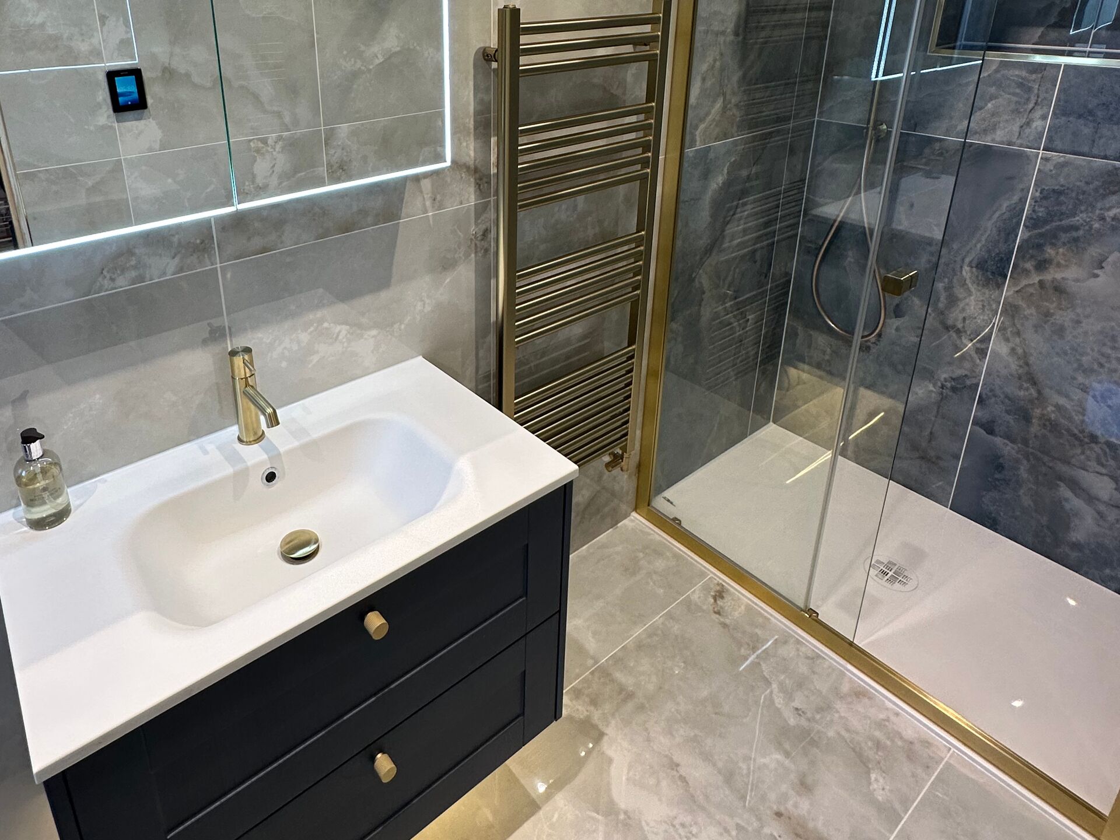
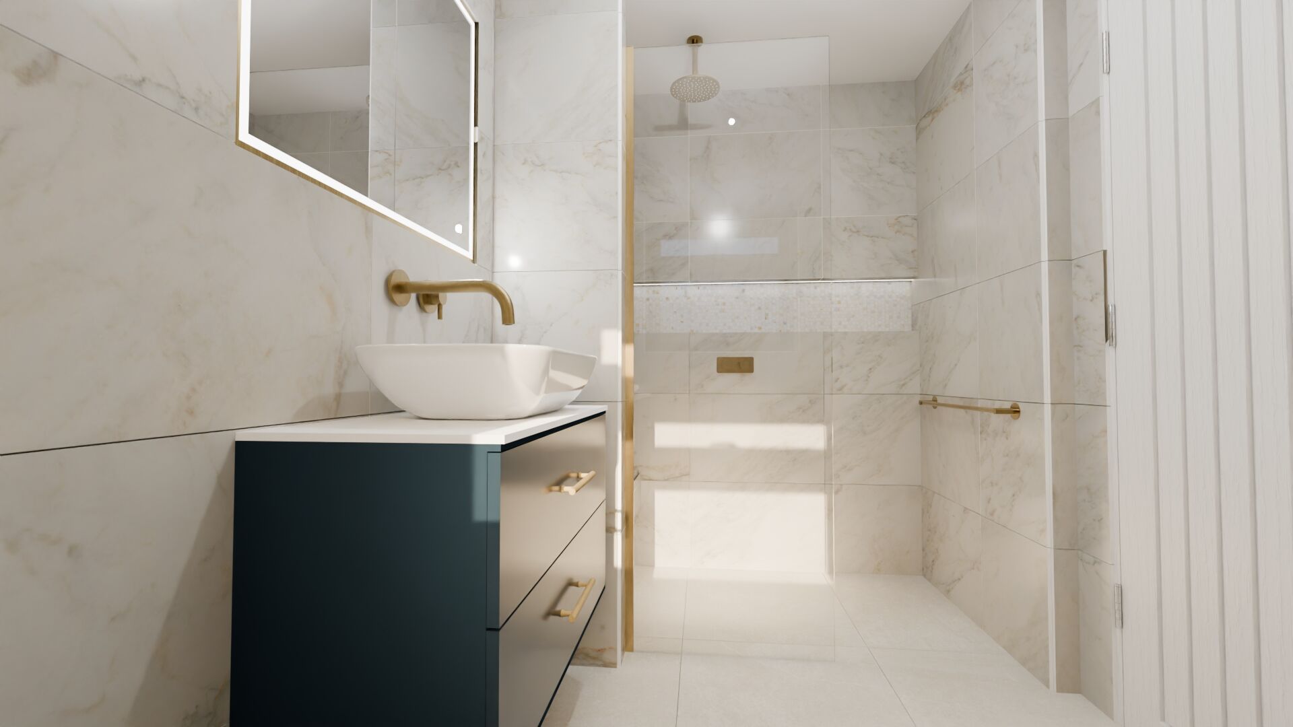
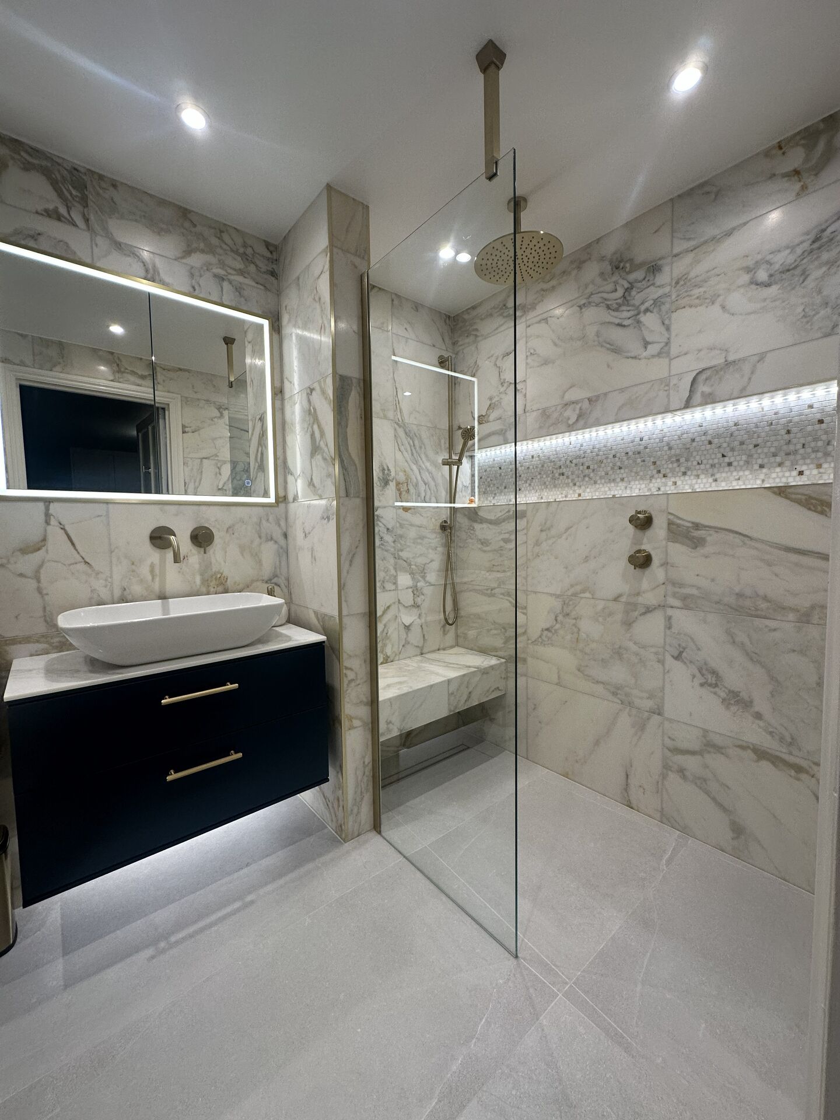
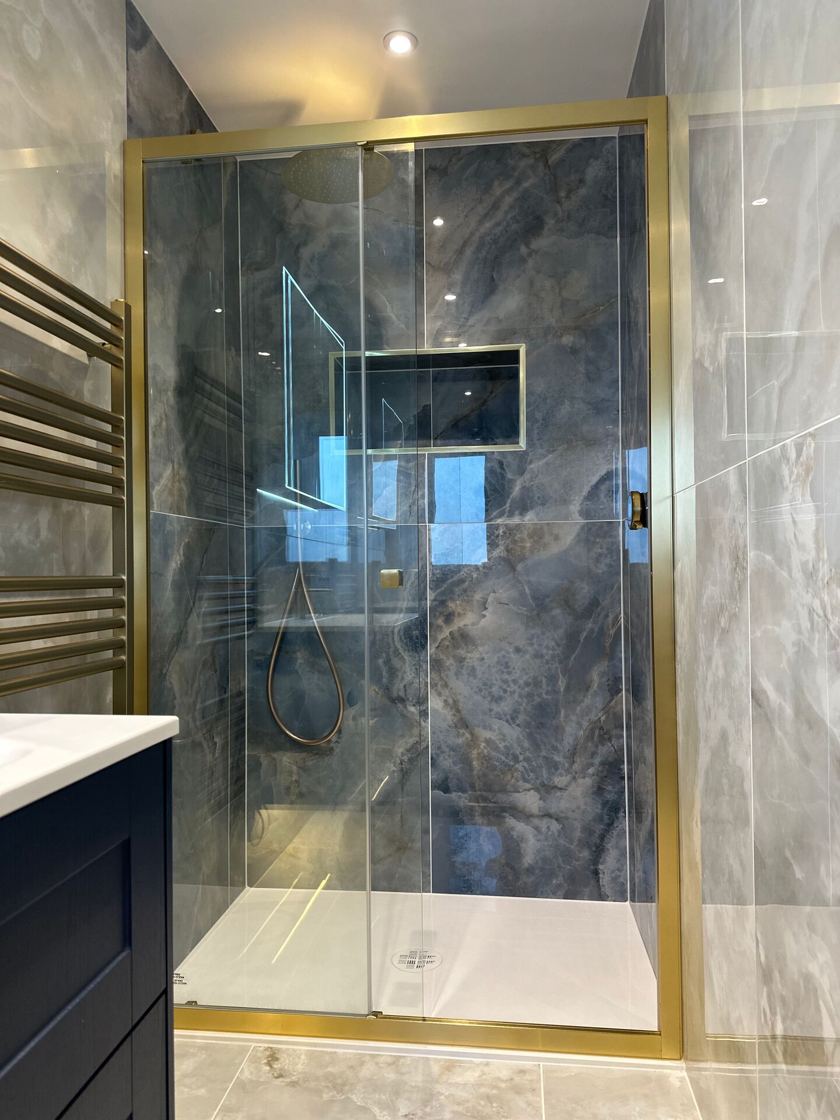
Sometimes the most useful design decision is to change the room itself before choosing anything to go in it. The Wickham Bishops master ensuite, a CM8 project completed in 2025, is a good example.
The old ensuite was too tight to be worth refitting as it stood. So the design started by moving the long wall out into the bedroom and hanging a new door. The house turned out to be an oak-framed cottage with beams and uneven joists, which meant the floor had to come up before anything went in.
The extra width made room for a proper framed shower enclosure in brushed brass, a full run of fitted furniture behind the WC and a wall-hung vanity with space either side of it. The original footprint couldn’t take any of those.
We designed and supplied the room. The specification was Calypso Chiltern furniture in Contour Blue Ash, a JTP Intuition concealed digital shower, a JTP VOS dual fuel towel radiator, Ca’ Pietra large-format marble-effect porcelain, a Crosswater concealed WC frame, a HiB backlit mirror and Warmup underfloor heating.
Refitting the old footprint would have meant new products in a room that still didn’t work. To be fair about it, the bedroom gave up some of its width to make this possible, and in another house that might not be a trade worth making. That’s the kind of decision a drawing lets you weigh up before anyone lifts a tool. We’re not making any claim about what it did to the value of the house. The point is how the room works now.
Selling soon or staying put?
Is it worth renovating a bathroom before selling? Usually only as far as repairs. If you expect to sell within a year or two, we’d fix what’s broken, make the room clean and sound, and stop there. We wouldn’t specify a luxury bathroom for a buyer you haven’t met.
Nationwide’s 2023 notes put the reason well: “Improvements finished to a higher standard will be more attractive than ‘bodged’ jobs, but there is a trade off between the cost spent on refurbishment and the price someone else is prepared to pay for it.” Add its point that one person’s design can put another buyer off, and an expensive refit just before a sale is hard to justify. For context only, just 7% of the renovators in Nationwide’s 2025 survey were preparing for a sale, so most people aren’t doing it for this reason anyway.
Before spending anything, we’d ask a local estate agent what buyers on your street expect. We can’t tell you what they’ll say, but it’s a better guide to your house than a national average.
If you’re staying five years or more, it’s a different decision. Is a new bathroom a good investment then? As a way of making money on the house, we wouldn’t count on it, because there’s no measured figure for a refit. As a room you’ll use every day for years, we think it can be, provided you’ve settled the things listed under what adds the most value to a bathroom before you order.
If you’re somewhere in between, the basics are the same either way: a layout that works, the hidden work done properly, calm fixed surfaces and the certificates. The nearer you are to selling, the less we’d spend on anything that’s only there for your own taste.
Verdict: design it for the years you’ll use it
Selling within a year or two: repairs only, and keep the rest of the money. Staying five years or more: design the room around how you live, keep the saleability basics (at least one bath in a home a family might buy, calm fixed surfaces and the certificates on file), and judge what you spend over the years you’ll use it. That’s our view, and the data doesn’t settle it either way. What would change it is a house with one tired bathroom that’s putting viewers off. That’s a different case, and one to talk through with your agent before you decide.
For budgets, start with our bathroom price estimator, and read what a luxury bathroom costs in the UK to see where the money goes.
How we design a bathroom at Bowmans
The design is included. You only pay for the products you choose.
It runs in three stages. First, a showroom visit in Braintree or Leigh-on-Sea to talk through style, layout and budget. Second, where we can visit, a home measure to take precise measurements and check the plumbing, electrics and ventilation. Third, a design presentation with 3D visuals, real material samples and a full specification.
We design and supply. You can use your own fitter, or we can introduce approved fitters. There’s more on how our bathroom design service works and on what happens at a design appointment.
Frequently Asked Questions
What’s next
Before you buy anything, get the room measured and drawn. If you’d like us to do that, book a showroom visit at Braintree or Leigh-on-Sea. If you’ve already got a fitter and only need the products, bring their measurements with you and we’ll check your choices against them.
Related Guides and Inspiration
Is a bathroom designer worth it?
who needs one and who doesn’t
Bathroom layout mistakes that cost thousands
the errors that get buried behind tiles
Should you replace your bath with a walk-in shower?
the resale question in detail
UK bathroom regulations 2026
the rules in plain English
Wet room vs walk-in shower
including whether a wet room adds value
Luxury bathroom planning checklist
the 14 steps in order