
Ensuite Bathroom Ideas: Sorted by How Often You Actually Use the Room
Two ensuites can do completely different jobs. One is used at 6am on a working day, often by two people trying to get ready without waking each other. The other is used one weekend a month by someone quietly noticing whether the spare room is as considered as the rest of the house. Most lists of ensuite bathroom ideas treat them as the same brief. They aren’t. What works in a master ensuite can be unnecessary in a guest room, and vice versa.
A master ensuite is used every day by the same people, so spend the money on dual showers or proper storage, flooring that will cope with daily use and heating you’ll appreciate every morning. A guest ensuite is used occasionally by someone forming a first impression, so be braver with the finish, specify good mirror lighting and choose compact fittings that don’t crowd the room. Below are seven ideas for daily use and six for occasional impact, using real Essex projects throughout, plus the regulation question that matters if there isn’t a window.
Quick Navigation
Master ensuite ideas: designed for every single day
Daily use changes the brief. A master ensuite needs to work for two people at once, hold the things they use and withstand wet floors, steam and repeated cleaning, so the layout has to begin with their routine. Comfort matters too, but it should be something you notice every morning rather than an expensive feature you occasionally remember is there. These en suite bathroom ideas use the available space and budget to make that routine easier.
1. Two rain showers instead of one wide enclosure
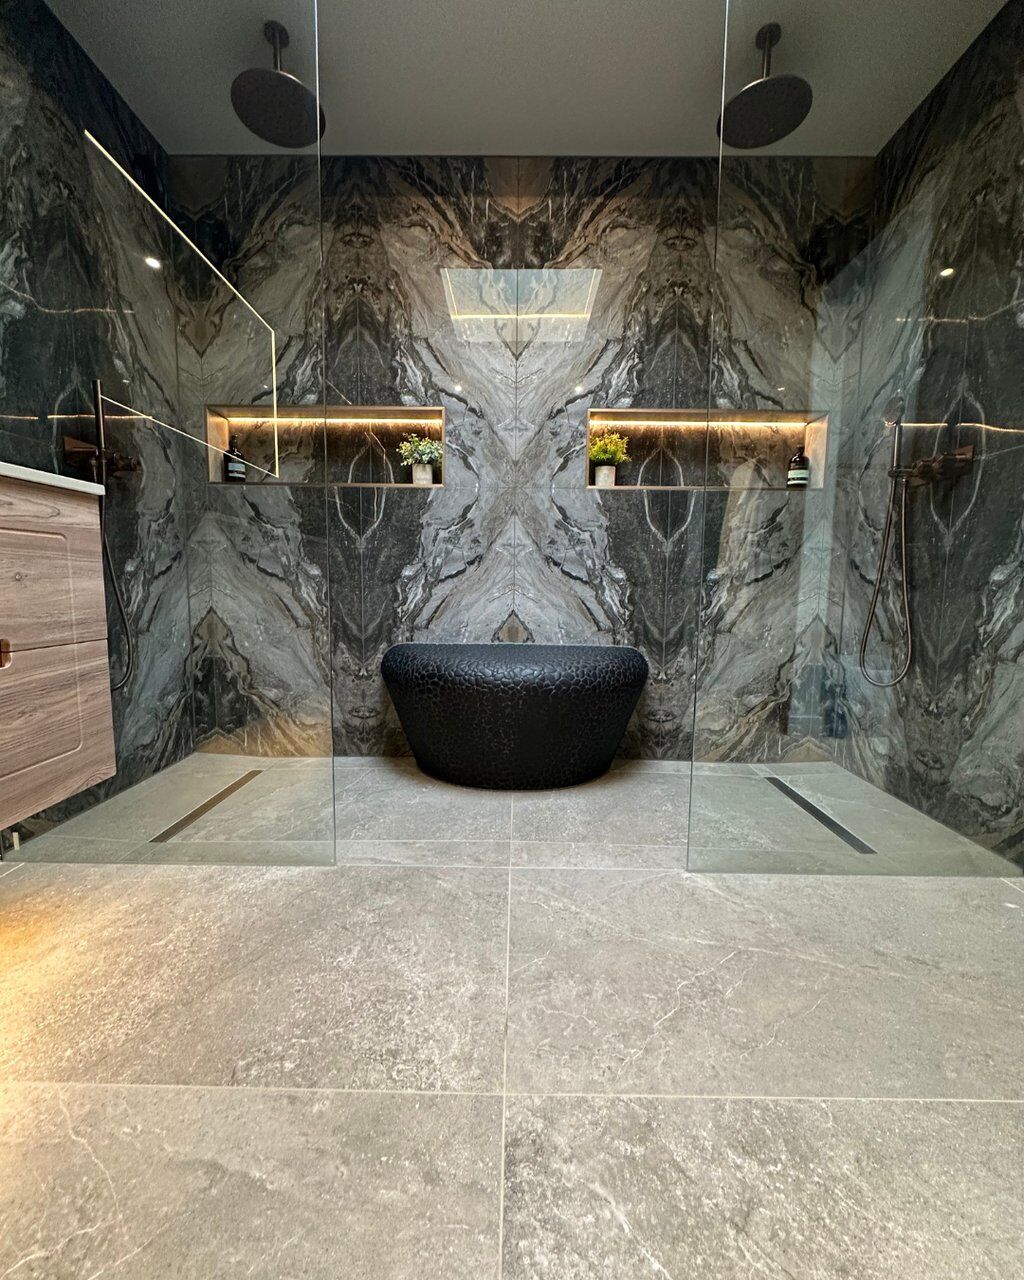
Yes, an ensuite can have two shower heads, but there needs to be a reason for them. If two people regularly get ready at the same time, separate ceiling showers let both use the enclosure properly rather than taking turns beneath one large head.
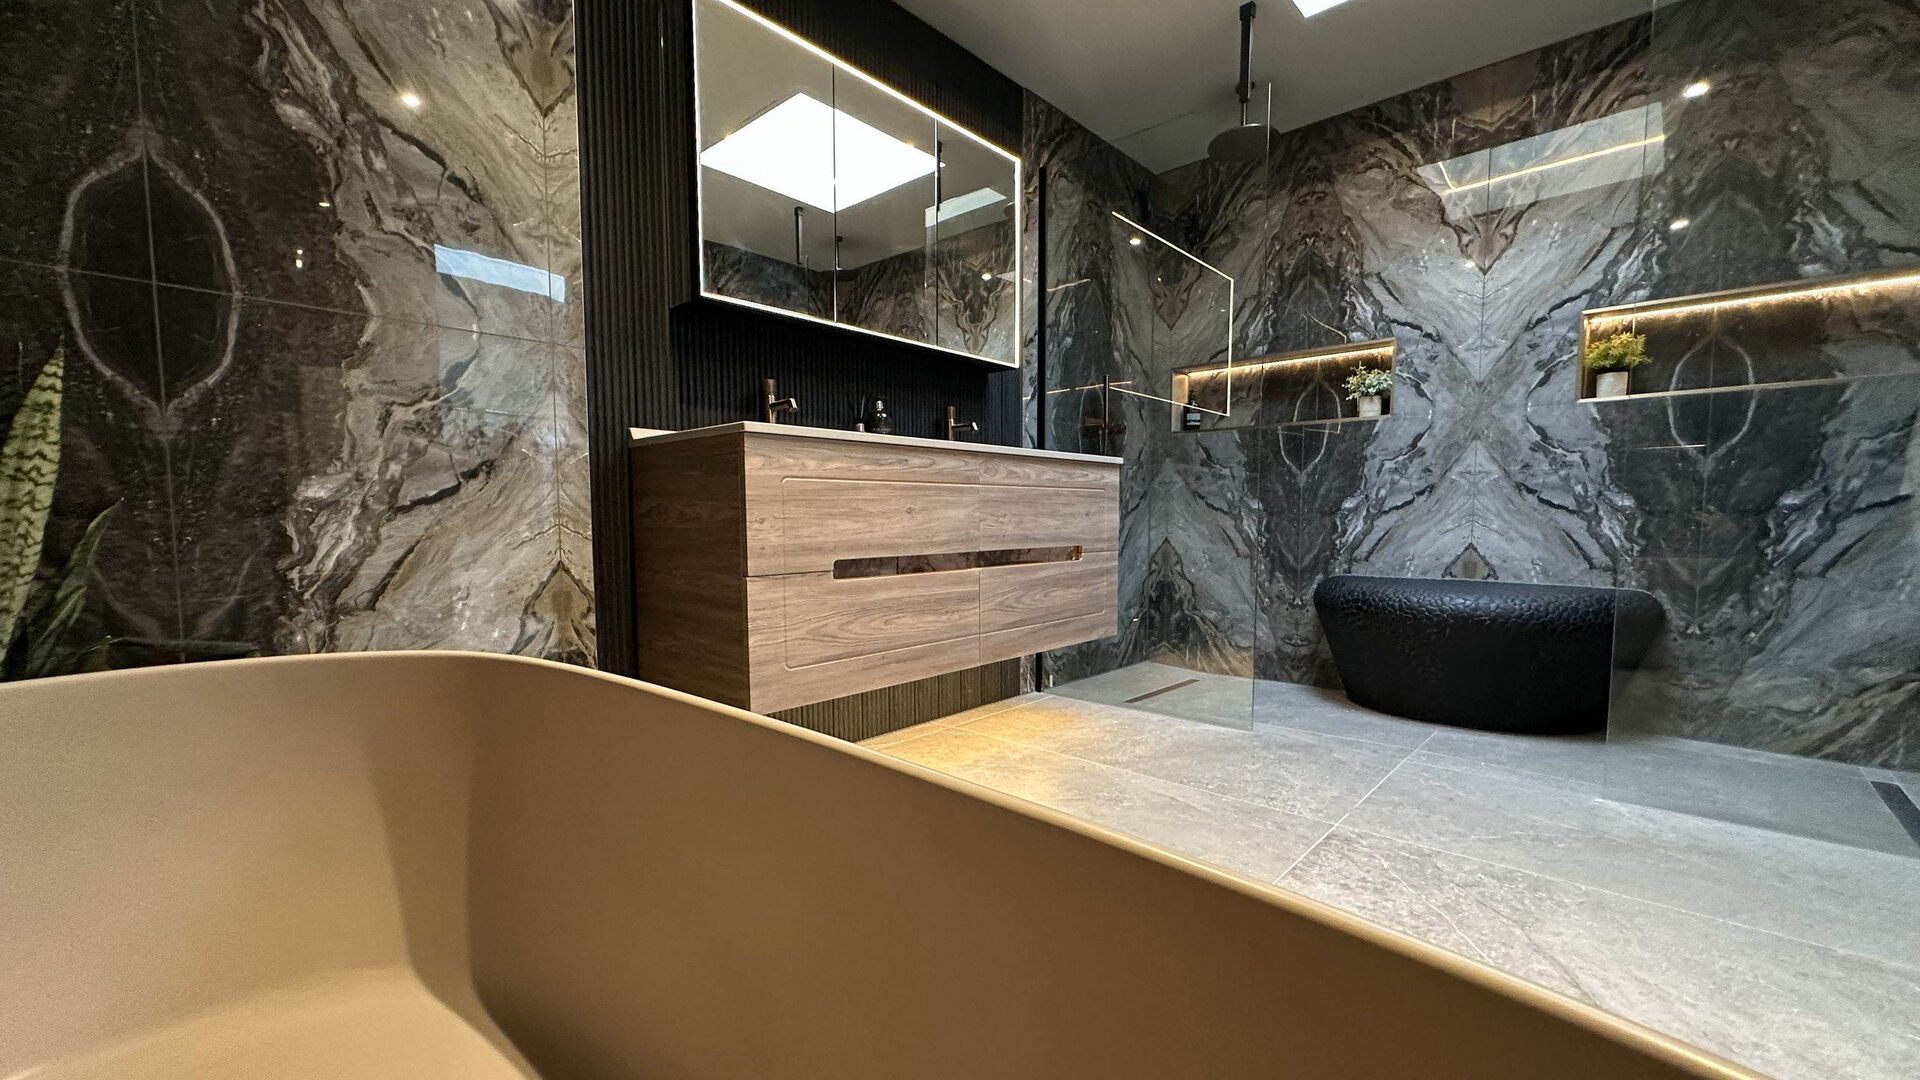
The West Mersea master ensuite has twin ceiling rain showers behind Crosswater glass. A Porcelanosa pebble-tiled bench gives the enclosure another practical use, while bookmatched Ca’ Pietra Magnifique Nero tiles make the shower the main feature of the room. There is also a BC Designs Crea bath.
This arrangement needs enough wall width, with the supply and drainage sized for two heads running at once. In a narrower enclosure, we’d fit one well-positioned shower instead.
Two ceiling showers turn the shared morning rush into two people getting ready at their own pace.
2. Marble on the walls, porcelain underfoot
Marble can work beautifully in an ensuite, but we’d be careful about putting polished marble beneath your feet in a wet room. Once the surface is wet, grip matters more than having the same material on every plane.
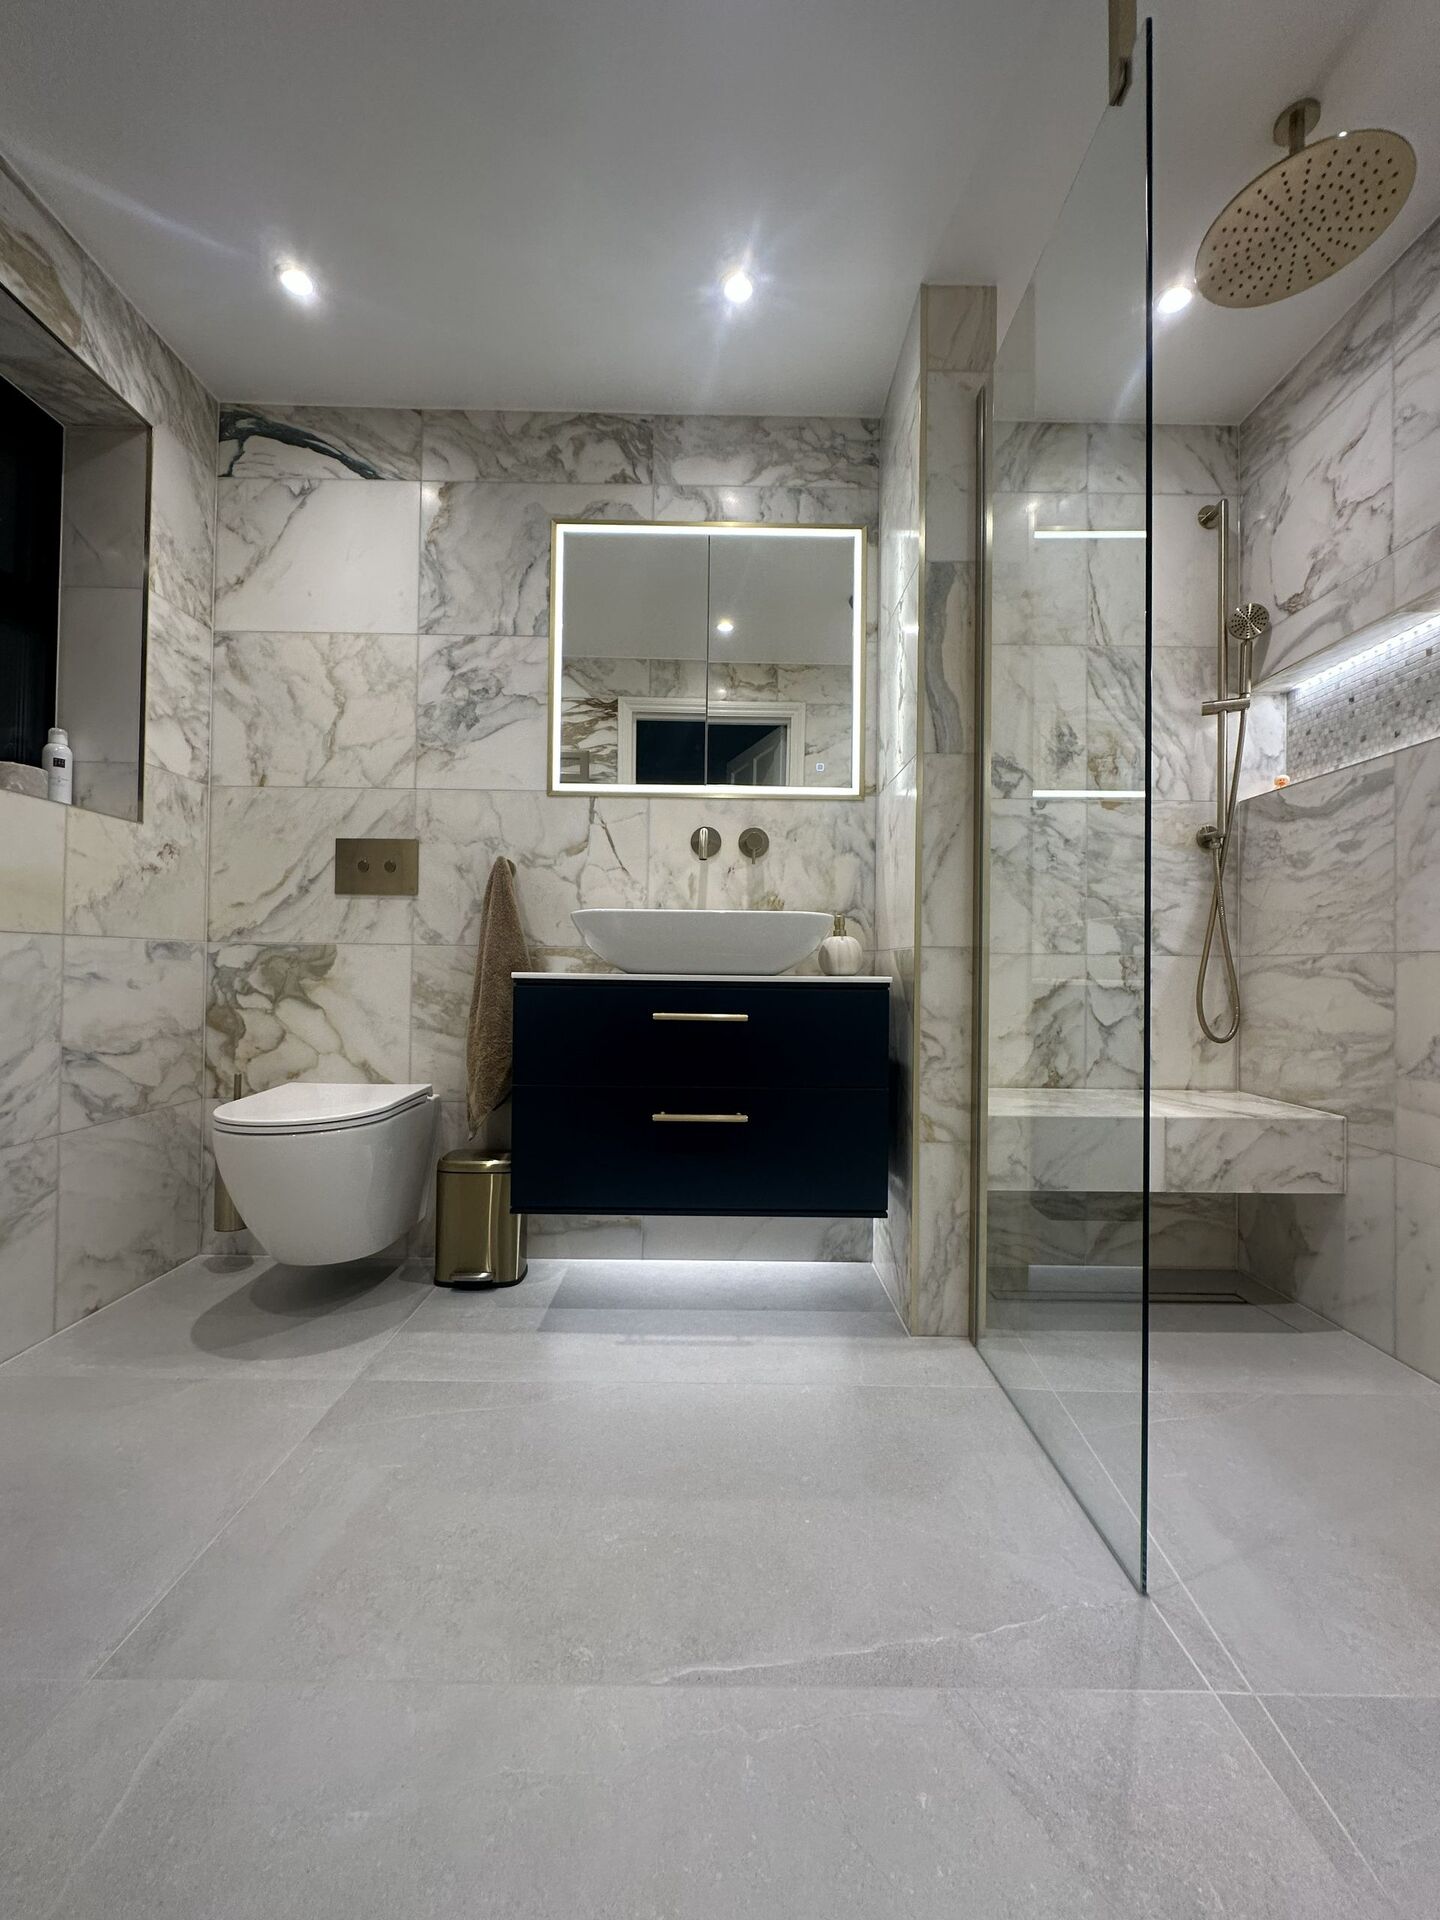
The better answer is often to use marble on the walls, where you see the veining properly, and porcelain on the floor, where you walk. In the Chelmsford CM3 ensuite, honed marble from Ca’ Pietra covers the walls while porcelain was chosen for the wetroom floor to provide grip.
Real marble earns its place on the wall; underfoot, we’d choose grip over matching slabs.
3. A wall-hung vanity, backed up by a floor-to-ceiling cabinet
A wall-hung vanity can provide enough storage, but only if you’re realistic about what needs to go in it. The drawers may cope with the things used at the basin. They probably won’t hold spare towels, larger bottles and everything else two people accumulate.
Wall-hung furniture looks cleaner because you can see the floor continuing beneath it. That uninterrupted floor also helps the room feel less crowded. The compromise is losing some of the capacity you’d get from a floor-standing unit, so we’d normally support it with a tall cabinet or a mirror cabinet rather than trying to cram every item into the vanity.
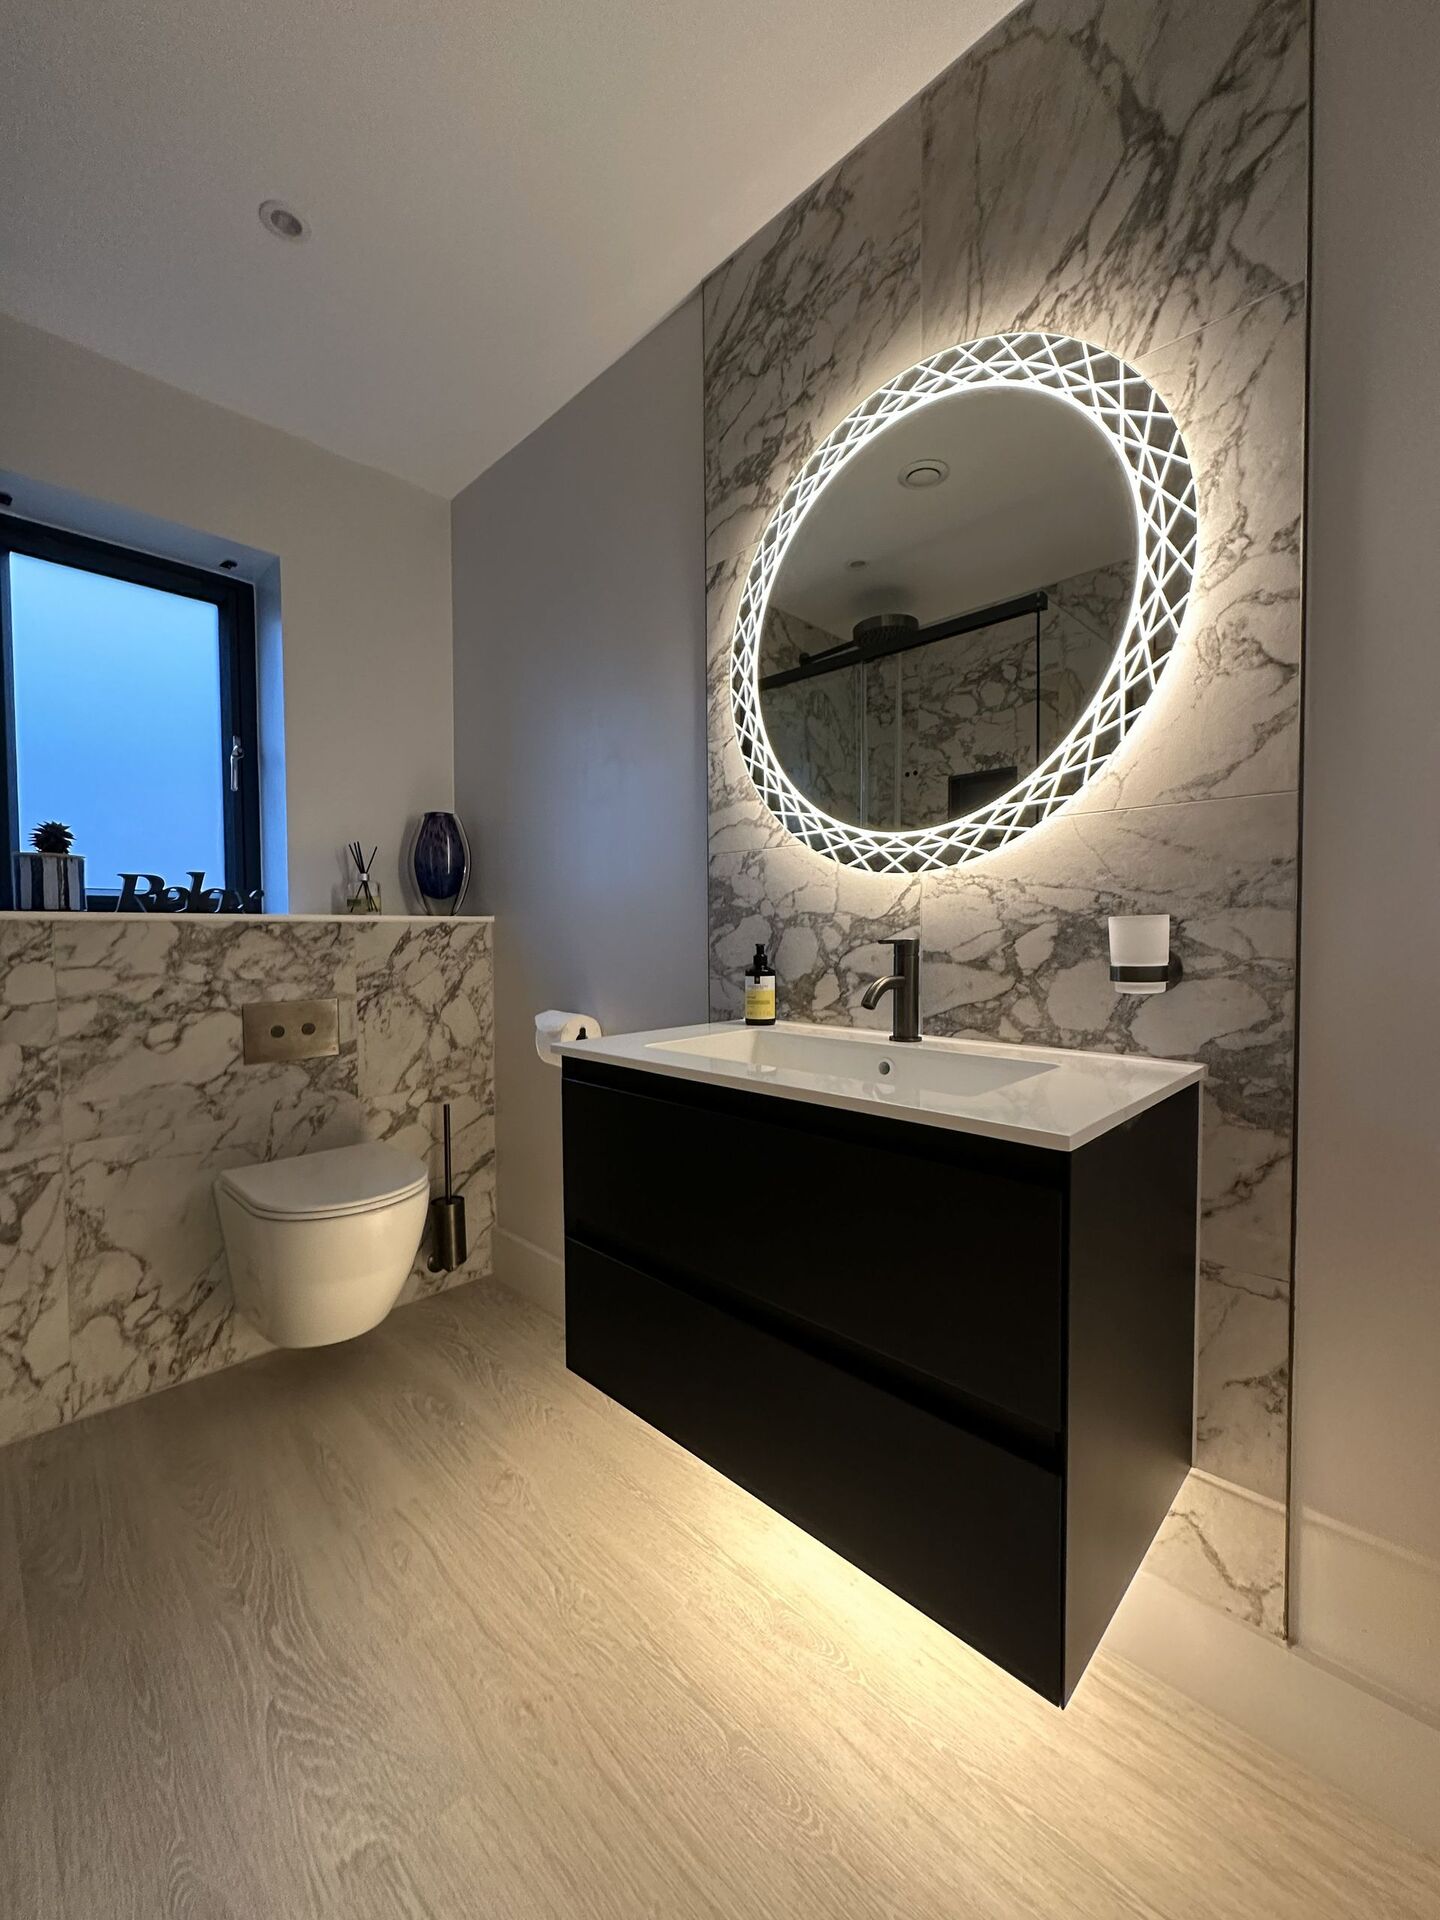
The Bures ensuite uses a matt black wall-hung vanity beneath a HiB Bellus LED mirror. The arrangement keeps the basin wall visually light. If the room were used as a master ensuite, we’d plan the remaining storage before settling on the vanity width.
Keep the vanity drawers for daily use and put towels and larger bottles in a tall cabinet.
4. Think about what the open door frames
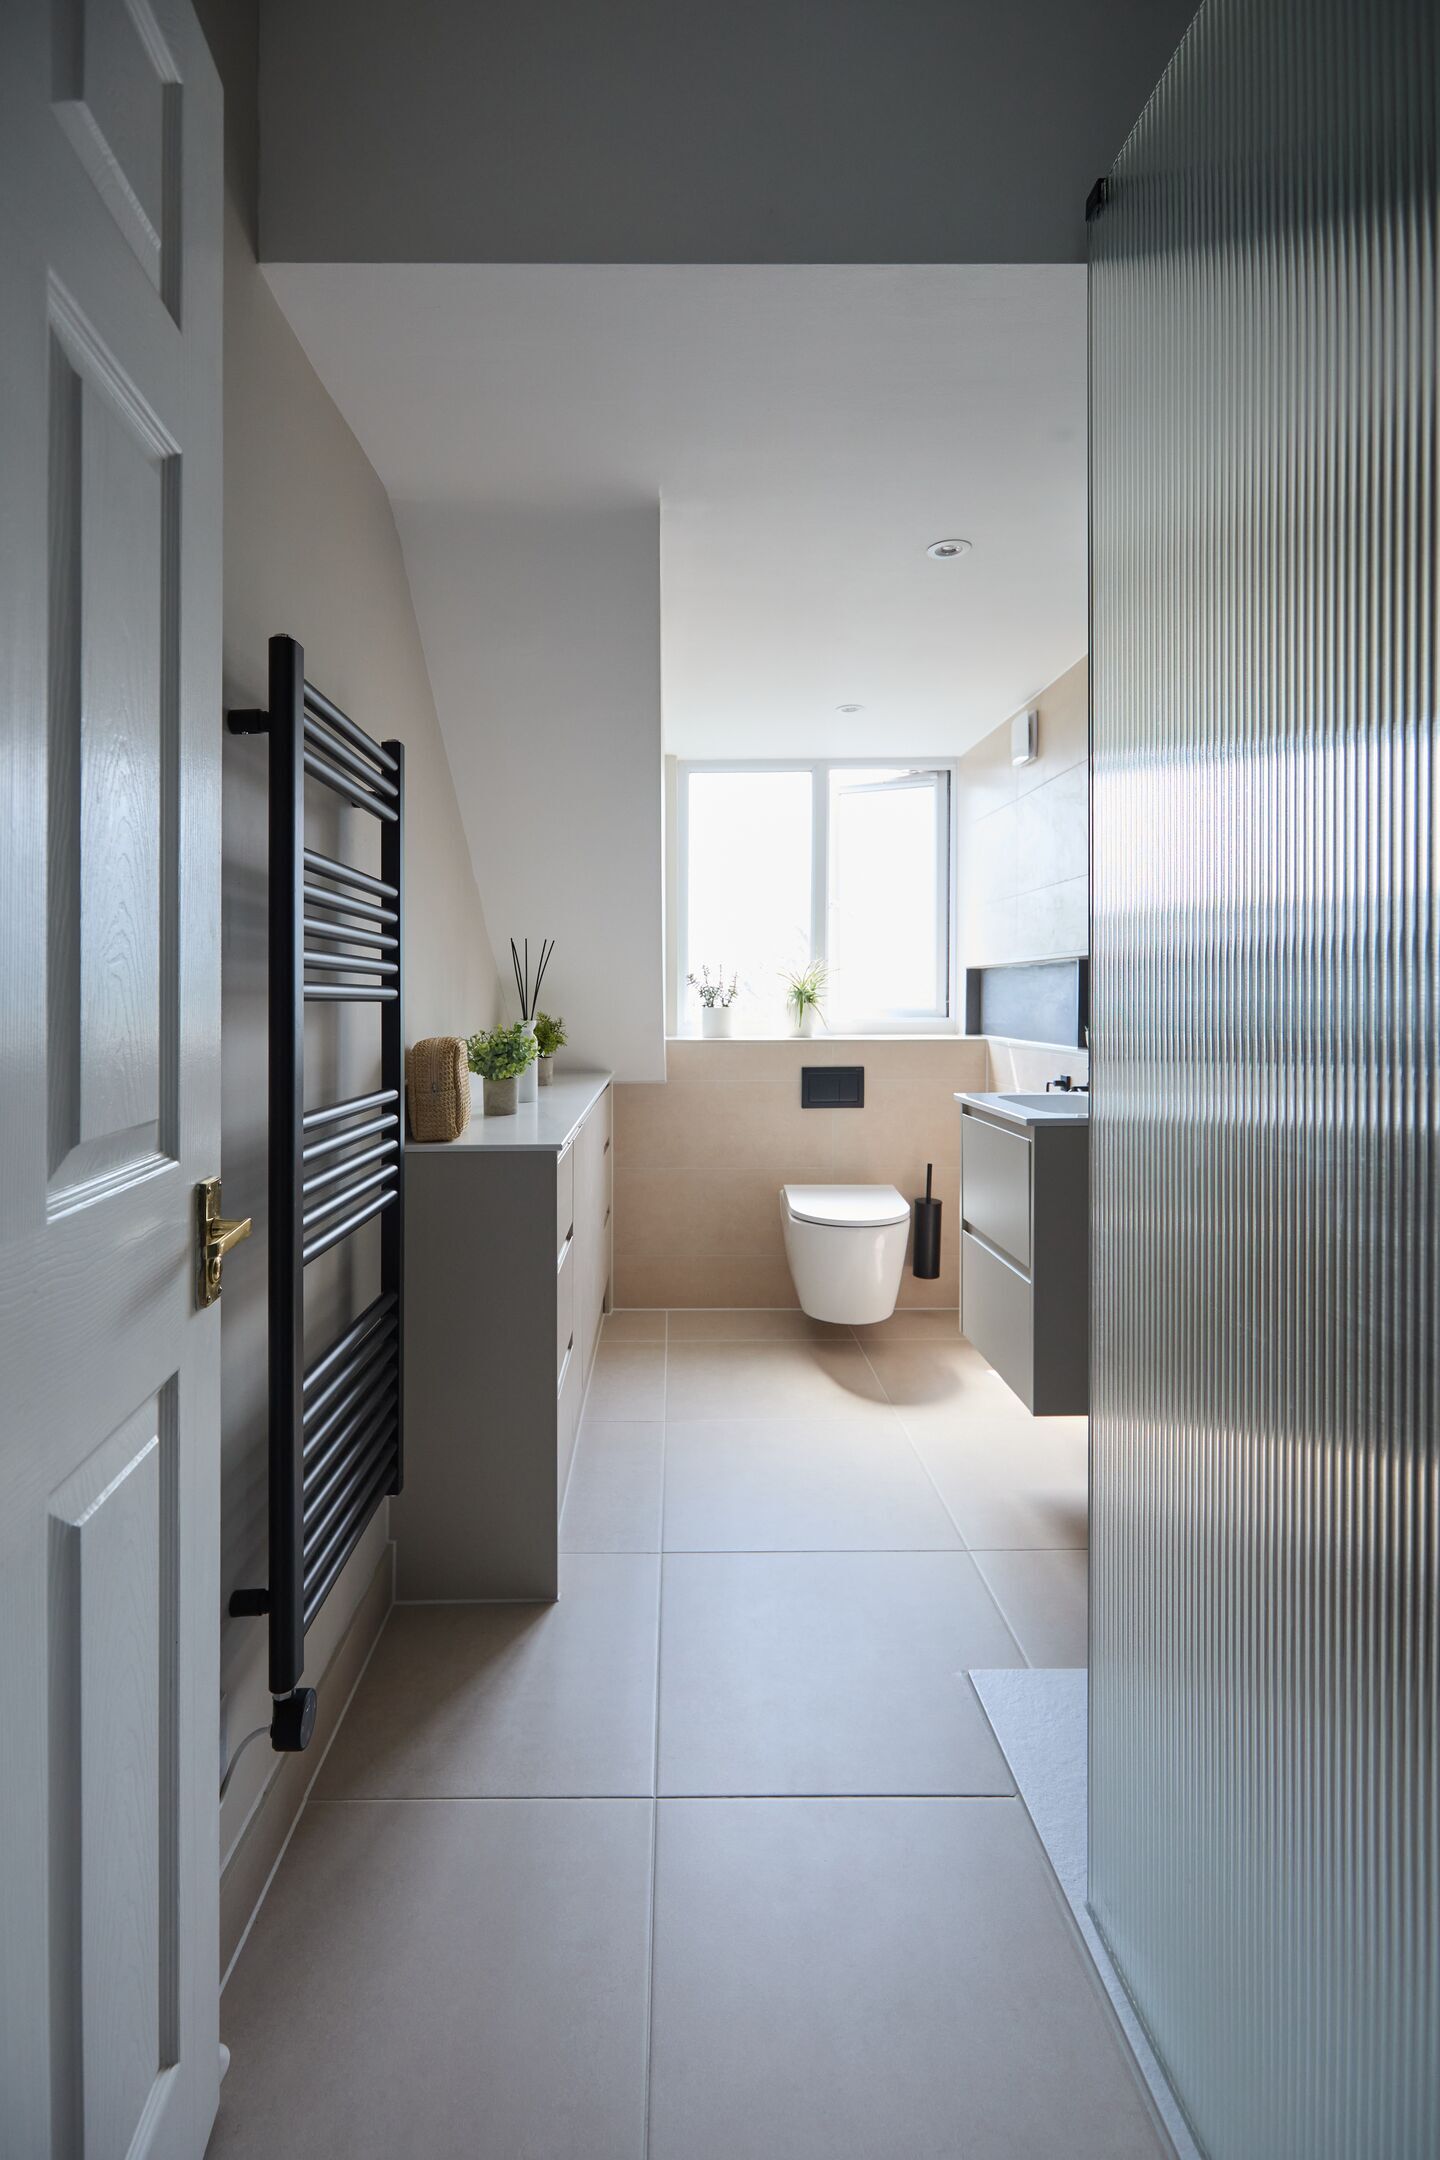
The first thing an ensuite shows you is whatever the open door frames, and from the bed that view is often the WC. That’s the privacy problem people describe to us. It’s usually a layout question rather than a problem with the door itself.
There are two ways to deal with it. Move the WC out of the sightline when the layout allows, or put something with texture in the way when it doesn’t. A Chelmsford CM2 shower room has a full-height fluted glass screen immediately inside the door, wrapping the shower. It’s the first thing you see, so you get light and pattern on the way in rather than a straight view down the room.
A short lobby or dressing area between the bedroom and bathroom deals with the sightline, light and noise more thoroughly. But it costs floor area you never get back, so it suits two people with different schedules, such as one showering at 6am while the other sleeps until 8.
Stand at the bedroom door and check what it frames before fixing the WC position.
5. Let the bedroom’s palette cross the threshold
An ensuite seen through an open door is part of the bedroom, whether you planned it that way or not. It doesn’t need to match exactly, but carrying one material, colour or metal finish across the threshold helps the two rooms look as though they were designed together.
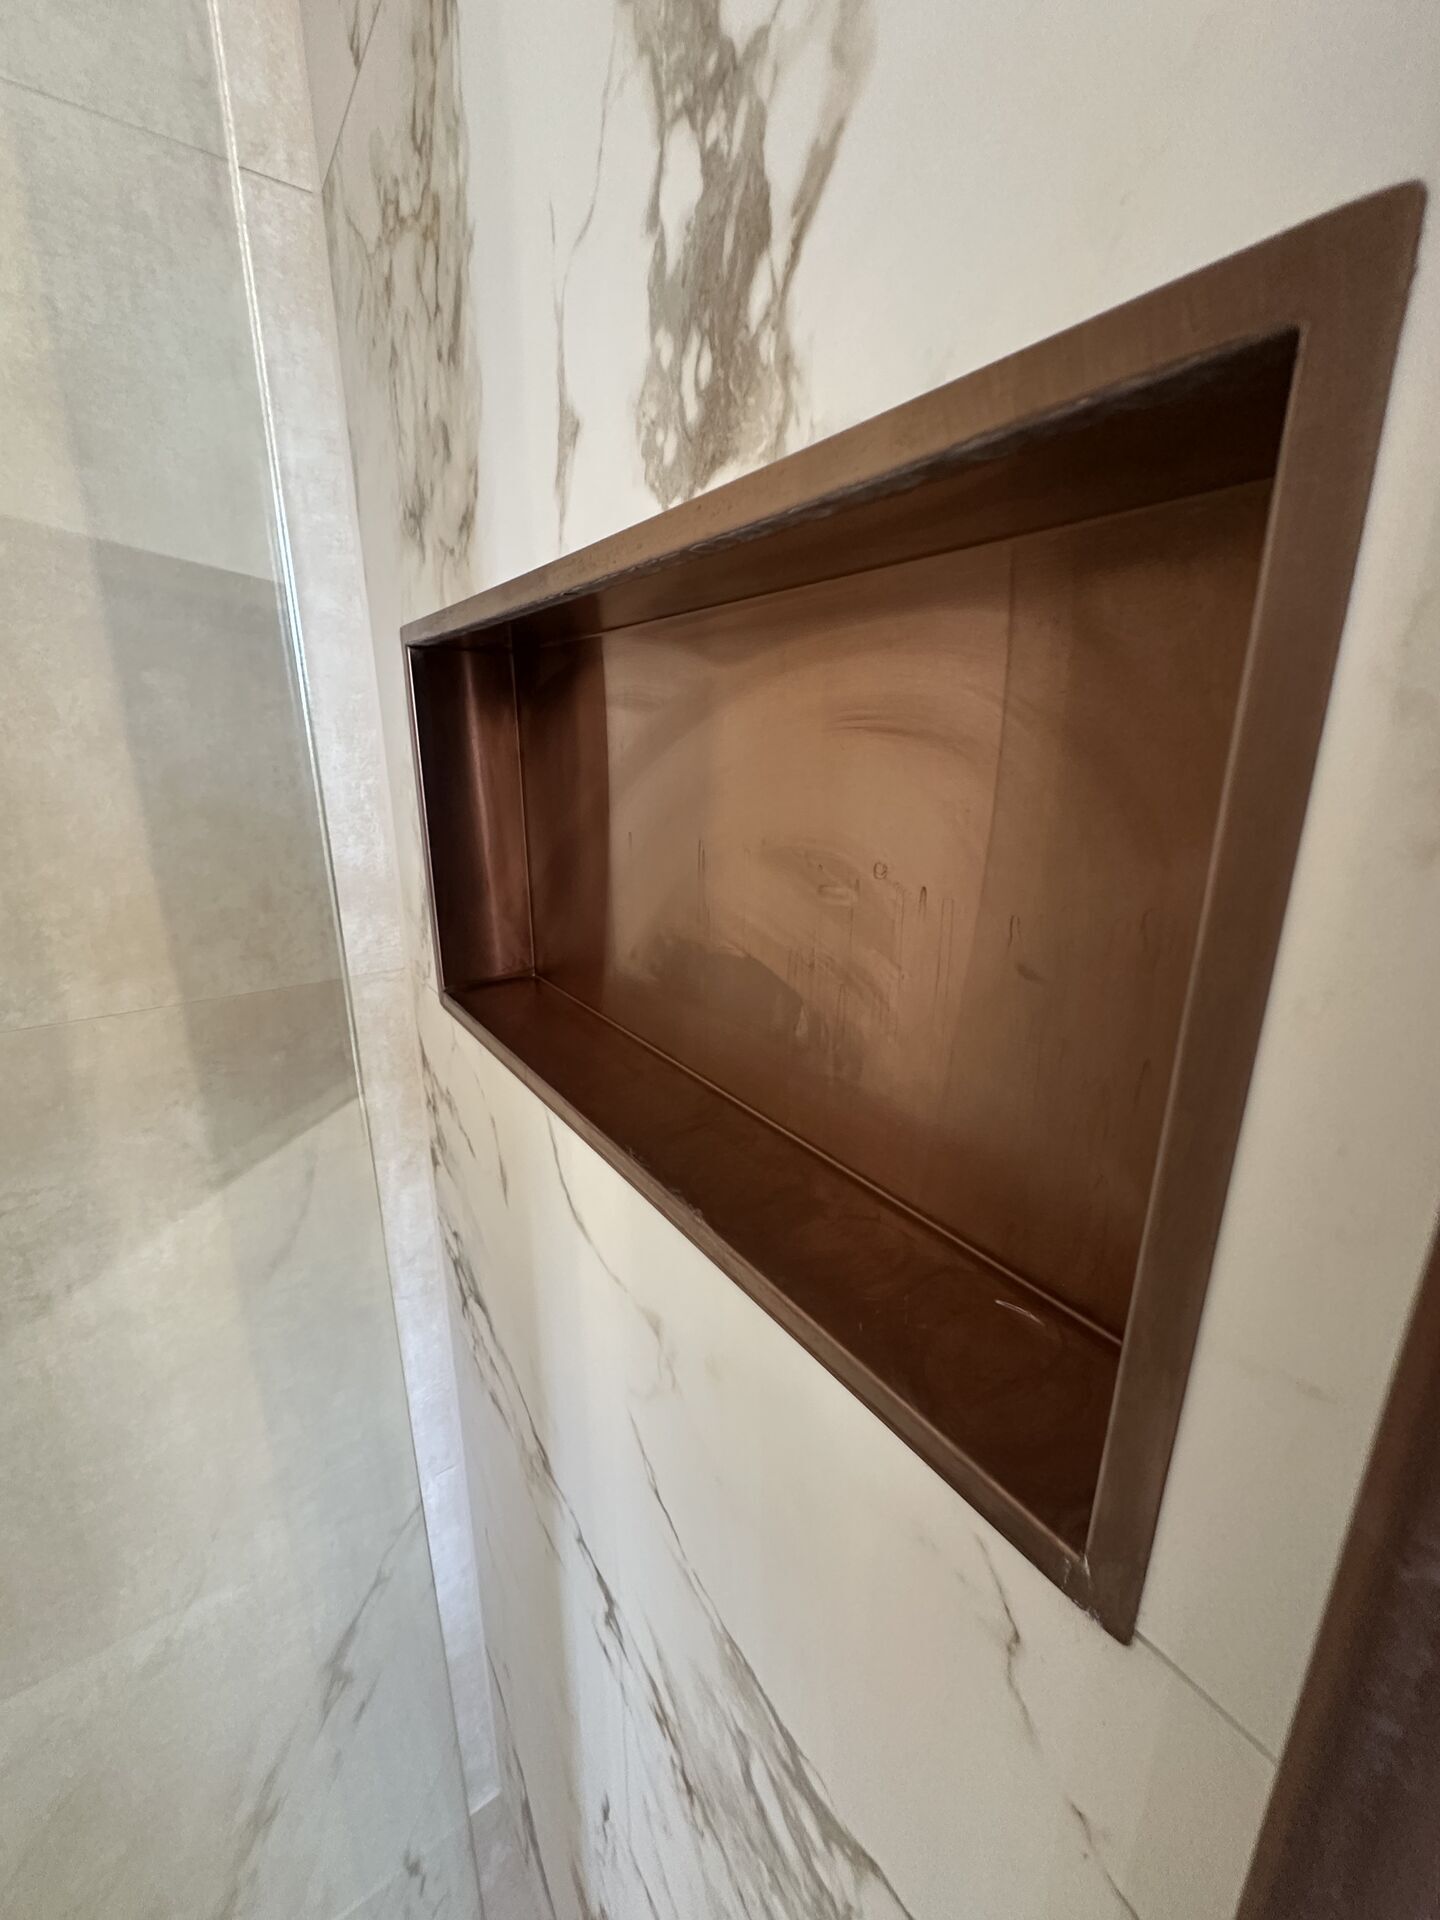
The Kelvedon master ensuite is one of three bathrooms in the same house. Each uses a bronze and marble theme differently, including Ca’ Pietra marble-look porcelain with calacatta veining and brushed-bronze brassware from Crosswater and JTP.
Repeat one finish across the doorway; copying the whole bedroom usually feels too deliberate.
6. Underfloor heating and a towel rail that actually gets used
Underfloor heating is worth considering in an ensuite because you feel the benefit at precisely the point the room is used most: stepping onto the floor first thing in the morning. It’s also the thing homeowners on UK forums most often say they wish they’d put in.
Warmup underfloor heating appears in the West Mersea, Chelmsford CM3 and Great Saling projects. At Chelmsford CM3, it works alongside a Zehnder Tetris radiator in Golden Sand.
The two have separate jobs. The floor heating warms the surface beneath your feet, while the towel rail dries towels. We wouldn’t expect a towel rail to heat the whole bathroom. Both need to be considered while the room is being designed, because the floor construction and available wall positions affect what can sensibly be specified.
7. Frameless glass and large-format tile for the hotel-suite look
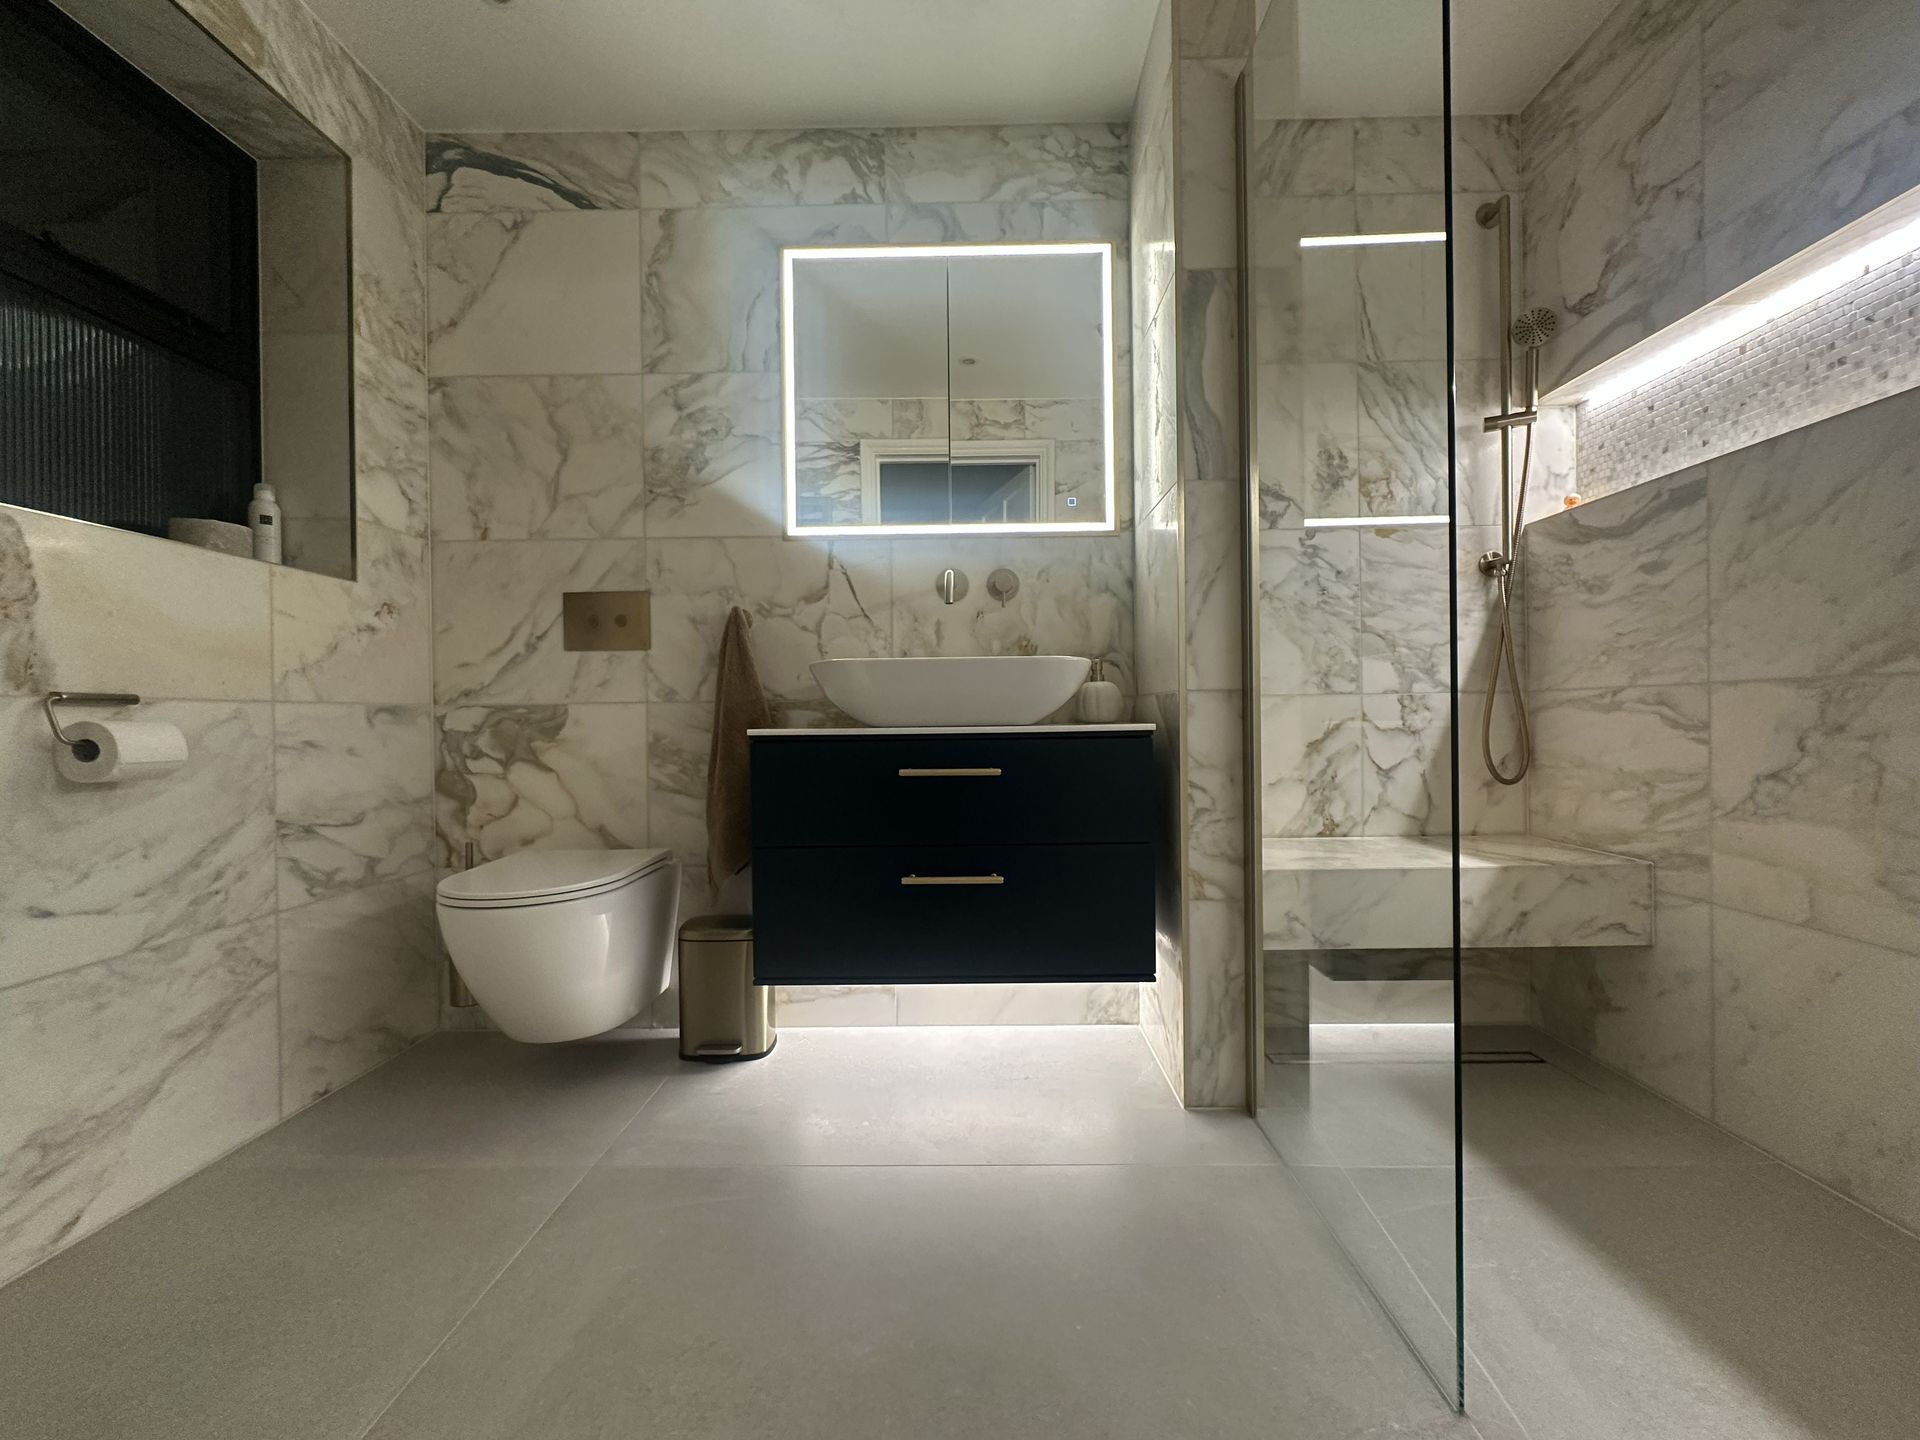
If you want an ensuite to feel more like a good hotel bathroom, start with fewer interruptions. Frameless glass removes heavy lines around the shower, while large-format tiles reduce the number of grout joints across the walls and floor.
That calm appearance usually does more than extra decorative features to make the room look expensive. But large tiles are less forgiving than smaller ones. The wall and floor need to be flat, and the setting-out needs to account for corners, niches and the edges of the shower glass.
Fewer visible joints give the room its hotel feel, so spend time on the tile setting-out.
Guest ensuite ideas: designed for the odd weekend, not every day
Occasional use changes what matters. Nobody is queuing for a guest ensuite at 7am, its storage isn’t filled with two people’s daily products and the fittings don’t face the same wear. The person using it is forming an impression rather than living with a routine. That gives you room to choose stronger colour, more character and details that make a short stay feel properly considered.
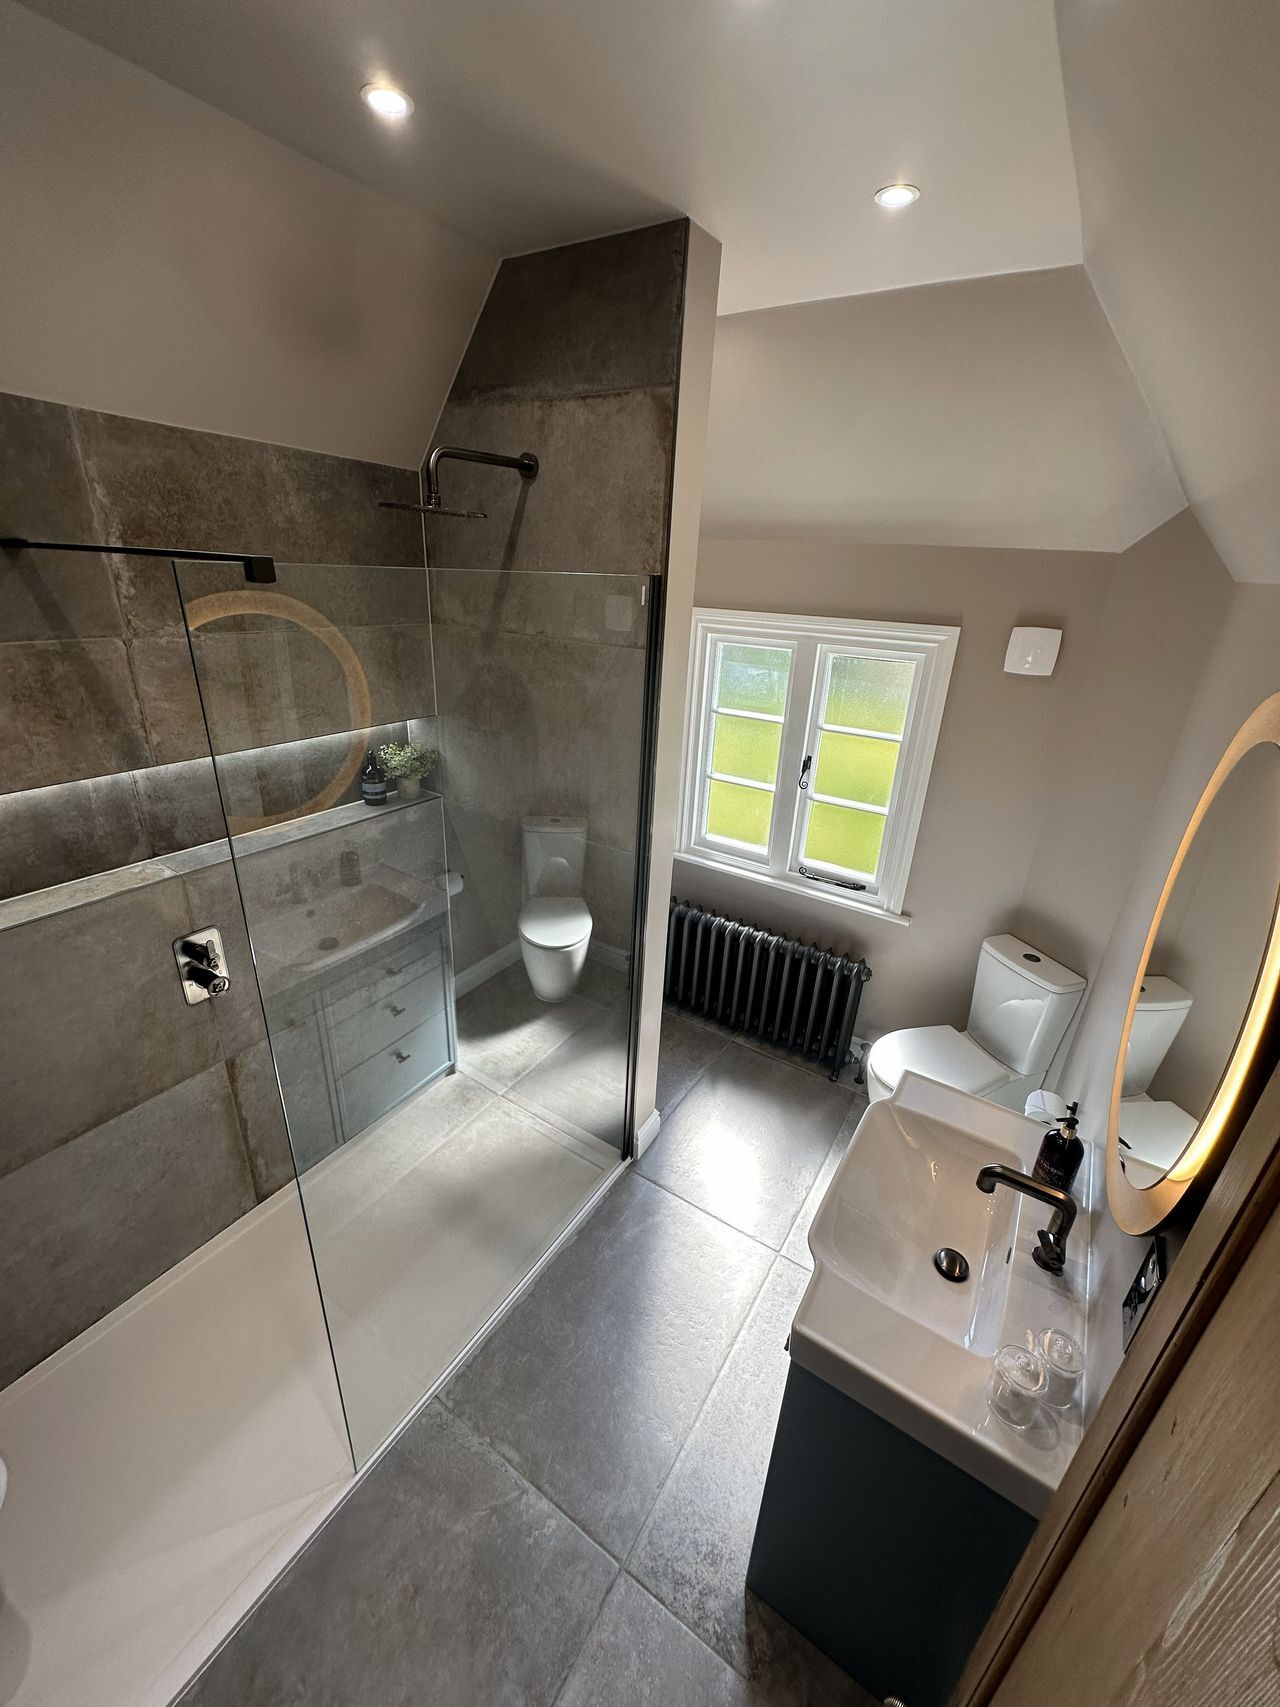
1. A walk-in shower keeps a period building’s character intact
Putting a shower into a period or listed building starts with the floor structure and what you’re allowed to alter. A walk-in shower with a low-profile tray asks much less of the building than cutting into the floor to create a fully tanked wet room.
The Great Saling guest ensuite is in a Grade II listed rectory, and it uses a Crosswater Gallery 8 walk-in shower with Ca’ Pietra Provence Cenere tile. Crosswater Union is the separate brushed-black brassware range used in the same room.
A low-profile tray still needs careful planning, but it can preserve more of the existing structure while giving the room a clean, open shower area. If you’re choosing between the two approaches, our wet room vs walk-in shower guide covers that decision properly.
In an old building, the best shower is often the one that asks least of the existing floor.
2. Braver colour, because you don’t live with it every day
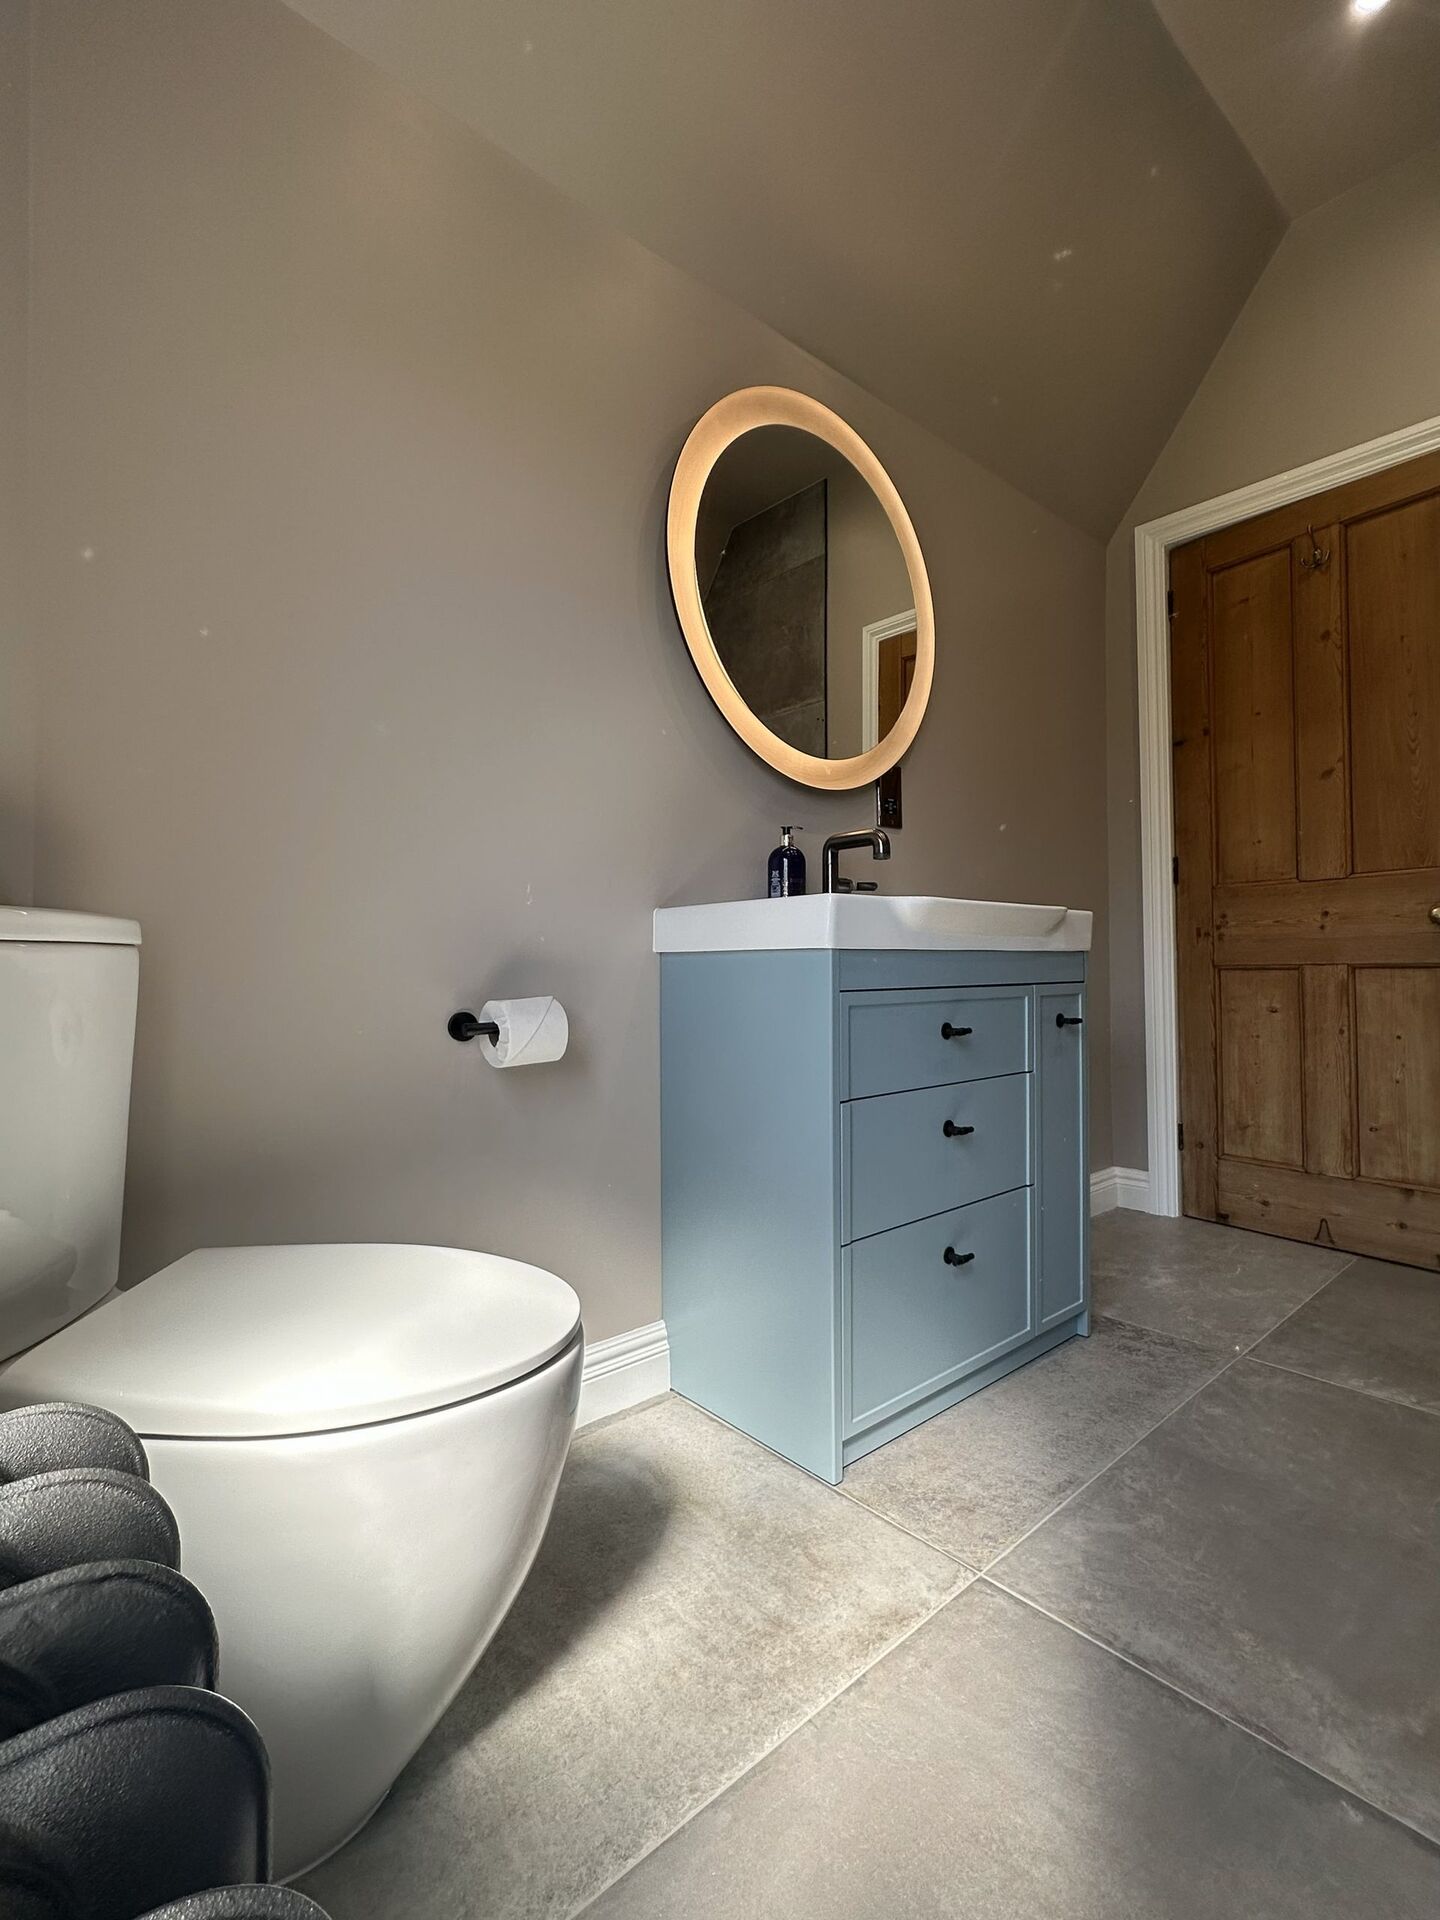
A guest bathroom is a good place to use the colour you talked yourself out of elsewhere. Something that feels like a commitment in a room you see twice a day can feel confident when you encounter it during an occasional stay.
At Great Saling, a Roper Rhodes Concierge vanity in Coniston Blue gives the room its strongest block of colour. The blue is concentrated on one piece of furniture rather than spread across every surface, so it has presence without taking over the whole scheme.
The guest ensuite is where a stronger colour feels confident rather than demanding.
3. Corner basin, sliding door, wall-hung WC: compact without feeling small
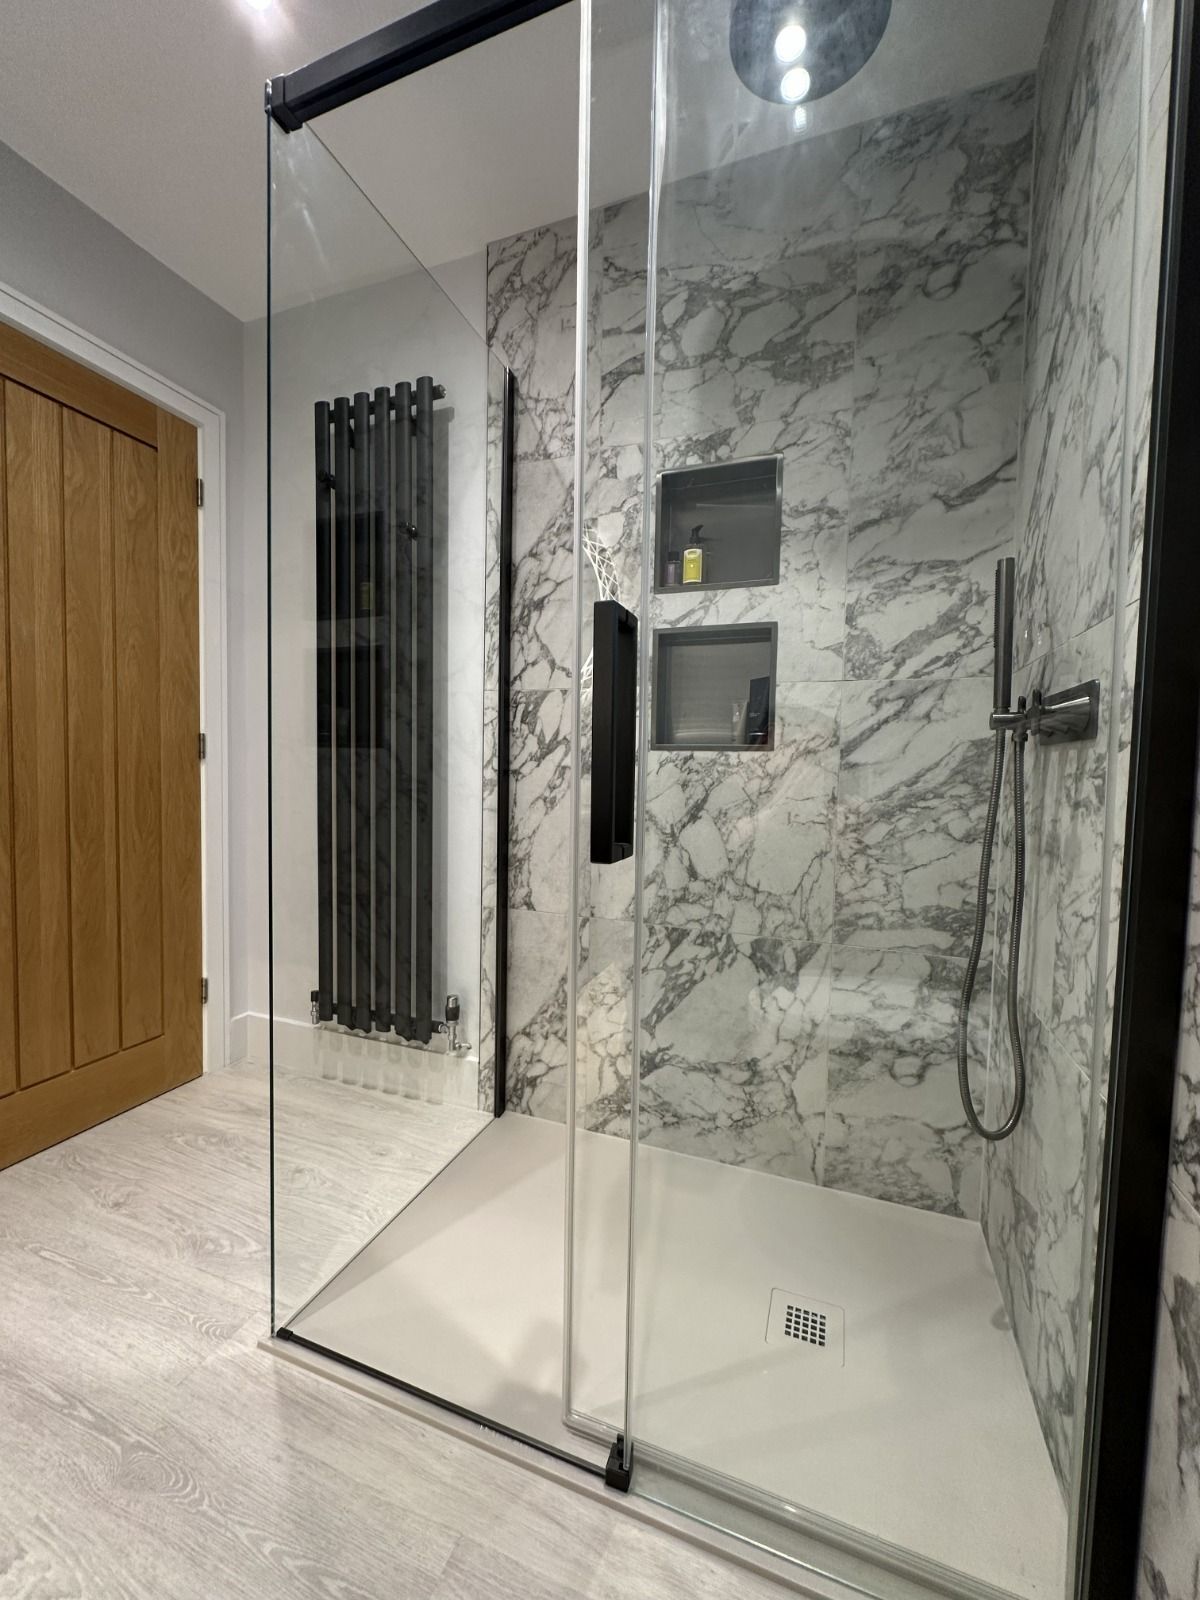
Space-saving ensuite fittings work best when they give you back visible floor and remove awkward door swings. A sliding or pivoting shower door doesn’t need the clearance of a hinged one, while a wall-hung WC conceals the cistern and leaves the floor visible beneath it. And the basin should be sized for the room rather than chosen because it looked right in a catalogue.
A compact room often feels cramped because too little floor remains visible, regardless of its measurements. Anything that lets the floor continue underneath helps without moving a wall.
The Bures ensuite shower room kept its original footprint. It uses a Crosswater Asura sliding door, wall-hung WC with a brushed-black flush plate, Tissino Giorgio Lux tray and JTP KONO brassware. For more on this specific problem, read our guide to small luxury bathroom design.
Look at how much floor each fitting leaves visible before deciding whether it suits the room.
4. One brassware finish, used on everything
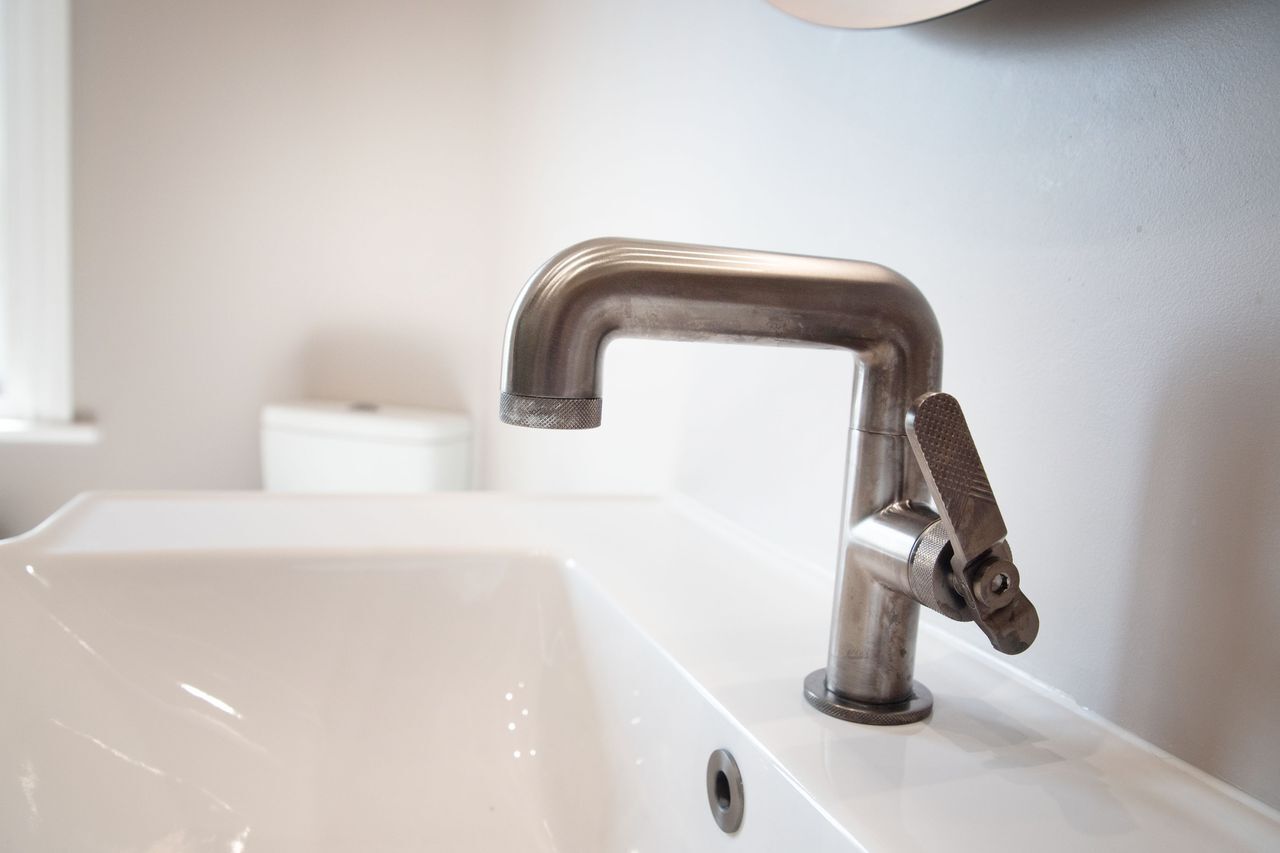
The taps and shower don’t have to match in every bathroom. Mixing finishes can work in a large room with enough material and furniture to support the contrast. In a compact guest ensuite, it usually looks as though the products were bought at different times.
Using one finish on the tap, shower, flush plate, towel rail and door handle is one of the least expensive ways to make the room look deliberately designed. Brushed black runs through the JTP KONO brassware and other details at Bures. Great Saling follows the same principle with Crosswater Union brassware.
The exact shapes don’t need to be identical. Consistent colour is usually enough to connect products from different parts of the room without forcing you to choose an inferior fitting simply because it belongs to one range.
Match the finish first; forcing every fitting into one product range matters far less.
5. Underfloor heating, even for three nights a month
Underfloor heating can still be worth specifying in a guest bathroom used only occasionally. It sounds indulgent, but the temperature beneath your feet is one of the first things you notice when entering a tiled bathroom.
A cold floor makes the room feel like a spare facility. A warm one is closer to the experience of a good hotel, particularly first thing in the morning. Great Saling has Warmup underfloor heating beneath the Ca’ Pietra Provence Cenere tile.
The decision needs to be made early enough for the floor build-up and controls to be planned. It isn’t an extra we’d try to introduce once the tile and floor construction have already been agreed.
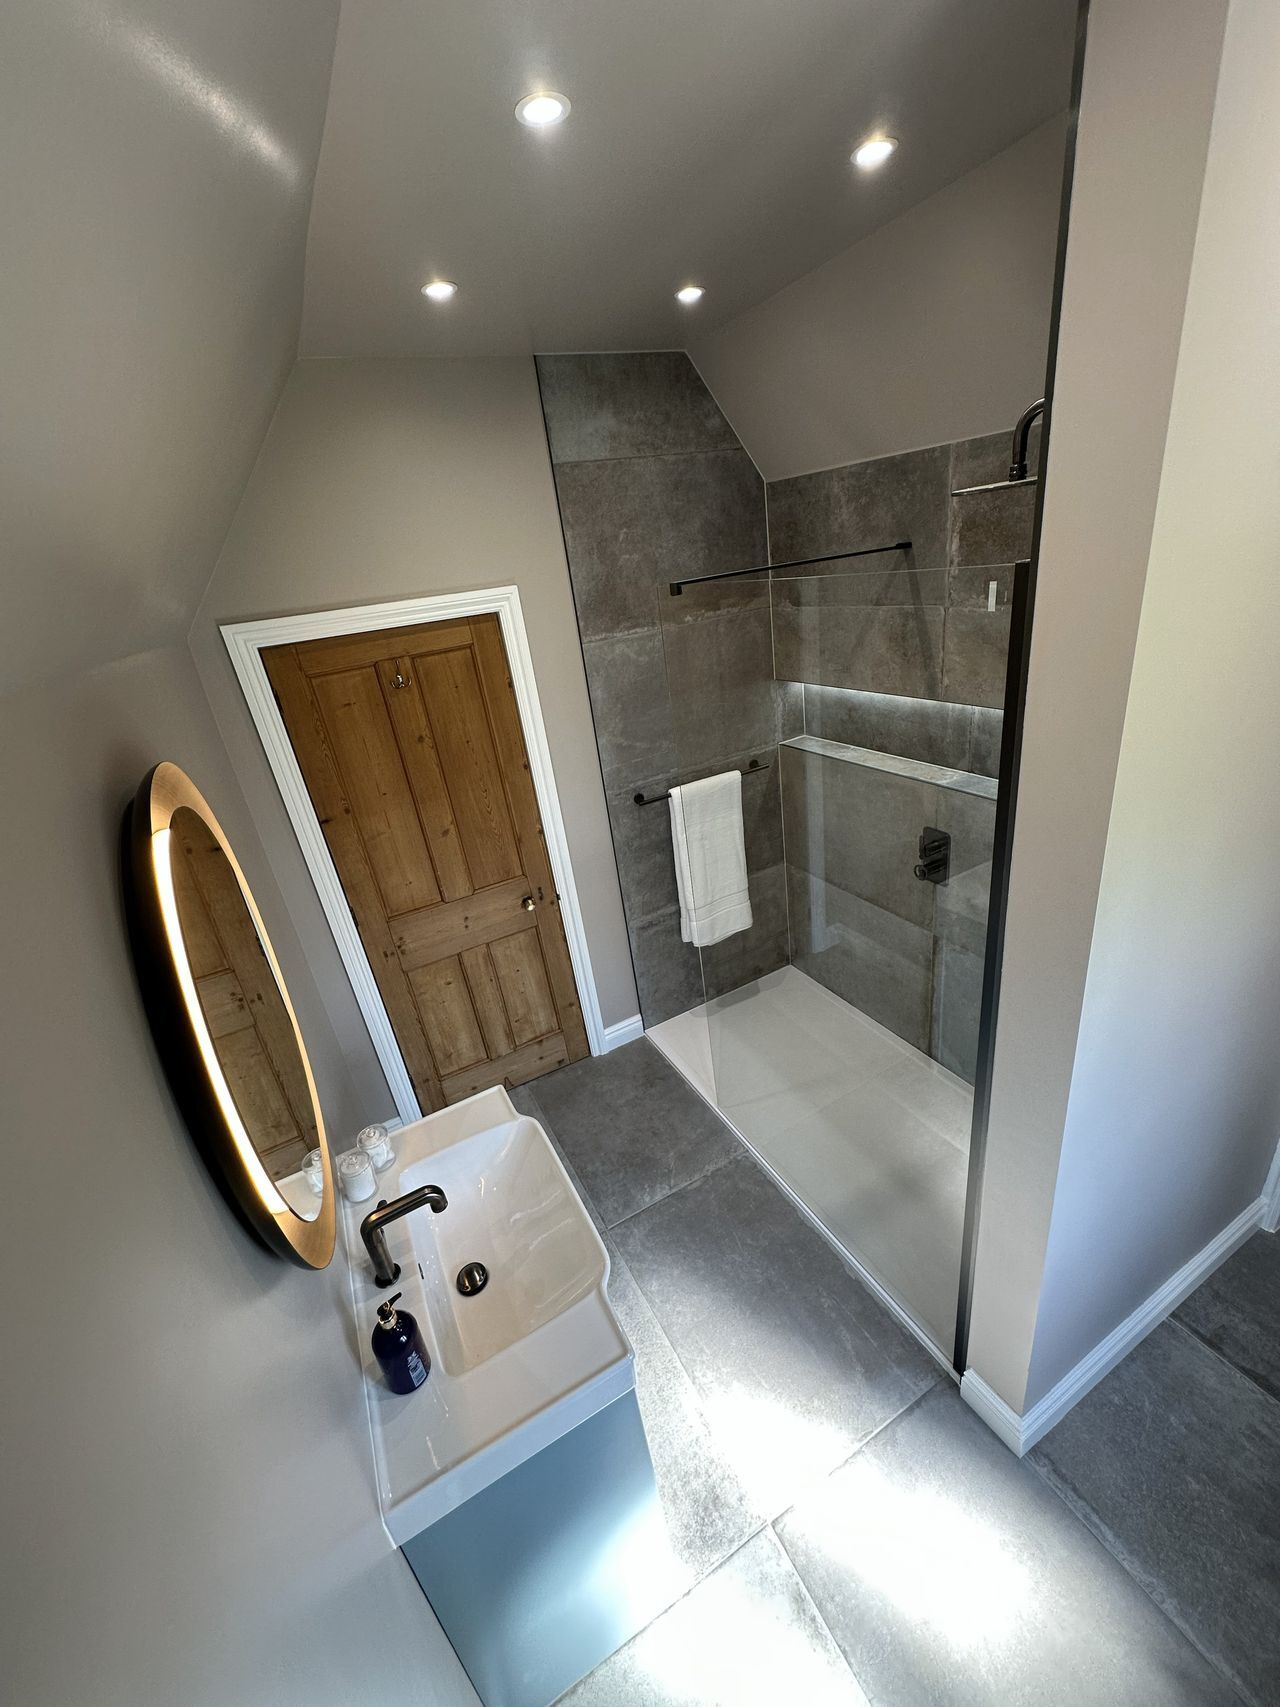
6. Mirror lighting that reads like a hotel, not a strip light
For a guest ensuite mirror, we’d choose warm white light with some backlighting or underlighting rather than relying on a cool ceiling light. Warm light makes the room feel comfortable. Cool white over the mirror is the quickest way we’ve seen a well-specified guest bathroom end up feeling institutional.
The direction of the light matters too. Backlighting and underlighting throw light onto the wall and towards the face instead of sending it straight down from the ceiling. The reflection is softer and more flattering, rather than showing every line and shadow.
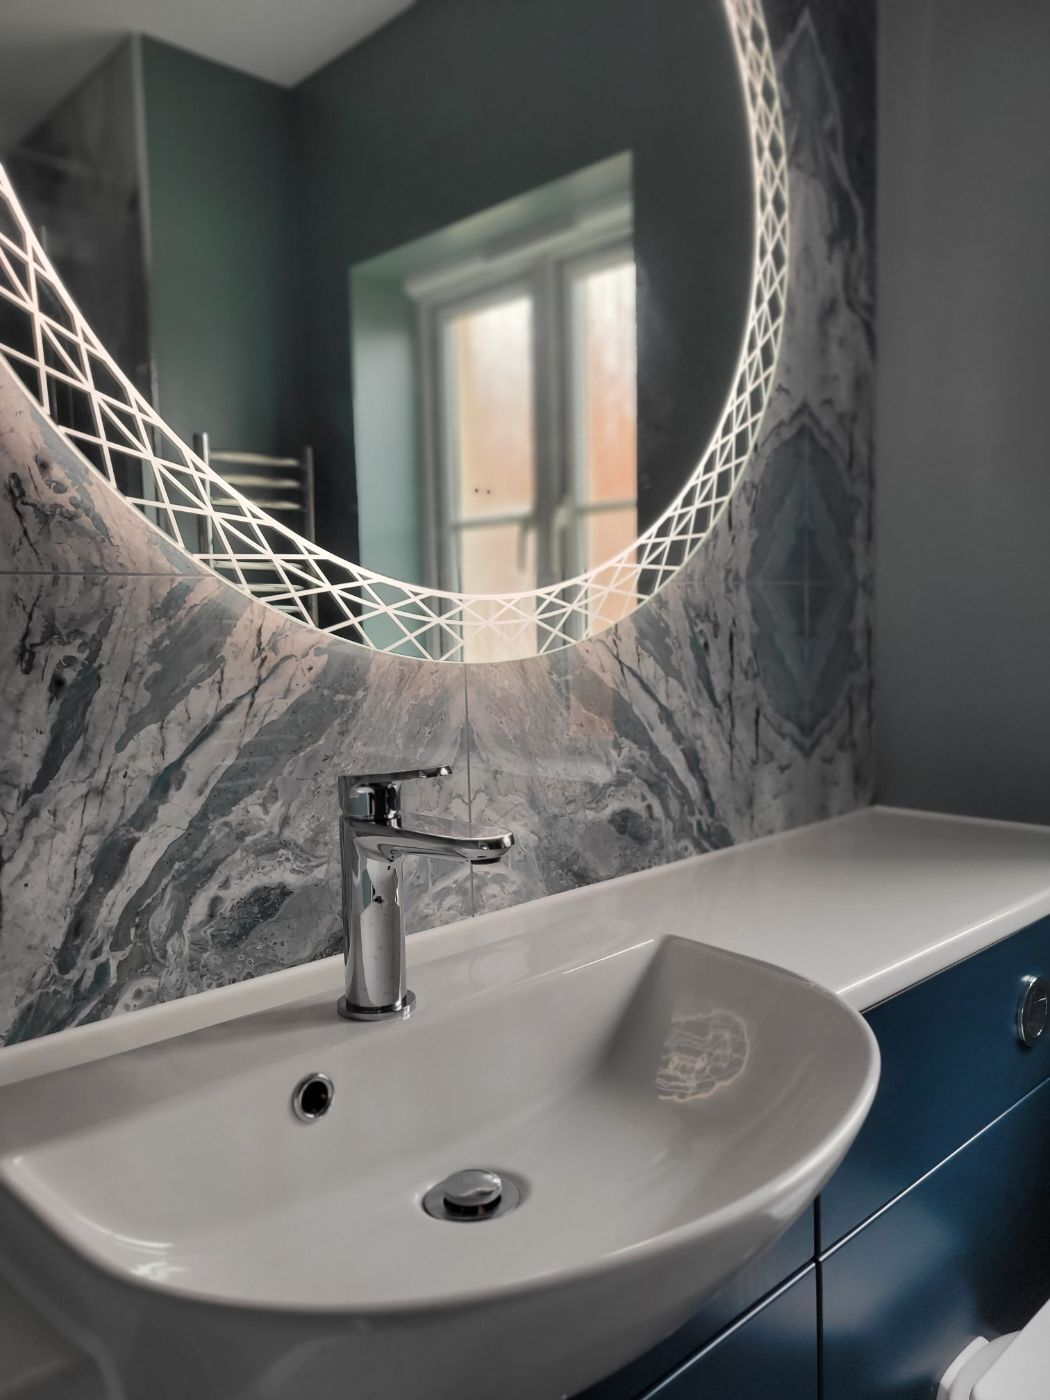
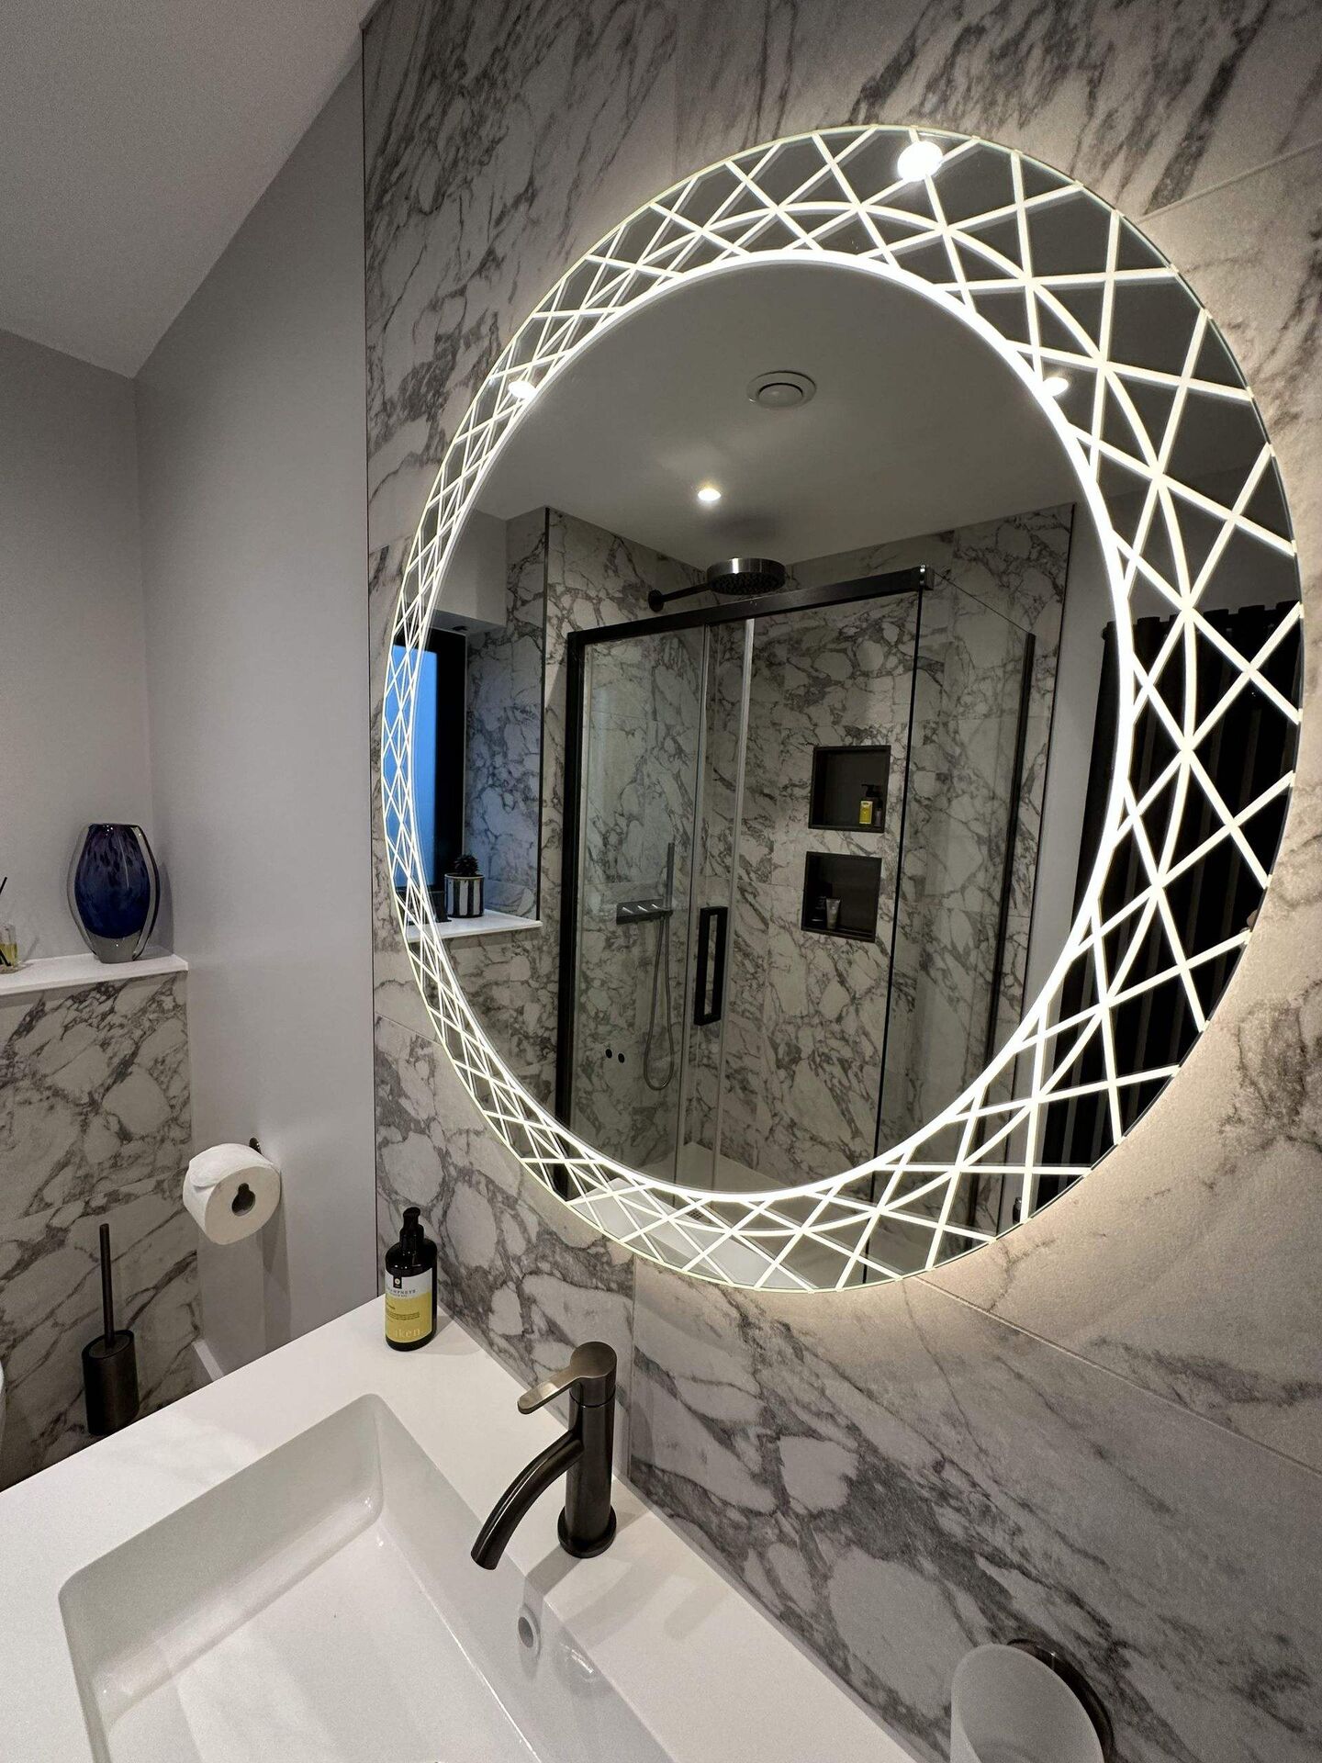
At Bures, the geometric HiB Bellus mirror is backlit, and the wall-hung vanity underneath has its own underlight washing the floor. Great Saling uses a HiB Vaida 80. Both treat the mirror as part of the room’s atmosphere as well as something practical. Our bathroom mirror lighting guide looks at the wider lighting decision in more detail.
Warm light around the mirror softens faces and tile; cool light makes both look harder.
Frequently Asked Questions
Ensuite sizing, ventilation and the master vs guest question, answered plainly
Which ensuite are you actually designing?
If you’re planning a master ensuite design, bring us the daily routine as well as the room dimensions. We need to know who uses it, when they use it and what needs storing. For a guest ensuite design, think about the impression you want the room to make and which details a visitor will notice.
Design is included in the first conversation, and you only pay for the products you choose. You can read more about our bathroom design service, or book a showroom visit with the team in Braintree or Leigh-on-Sea.
Jonathon Barclay founded Bowman Bathrooms in 2022. He designs and specifies ensuites, family bathrooms and wet rooms across Essex, working from the independent showrooms the company runs in Braintree and Leigh-on-Sea.
Related Guides and Inspiration
Wet Room vs Walk-In Shower
Cost, leak risk and which suits a small bathroom
Small Luxury Bathroom Design
Three worked layouts for rooms under 5 square metres
Spa Bathroom Ideas
A warm floor, layered light and stone-feel surfaces
Hotel-Style Bathroom Ideas
The WC out of view, room for two and a quiet bedroom wall