
Bowmans · Inspiration · Design
Hotel bathroom ideas: the design moves that work at home, and the ones that don't
By Jonathon Barclay · · 18 min read
A good hotel bathroom is easy to use on the first night, by a stranger, half asleep. There's nothing to work out, nothing on show that shouldn't be, and the shower behaves properly.
Most of that comes from layout and planning decisions made before anything is tiled. The WC is out of sight, two people can use the basin area without queueing, there's a low light for the night, storage is concealed, the shower suits the available water supply, towels are warm and the bedroom stays quiet.
That last point needs asking for. In England, the sound requirement for internal walls specifically excludes the wall between an ensuite toilet and its associated bedroom.
A hotel-style bathroom is planned so anyone can use it without thinking, early in the morning or in the middle of the night. The toilet is out of view of the bed, there's room for two at the basin, low light when you need it, no clutter on show, a consistent shower and a bedroom that doesn't hear it. A boutique hotel bathroom adds a stronger look through tile, colour or statement lighting, but the planning underneath is the same.
Quick Navigation
Start with the view from the bed
In an ensuite, the first hotel move is deciding what you'll see from the bed and through the doorway. The WC shouldn't be it. Our guide to keeping the WC out of the doorway view covers the sightline and lobby options in more detail.
Putting the WC in its own compartment can work particularly well when two people keep different schedules. But it becomes a room in its own right, including for ventilation. Approved Document F, 2021 edition for England (a 2026 edition takes effect on 24 March 2027 with the same extract rates), lists an intermittent extract rate of 6 litres per second for sanitary accommodation, with a suitably sized openable window as the alternative purge ventilation route.
The compartment also needs enough usable room in front of the pan. Our guide explains how much room a separate WC needs.
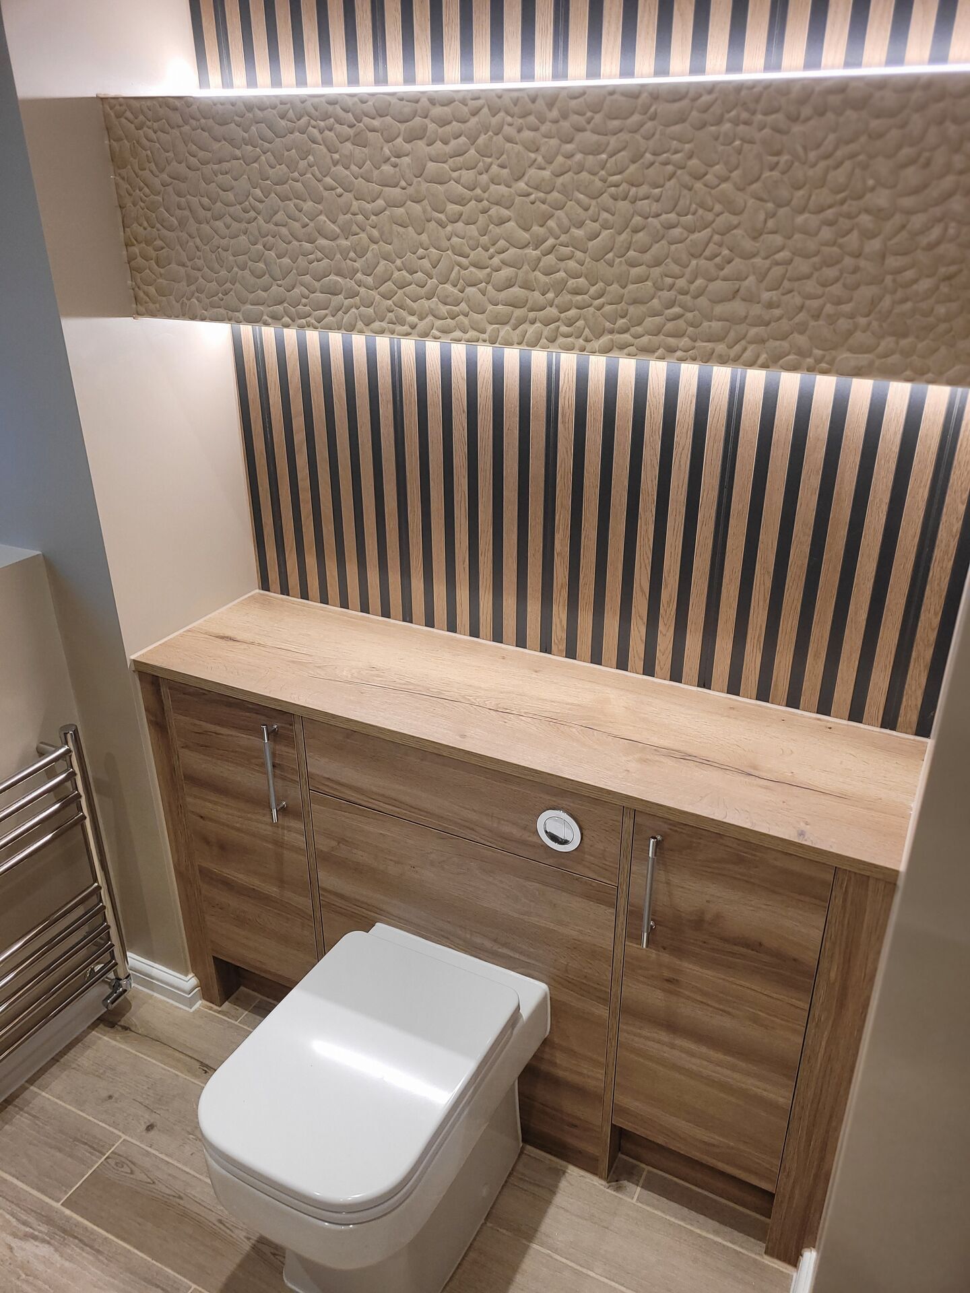
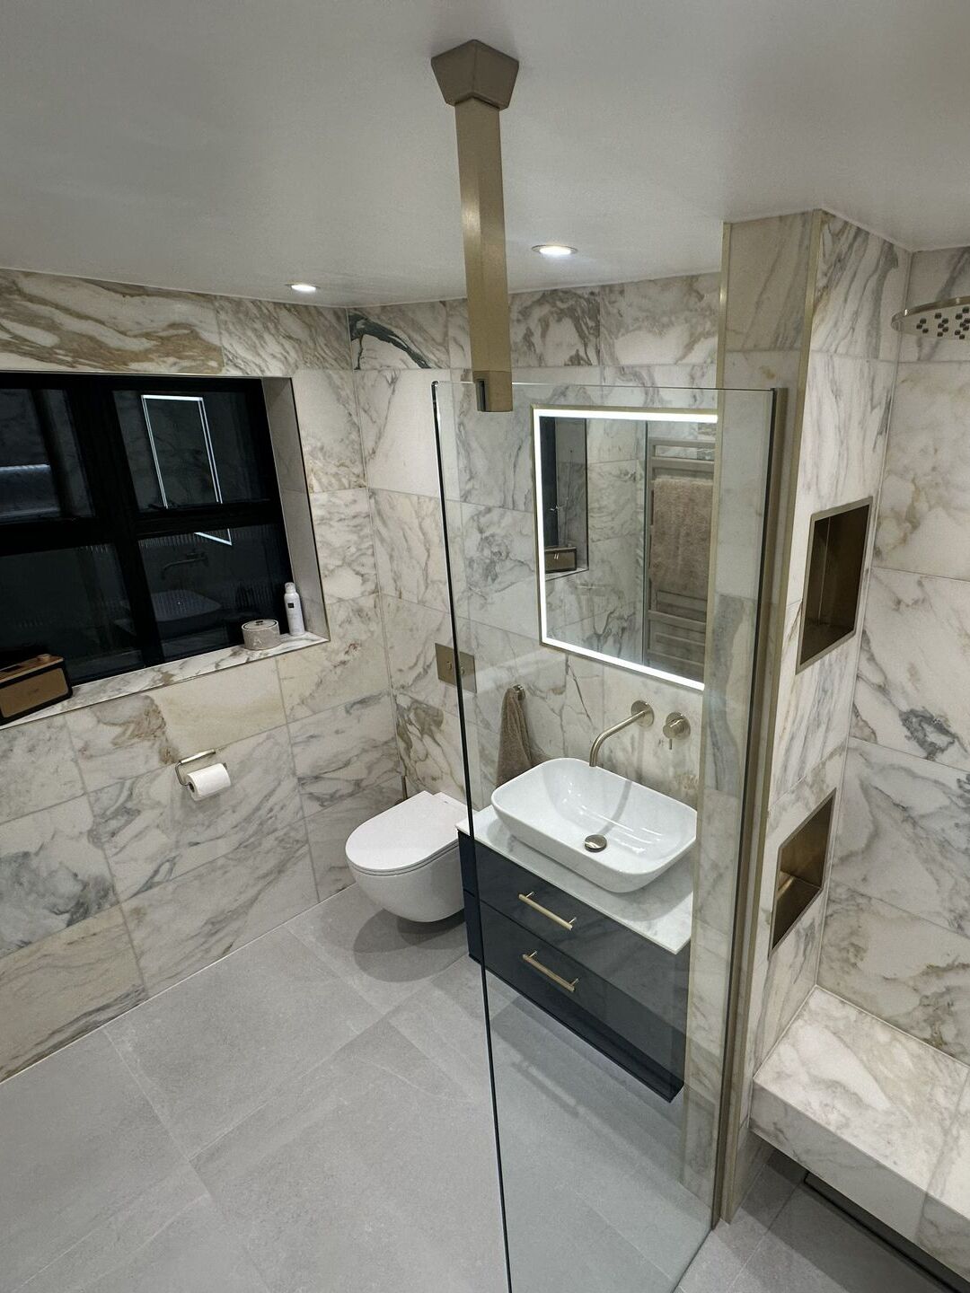
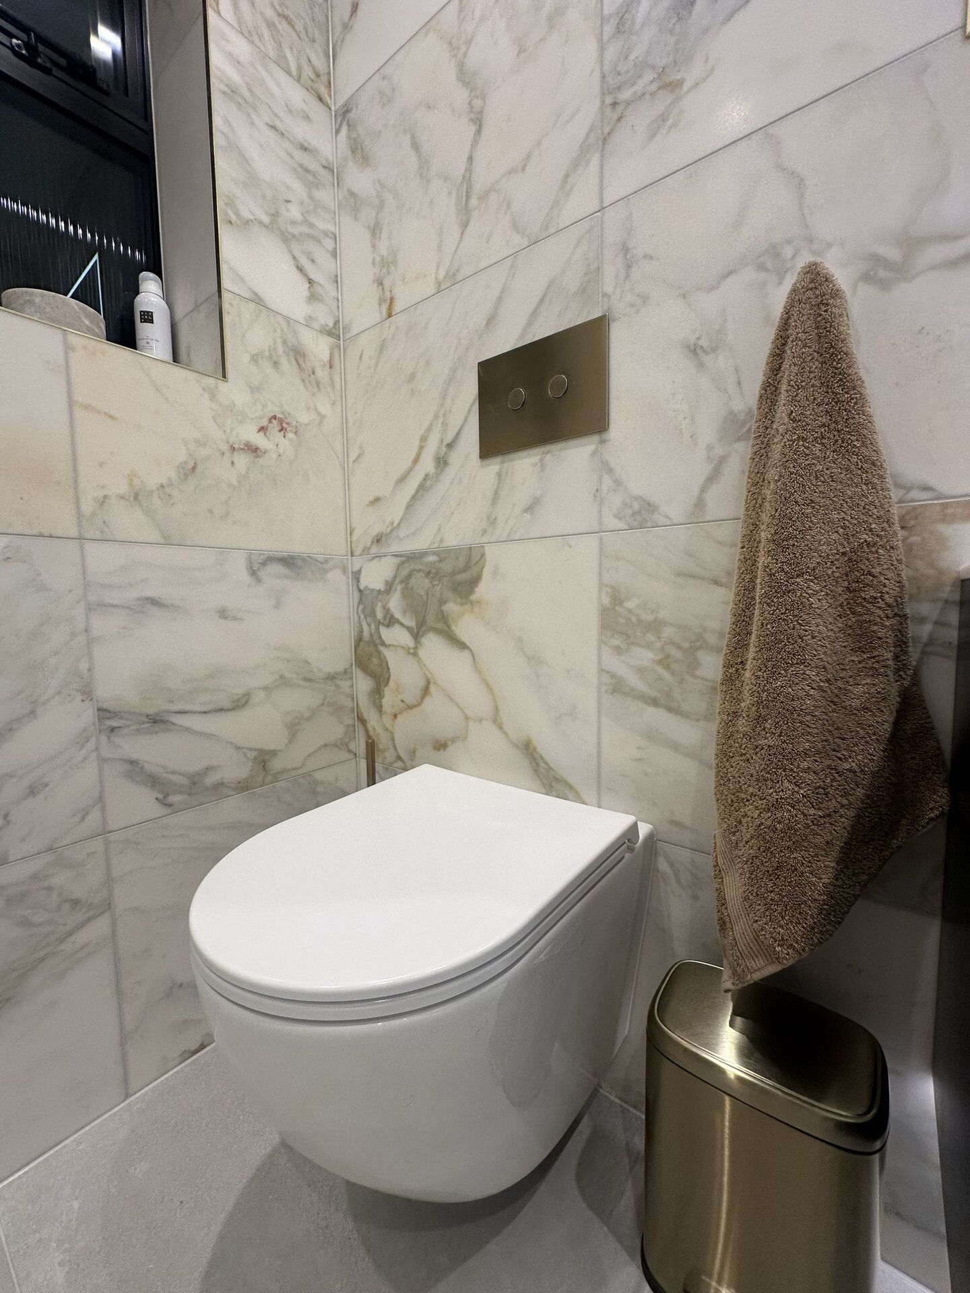
If the room won't take another compartment and door, we'd move the WC away from the line between the bed and the ensuite doorway, or tuck it into fitted furniture. In the Benfleet project, the WC sits within Roper Rhodes furniture. A wall-hung WC also keeps the floor clear, as in the Chelmsford CM3 ensuite, where a Geberit WC sits under a brushed brass flush plate.
Sometimes getting the layout right means taking space from the bedroom. For the Wickham Bishops master ensuite, the long wall was moved into the bedroom and a new door was hung. The extra width allowed for a proper shower enclosure, fitted furniture behind the WC and a vanity with space at either side. A few hundred millimetres taken from the bedroom can make more difference than any finish, but it has to be decided while the whole floor plan is still being considered.
In our view, a hinged door that closes onto its frame remains the quieter and more private choice. A sliding or pocket door saves the door swing, but the gaps around it tend to let more sound and smell through. Whichever type you choose, when a new bathroom or WC is added to an existing home in England, Approved Document F expects internal doors to let air move through the house: the equivalent of a 10mm undercut on a 760mm-wide door, cut to 10mm above a fitted floor finish. It's worth checking the door swing mistake before fixing the position.
Two basins or one, and a counter with nothing on it
Two basins are worth having when two people genuinely get ready at the same time and the wall is wide enough. Otherwise, one basin on a long counter gives you most of the practical benefit without squeezing the room.
Roper Rhodes' double vanity units page lists only 1200mm-wide units, as checked on 24 September 2026. That's one maker's range rather than a universal rule, but it gives you a useful starting point. If the basin wall can't take about 1.2 metres of vanity with some clearance at either side, two basins are likely to feel cramped.
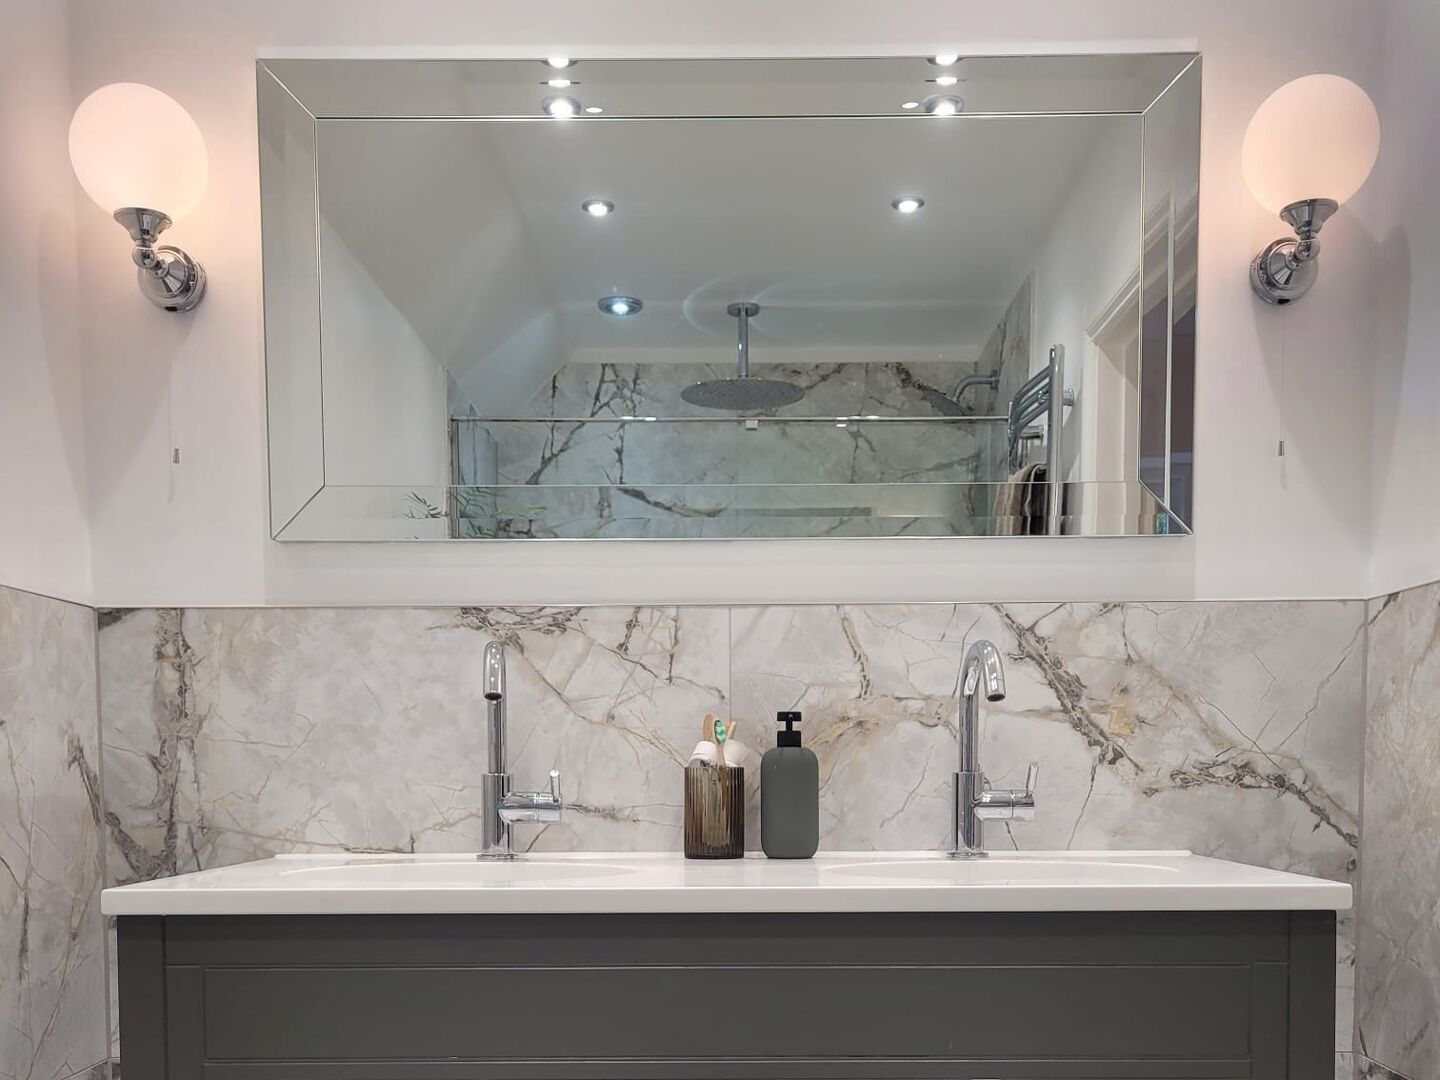
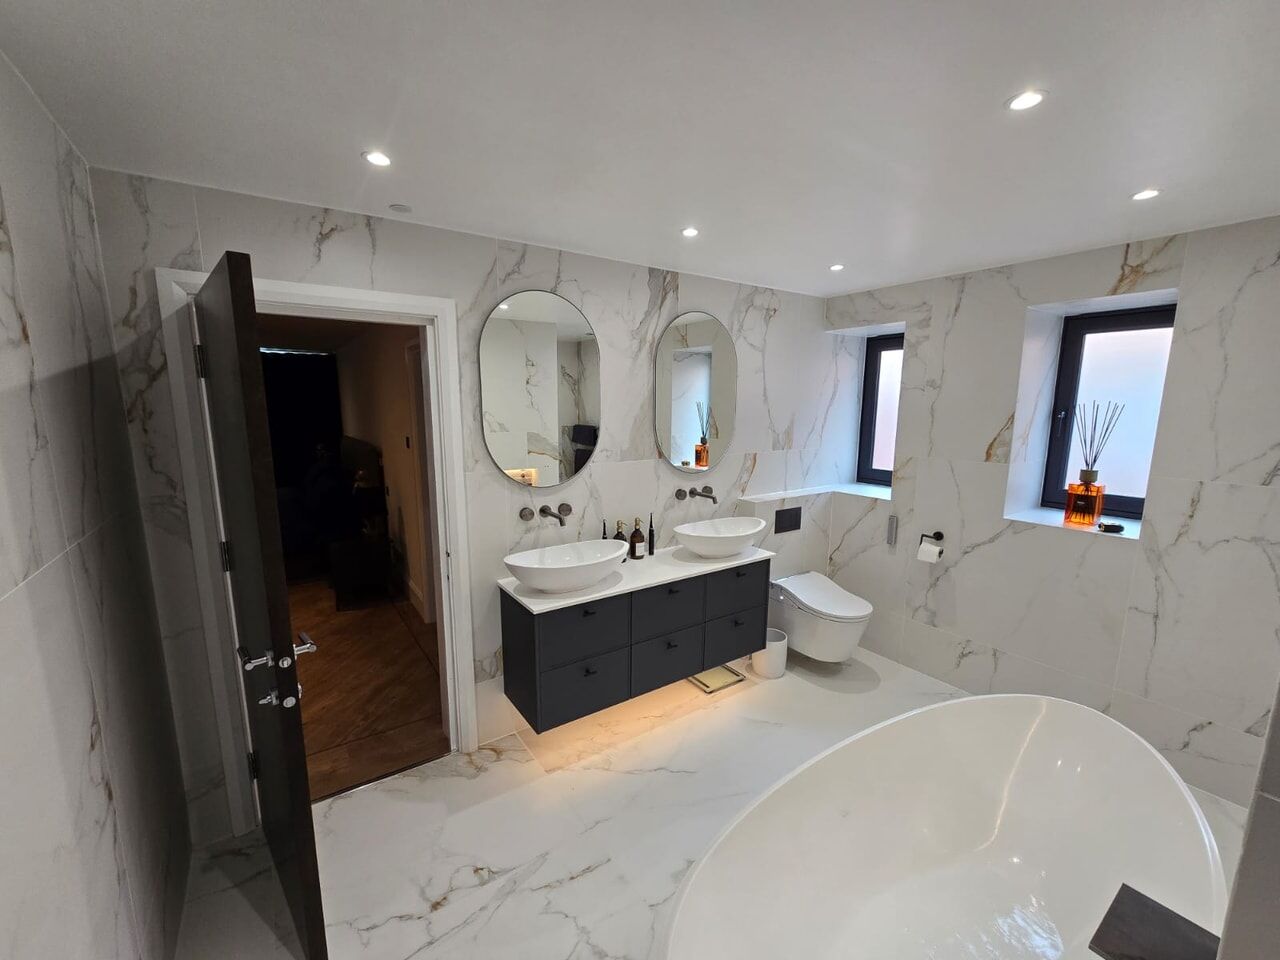
The published brief for the Tiptree master ensuite was for a room that felt like a “high-end hotel”. It uses a dark grey Roper Rhodes double vanity beneath a bevelled mirror, with two Burlington globe wall lights. The Billericay master ensuite takes a different approach, with a Calypso Dartmoor double vanity, twin BC Designs Kurv basins and two HiB Air Pill mirrors.
You don't automatically need two mirrors above two basins. A wide recessed cabinet can give both people a mirror while adding useful storage. The HiB Vanquish 140 is 1430mm wide when finished; the available options are covered in our guide to HiB Vanquish sizes.
The reason hotel counters stay clear is that everything has a closed place within reach. At home, that can mean a recessed mirror cabinet, drawers in the vanity rather than cupboards with doors, and fitted furniture around the WC. Chelmsford CM3 uses a HiB Vanquish, West Mersea has a HiB mirrored LED cabinet, and the Wickham Bishops and Benfleet projects both use furniture around the WC. Our guide to luxury bathroom storage design looks at mirror cabinets and separate mirrors in more detail.
Light for 3am as well as for the morning
The hotel detail you'll notice at night is a low light that comes on by itself, rather than a bright ceiling light. Wickham Bishops has an LED strip beneath the vanity on a sensor, while Billericay uses underlighting beneath the double vanity.
The mirror is normally the morning light, not the night light. HiB's Vanquish cabinet can change colour temperature, but its technical sheet says it isn't dimmable. So we'd give the low-level night light its own sensor or switch rather than expecting the mirror to do both jobs. See lighting scenes and dimming for the wider lighting plan.
A demister clears the mirror, not the room. On the HiB Vanquish, the heated pad only runs while the cabinet light is on, and the steam still has to go somewhere. Approved Document F, 2021 edition for England, gives 15 litres per second for an intermittent bathroom extract fan. If your bathroom has no ventilation system today, the guidance says you don't have to add one when you refurbish, unless the work would leave the ventilation worse than before, and any existing fan should be kept or replaced. Either way, we'd treat a fan that actually clears the room as part of the hotel feeling.
Our guide to demister pads and motion sensors explains how those features work.
A shower that's the same every morning
A hotel shower feels good because it gives you a consistent flow and temperature every morning. That depends as much on the water supply as the shower head, so have the supply checked before choosing a large rain head.
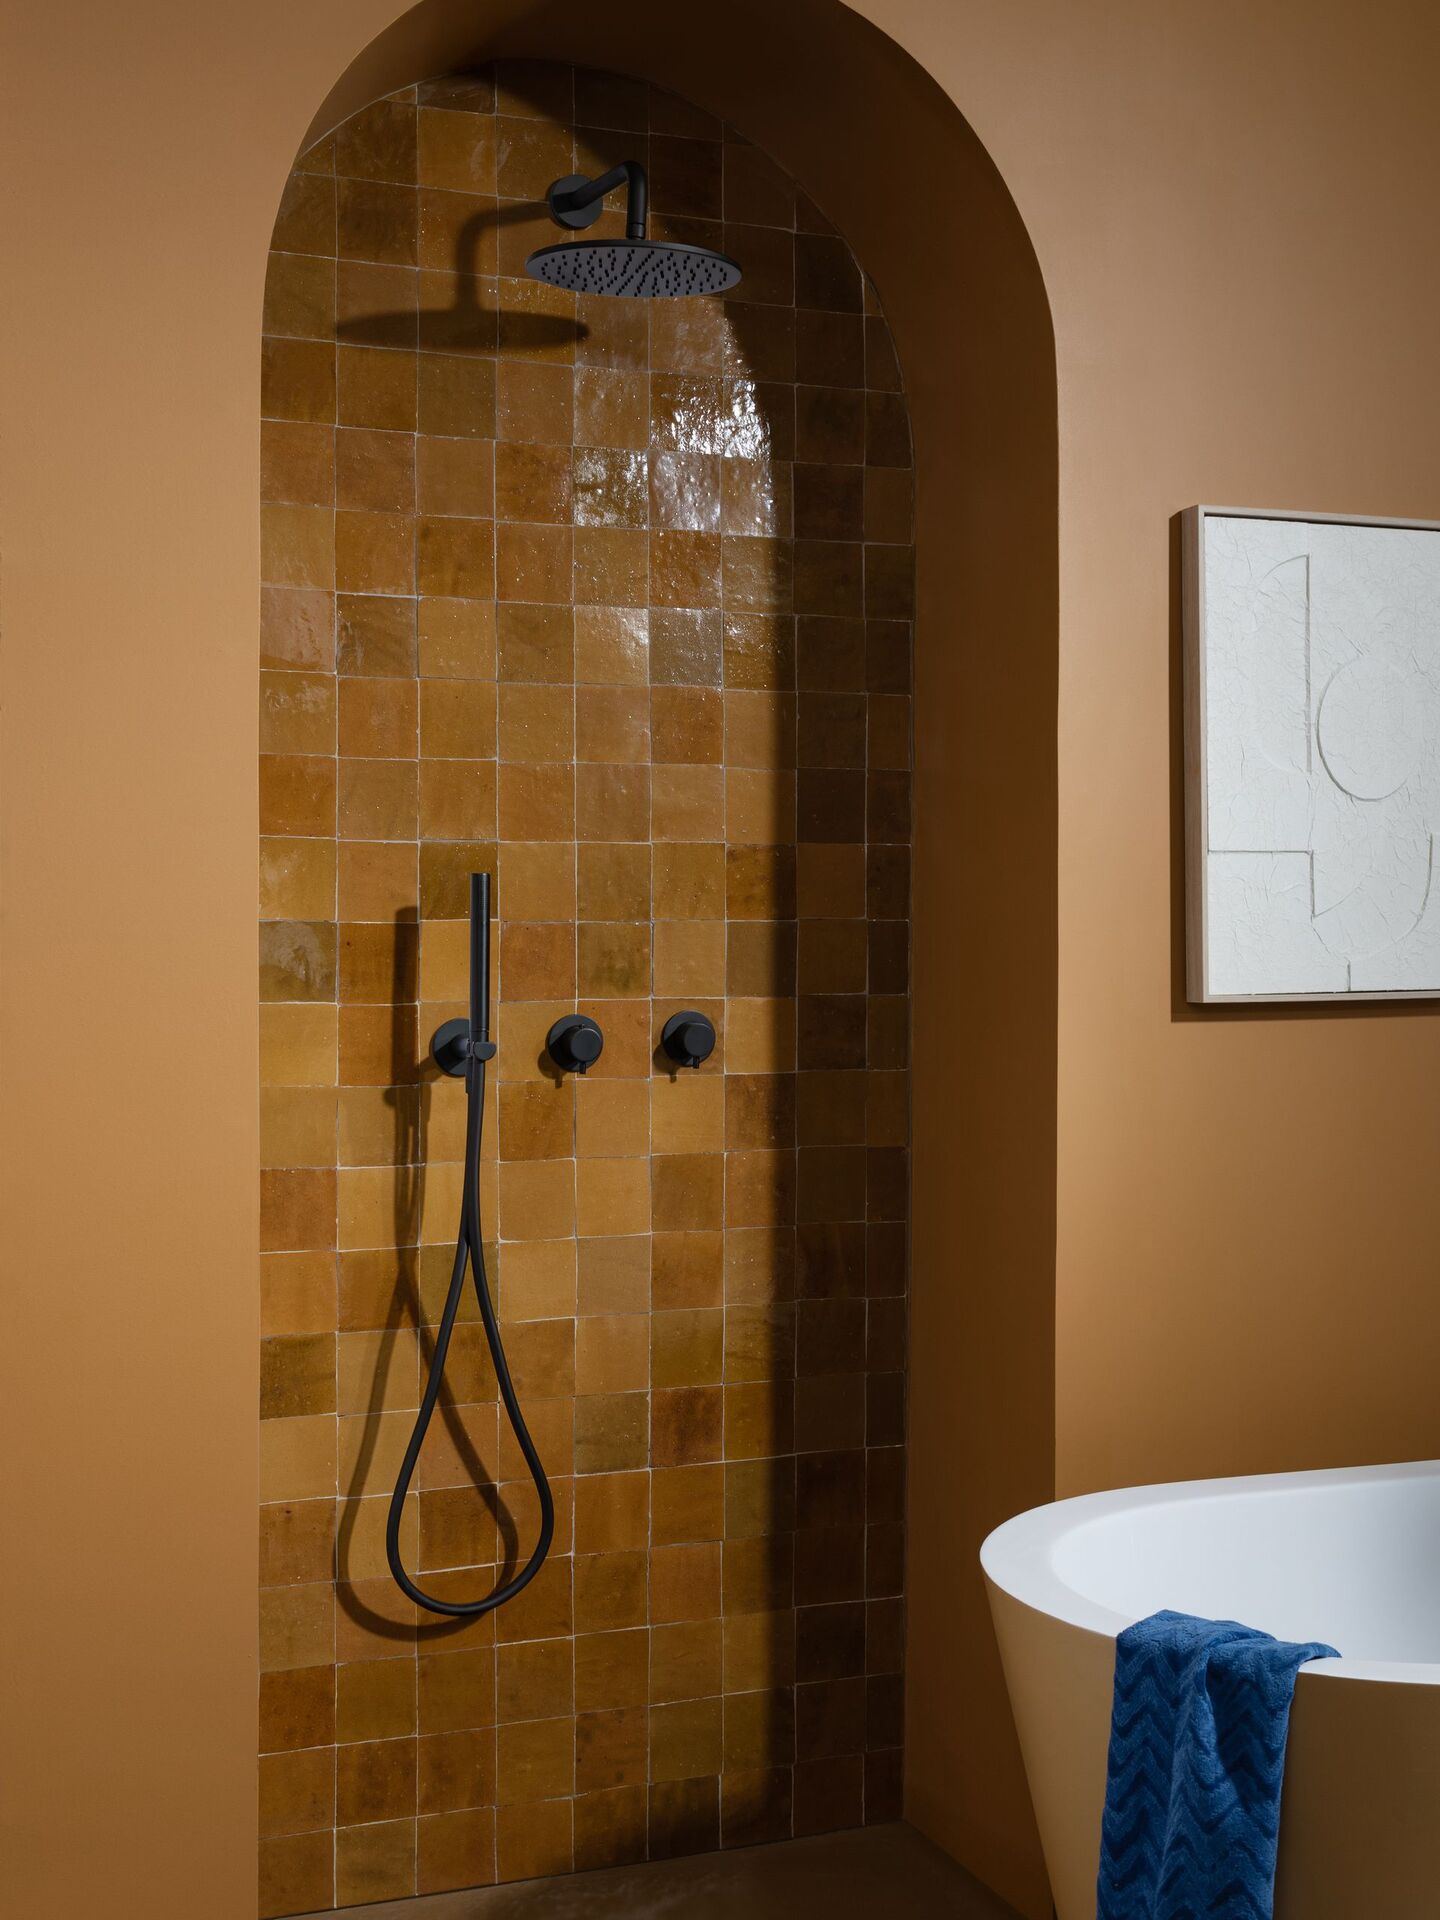
Ofwat's definition for reporting homes at risk of low pressure, published in 2017, uses a reference level of 9 litres a minute at 10 metres head, roughly 1 bar, on the customer's side of the main stop tap. It's a benchmark for water company reporting. It isn't a promise of what your house receives, and an upstairs ensuite starts with whatever reaches the property.
A specific example shows why the product choice matters. The hansgrohe Rainfinity 360 1jet overhead shower is rated at 20.3 litres per minute at 3 bar and lists a minimum operating pressure of 0.2 MPa, which is 2 bar. Those figures apply to that hansgrohe model, not every rain head.
A large head can demand much more from the supply than you expect. Two running together place a greater demand on it again. The twin JTP Hix showers in the Billericay ensuite were designed for equal water pressure from both heads.
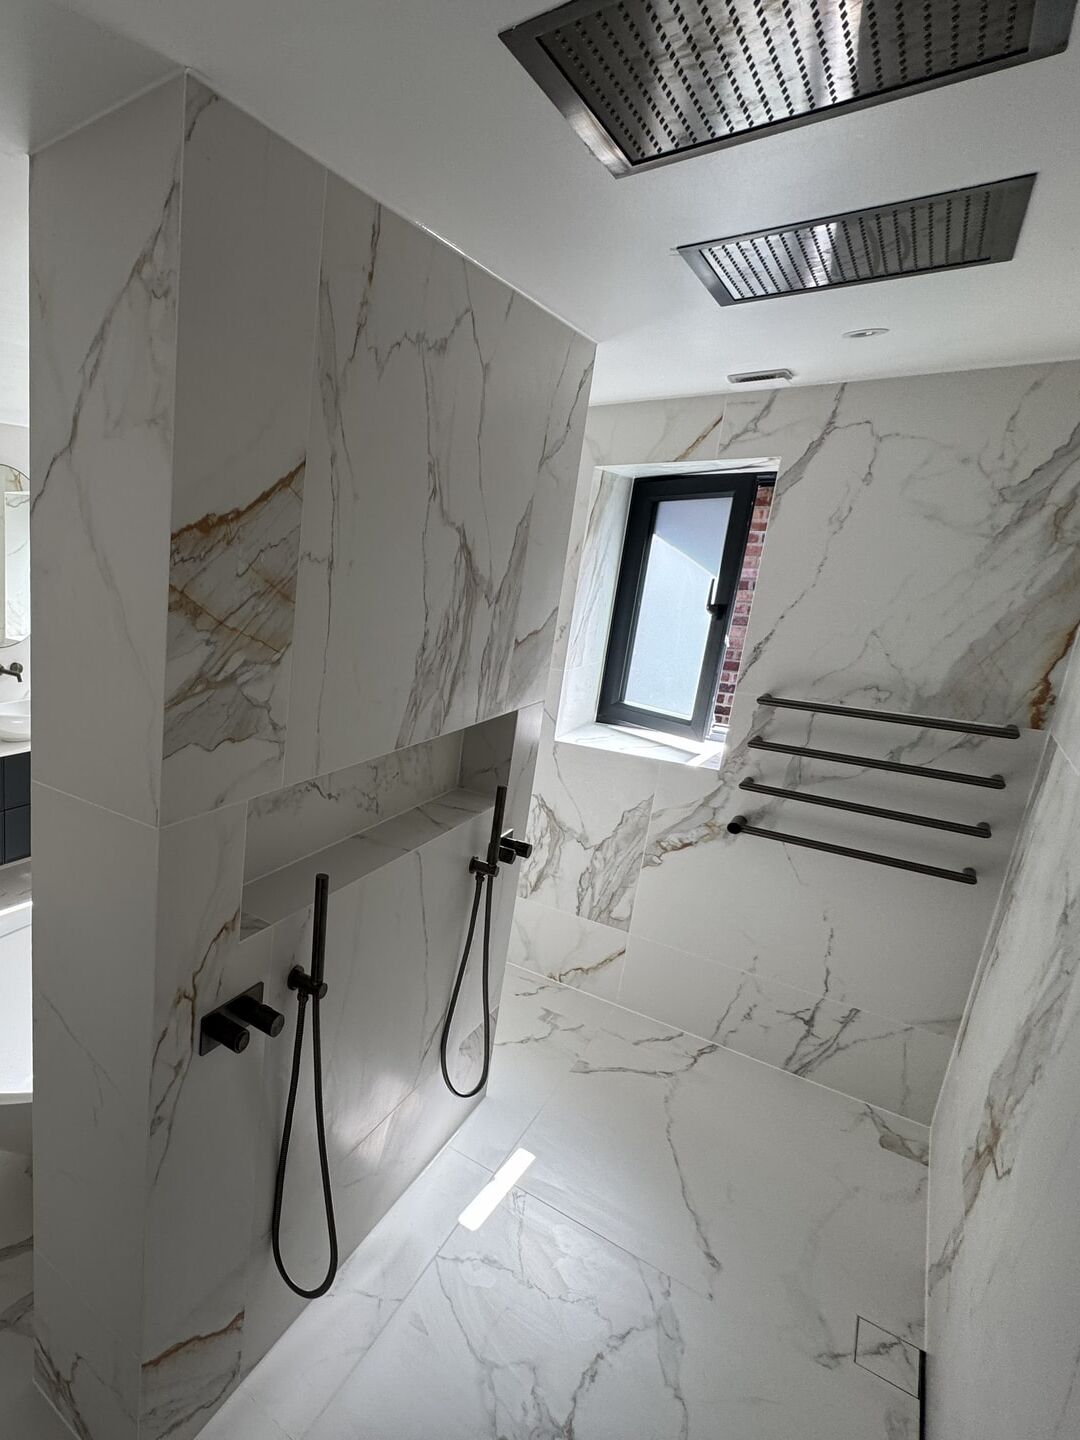
Your fitter should measure the pressure and flow at the house, then match the valve, shower heads and hot-water supply before the valve is ordered. Bowmans doesn't carry out that measurement.
The concealed digital shower at Wickham Bishops has a remote control, allowing it to be started from the bedroom and warm up before you walk in. That's a useful hotel detail if it fits the way you'll use the room, but the dependable water supply comes first.
Warm towels, and a hook for the robe
In a hotel, the towel is warm and within reach when you open the shower door, and there's somewhere sensible to hang a robe. At home, that's primarily a placement decision.
We'd put the towel rail where you step out, not wherever there happens to be an unused strip of wall. Billericay was designed with JTP Obi towel radiators on each side of the bath. Chelmsford CM3 uses a Zehnder Tetris radiator in Golden Sand by the door.
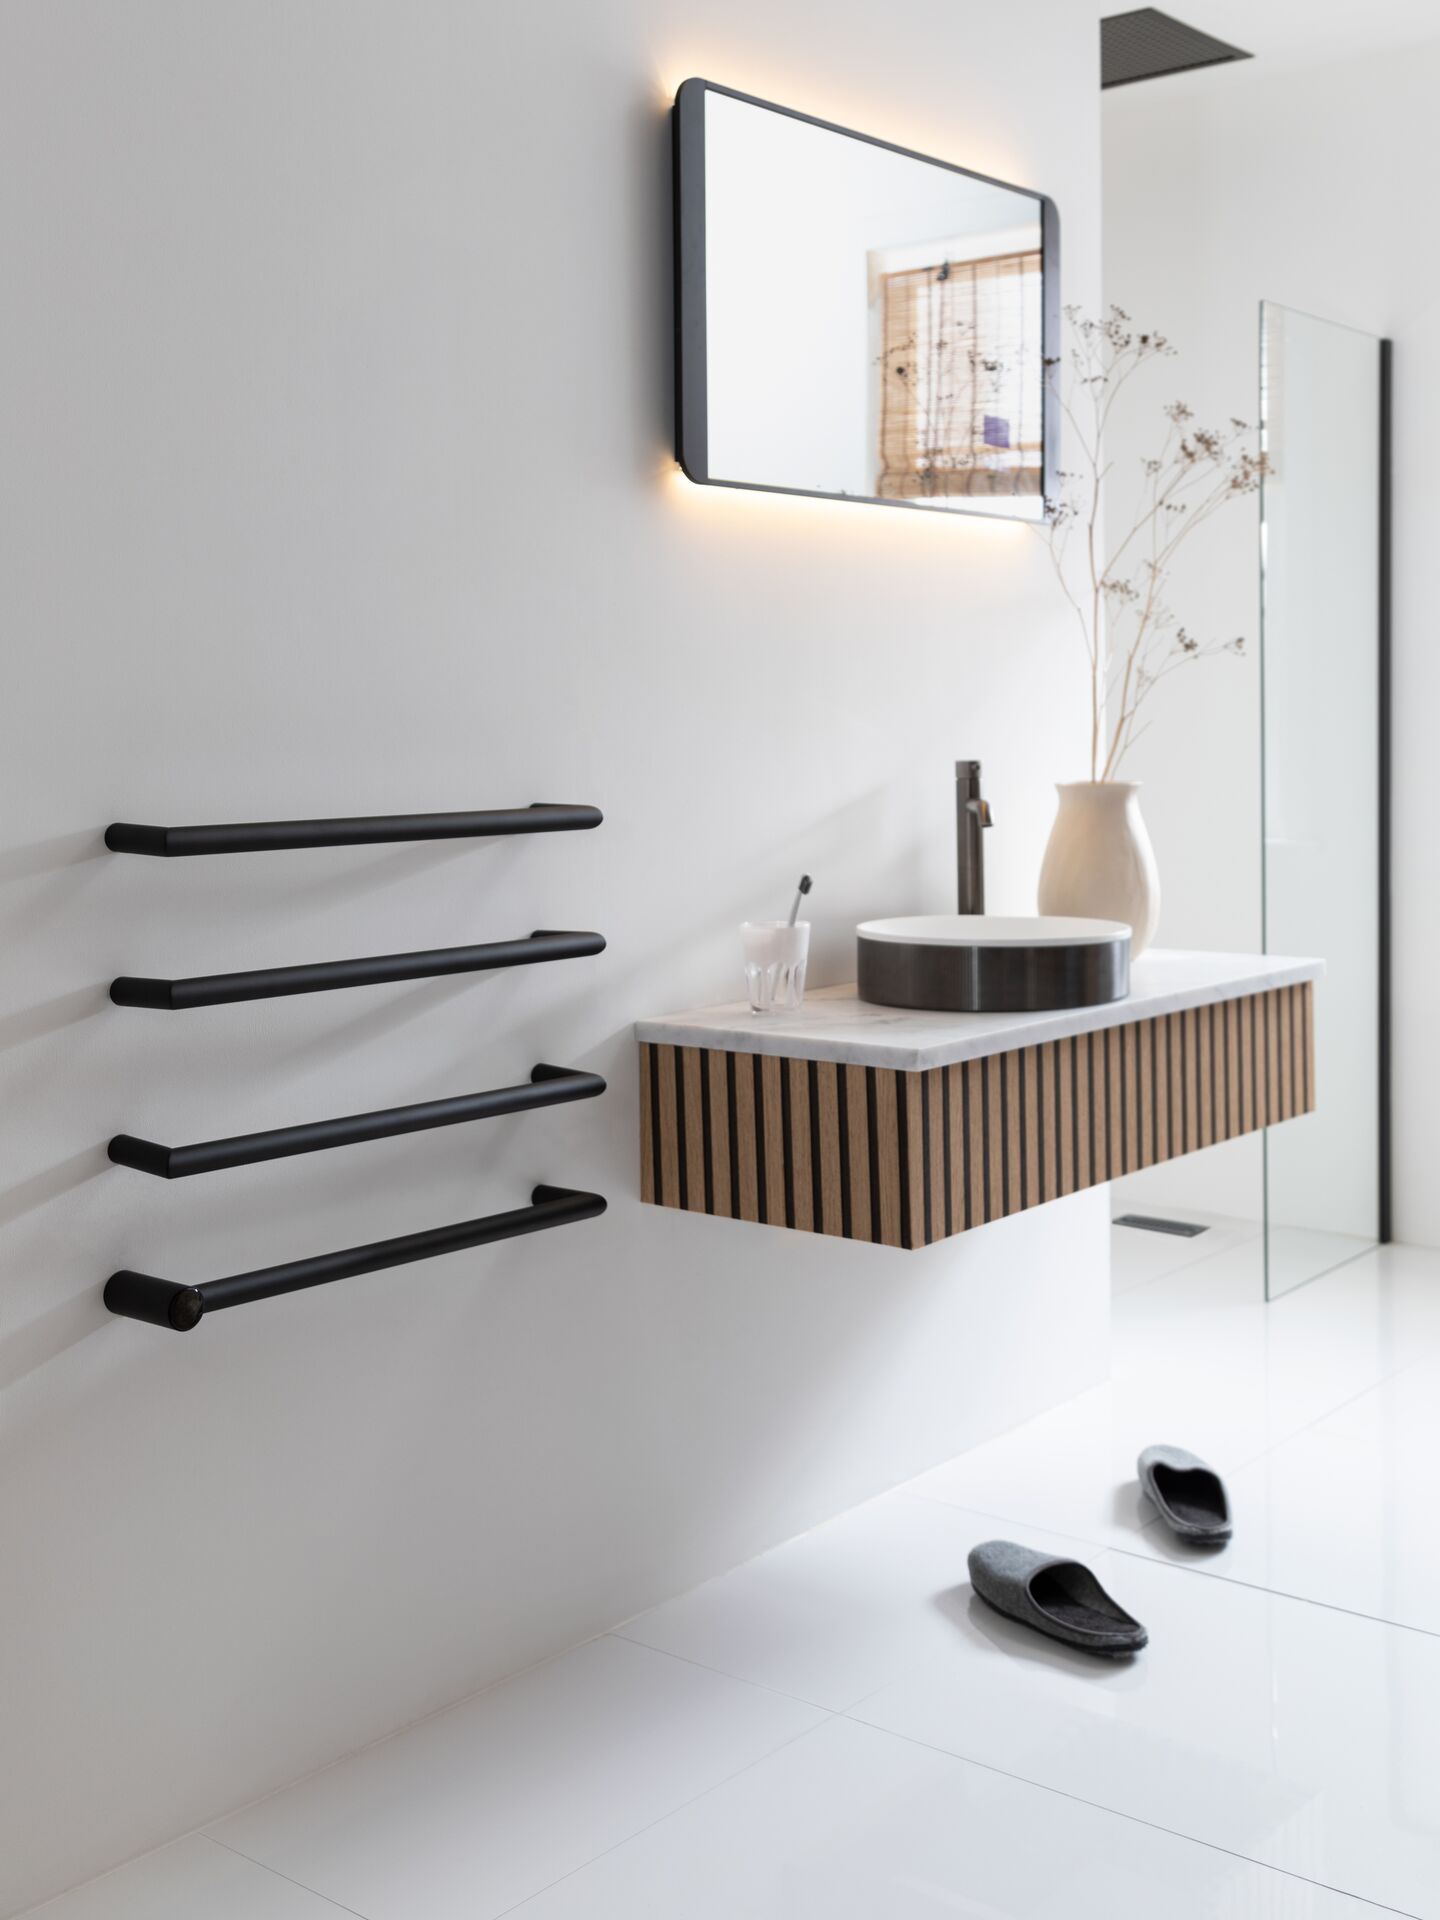
If you want warm towels while the central heating is off, a dual-fuel rail can run using its electric element. The Wickham Bishops ensuite has a JTP VOS dual-fuel towel radiator. Our guide to dual-fuel towel rails covers that choice in more detail.
Robe hooks should go on the drawing too, close to the shower and the door. They need secure fixings behind the finished wall, which is much easier to arrange before the tiles are fitted.
Keep the bathroom quiet from the bedroom
In England, the Building Regulations sound requirement for walls inside a home doesn't cover the wall you'd most want to keep quiet.
Requirement E2 says internal walls between a bedroom or a room containing a WC and other rooms should “provide reasonable resistance to sound”. But it doesn't apply to a wall containing a door or one separating an ensuite toilet from its associated bedroom. Where E2 does apply, the normal benchmark for a new internal wall is 40 dB Rw, a lab sound-insulation rating.
Inside an existing house, Part E isn't one of the requirements the Building Regulations use to decide whether an alteration counts as a material alteration, and the government's Part E FAQ says the Regulations “are not retrospective”. New walls in an extension are different, because the 40 dB benchmark covers new walls including extensions, though the ensuite toilet wall is still excluded. This isn't legal advice. The practical point is that refurbishing an ensuite won't, by itself, bring its bedroom wall up to any acoustic standard.
So ask for the insulation anyway. Approved Document E's example internal stud wall uses plasterboard on both sides of a timber or metal frame, with unfaced mineral wool at least 25mm thick hung within the cavity and all joints sealed. Adding the wool while the wall is open is a small job compared with reopening a finished bathroom later.
A stud wall built for sound, while it's still open
Approved Document E's example internal stud wall, drawn as a horizontal cutaway. This build-up is worth asking for even though the wall between an ensuite toilet and its bedroom is excluded from the sound requirement.
We'd also favour a solid hinged door that closes onto its frame where privacy matters. If waste pipes pass through the bedroom wall, ask your fitter how they will be boxed and insulated before the wall is closed.
Verdict: insulate the ensuite wall while it's open
Nothing in the regulations will do this for you in an ensuite. It is likely to be the least costly hotel move on this list if it's included on the drawing before the plasterboard goes up.
Fittings that still look right in year five
Hotels choose fittings that can cope with regular cleaning and be serviced without pulling the room apart. That thinking is more useful at home than copying a particular hotel look.
Brassware finish. hansgrohe says its PVD surfaces are “exceptionally resistant to scratching, cleaning agents and salty sea air”. Brushed Bronze is one of its PVD finishes. That statement applies to those hansgrohe surfaces, so we wouldn't assume another maker's finish will perform in the same way.
A WC you can service. Geberit says installation and maintenance work on its Sigma 12cm concealed cistern needs no tools, and the cistern is serviced through an opening behind the flush plate. Geberit also describes “50-year guaranteed spare parts availability” for its concealed cisterns. The practical point is to set out the tiles so the flush plate can still be removed. See Geberit and our explanation of the concealed cistern and duct.
Mirror cabinets and towel rails. Read the warranty by component rather than assuming the whole product has the same cover. HiB covers Vanquish mirror silvering for five years, while its electrical and other parts are covered for two years from purchase. For towel rails, the underlying material matters more than the decorative finish in a wet room; our comparison of stainless steel and chrome towel rails explains the difference.
Hotel ideas that don't work in a family home
The hotel ideas that fail at home are usually the ones designed for one guest staying one night, with housekeeping arriving the next morning.
1. Glass or open walls between bathroom and bed
A glass or open wall can look good in a hotel suite for one night. At home, it means bathroom light at 3am, as well as sound, smell and steam entering the bedroom for years. The rules won't solve the sound problem, because the wall between an ensuite toilet and its bedroom, and any wall containing a door, are excluded from the sound requirement. Approved Document F gives bathrooms their own extract rate of 15 litres per second, so in our view the steam should be removed rather than shared with the bedroom. If you want the openness, keep the glass inside the bathroom between the shower and the rest of the room.
2. A showpiece rain head your supply can't feed
A shower head rated at 20.3 litres per minute at 3 bar, fitted without measuring the available supply, can turn an impressive specification into a disappointing shower. Check the supply first, then choose the head.
- “Hotel minimal” storage. A hotel room holds one guest's washbag; a family ensuite has to hold two people's everyday things.
- Finishes that only look right after daily housekeeping.
Which hotel moves are worth the money
Prioritise the decisions that are difficult to change after the walls, wiring and plumbing are finished.
Swipe across to compare all columns.
| Hotel move | Worth it when | We'd skip it when | What drives the cost |
|---|---|---|---|
| WC out of the bed's sightline | The ensuite door faces the bed | The WC is already out of view | Moving the soil pipe |
| Separate WC compartment | Two people are on different schedules and there's room for a second door | It would squeeze the shower or basin | Extra wall, door and extract fan |
| Two basins | Two people get ready together and about 1.2m of vanity fits | The wall is narrow and one long counter works | Vanity width and a second waste |
| Sensor night light | Almost always, if planned before wiring | Never really | Wiring and a sensor planned early |
| Recessed mirror cabinet | The wall can take the recess | You have a solid wall that can't be cut | Forming the recess |
| Supply check before choosing heads | You're considering any rain head or a two-head shower | It's a like-for-like replacement | The check itself, then any upgrades if the supply falls short |
| Mineral wool in the ensuite stud wall | A stud wall is new or already open | The existing wall is solid masonry | Relatively little while the wall is open |
| Towel rail by the shower door, with dual fuel | You want warm towels throughout the year | The heating runs throughout the year anyway | Electrical connection for the element |
Verdict: plan the layout moves first, then spend on finish
The WC position, night light, water-supply check, stud-wall insulation and closed storage do more to create the hotel feeling than an expensive surface. Put those on the drawing before spending more on finishes. In a guest ensuite used only a few nights a year, we'd be more willing to favour a stronger look over some of the daily-use details; see our guest ensuite ideas.
How we handle it. The WC position, basin arrangement, night light, towel rail and cabinet recess go on the same drawing, and design is included when you choose your products with us. If you're buying for your own fitter, we can share the maker's published documents for the exact products you order, including the shower head's flow and operating pressure, the cistern and flush plate details, and the cabinet's recess drawing. Your fitter can then check the supply and form the walls correctly. We don't measure water pressure or build walls ourselves.
Frequently Asked Questions
Planning a hotel-style ensuite
Fix the WC position and basin arrangement first, then ask your fitter to measure the water supply before you choose the shower. Bring the room plan, door position, the wall facing the bed and details of whether the walls are stud or masonry when you book a showroom visit at Braintree or Leigh-on-Sea.
Your own fitter is welcome, or we can introduce an approved fitter. Design is included when you choose your products with us, and our guide to luxury bathroom cost will help with the wider budget. For the wider design story, browse our luxury bathroom designs.
Related Guides and Inspiration
Ensuite bathroom ideas
master and guest ensuites, with the door sightline
Luxury bathroom lighting design
circuits, dimming and night scenes
Luxury bathroom storage design
vanities, mirror cabinets and the cistern duct
Spa bathroom ideas
warm floors, better showers and stone-feel surfaces
A bath in the bedroom
what the rules and the floor need before you copy the hotel suite