
Bath in the bedroom: what the rules, the floor and daily life actually need
By Jonathon Barclay · · 21 min read
Yes, you can put a bath in a bedroom. No rule in England forbids it. But once the bath is there, the ventilation guidance treats the room as a bathroom and the wiring standard’s bathroom rules apply.
The practical issue is weight. The freestanding baths compared below weigh between 38kg and 130kg empty, and roughly 300kg to 405kg when filled, with a 75kg bather in them. Bowmans can supply the bath and plan the layout, but we don’t install it or assess whether the floor can carry it.
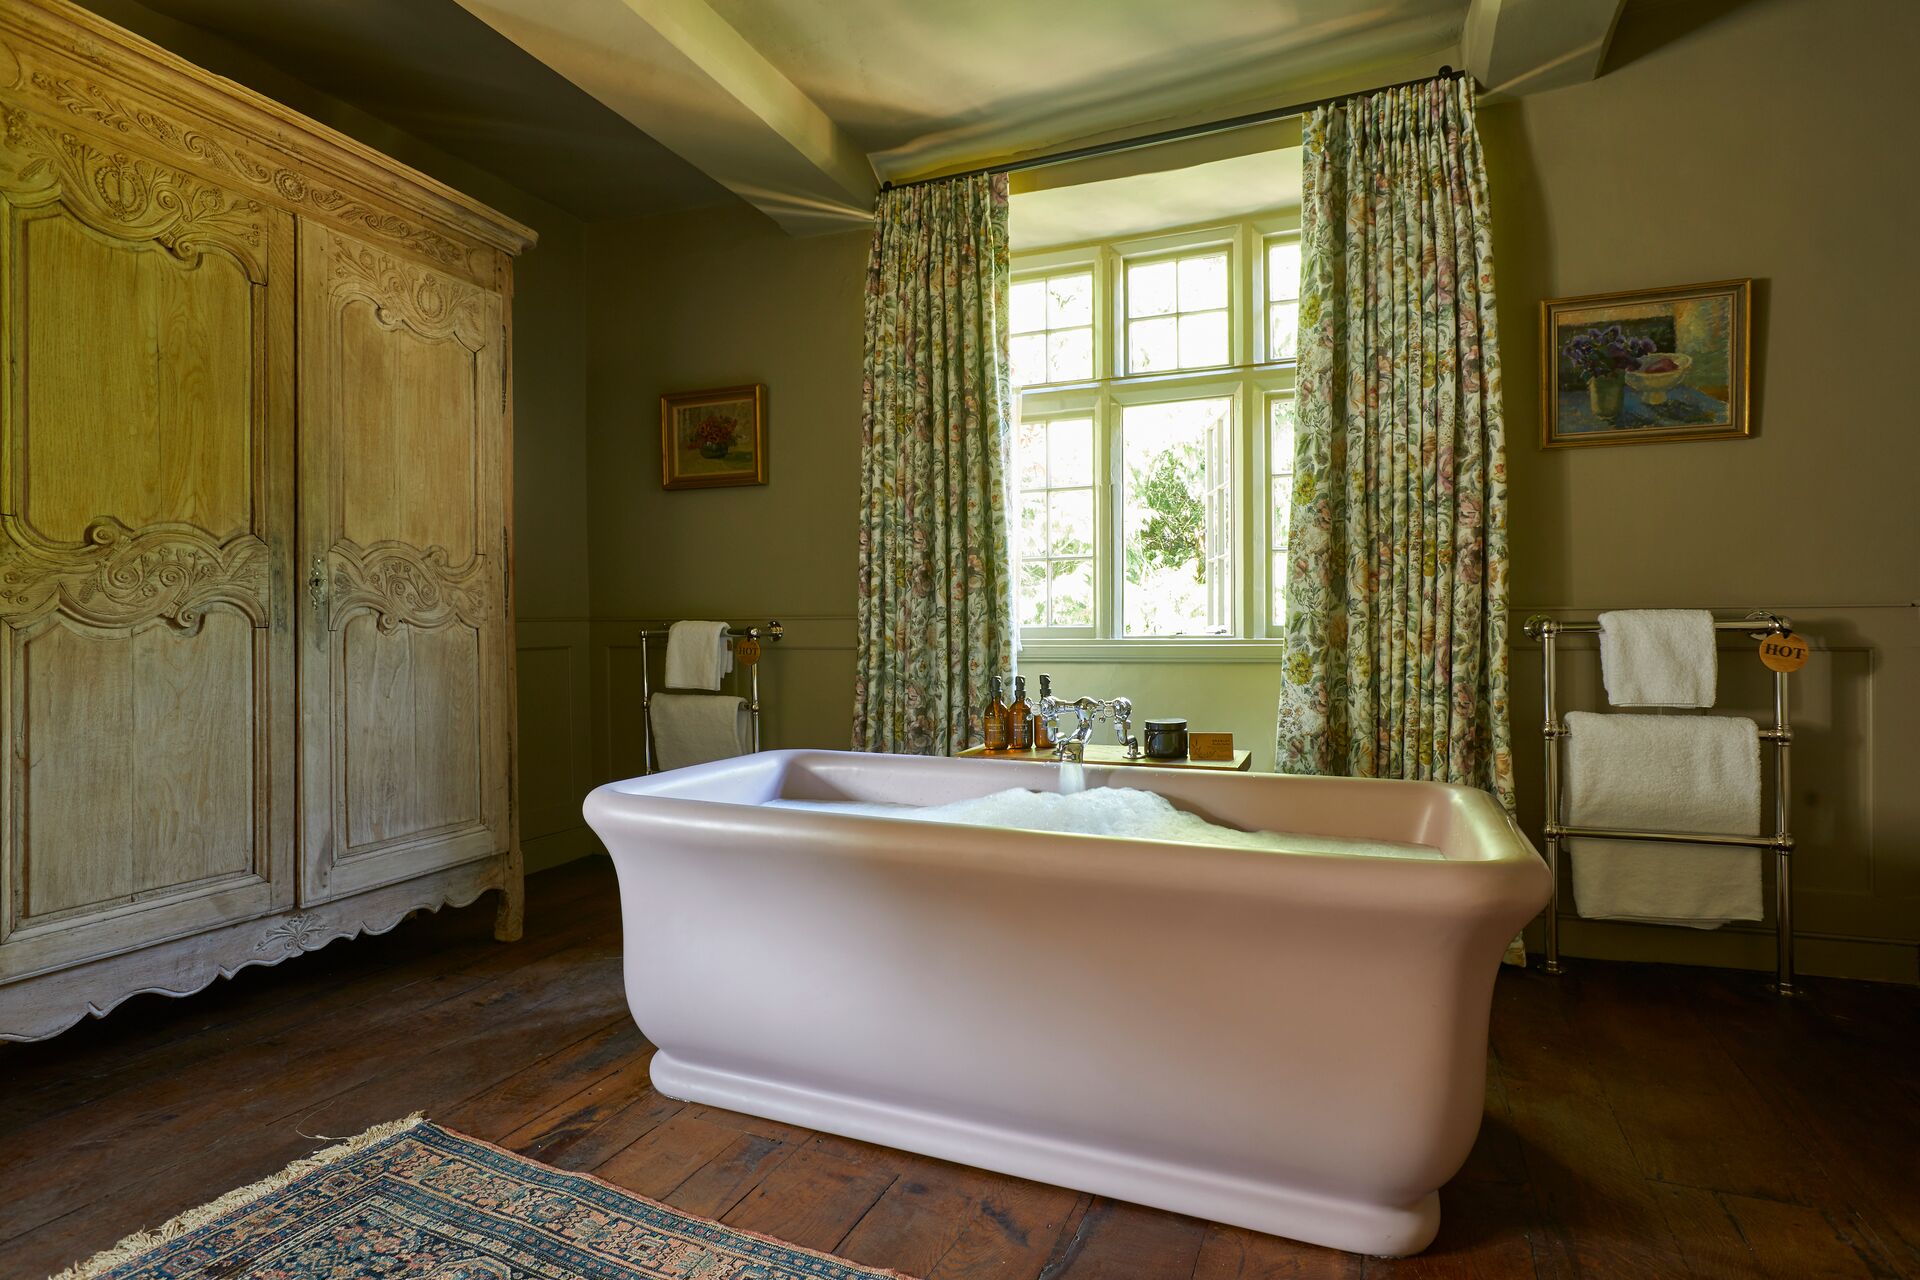
In England there’s no rule against a bath in the bedroom, but adding one is building work. The plumbing has to be signed off by building control or self-certified by a registered installer, and any new electrical circuit or change to wiring within 0.6m of the bath is notifiable, which means a registered electrician self-certifies it or building control is told before the work starts. Approved Document F then treats the room as a bathroom, defined as “a room that contains a bath or shower”, so it needs extract ventilation. The wiring standard’s rules for locations containing a bath also apply to the room.
Quick Navigation
Is a bath in the bedroom allowed? What the rules say
A bath in the bedroom is allowed, but fitting one where there wasn’t a bath before is building work. Five areas need attention: structure, ventilation, hot water, drainage and electrics. The regulations discussed here apply in England.
Replacing an existing bath may fall outside the notification requirements in the right circumstances. Schedule 4 of the Building Regulations includes “replacing ... a fixed bath” where there’s no work to underground drainage and no water or drainage work that could prejudice health or safety.
Putting a bath into a bedroom isn’t a replacement. In our reading, the work needs either a building notice or full plans application to building control or a plumber registered with a competent person scheme who can self-certify the “installation of a ... fixed bath ... in a dwelling”, provided the work doesn’t involve shared or underground drainage. Confirm the route for your particular job with building control or the installer before work starts.
Swipe across to compare all columns.
| What it covers | Where it’s set out | Law or guidance | What it means in a bedroom |
|---|---|---|---|
| Structure, including the floor | Building Regulations Part A; Approved Document A | The requirement is law; Approved Document A is guidance | The floor must carry the filled bath safely. Someone qualified checks it. |
| Ventilation | Part F; Approved Document F, 2021 edition | Guidance on meeting the law | Adding a bath counts as adding a wet room, so extract ventilation is needed. |
| Hot water | Part G, requirement G3(4) | Law, with a limited scope | The 48°C limit on bath hot water applies to new-build homes and conversions into dwellings, not to adding a bath to an existing house. |
| Drainage | Part H; Approved Document H | Guidance on meeting the law | It affects the trap, pipe size and how far the bath can sit from the soil stack. |
| Electrics | Part P; Approved Document P; BS 7671:2018+A4:2026 | Part P is law; BS 7671 is the UK wiring standard | It covers notifiable work near the bath, RCD protection and socket positions across the room. |
For the wider picture, read our guide to UK bathroom regulations.
The 48°C rule is narrower than most people think. Approved Document G says the limit “applies only when a dwelling is” newly built or formed by a change of use. Adding a bath to your existing bedroom doesn’t trigger it. We’d still specify a thermostatic filler or blending valve in a bedroom, but that’s our recommendation rather than a legal requirement.
If you’re in Wales, Scotland or Northern Ireland, your building regulations are different; the wiring standard, BS 7671, is the UK one.
Will the floor take a bath in the bedroom?
It might, but nobody can say whether a floor will take a freestanding bath in the bedroom without looking at the floor and knowing the actual filled weight of the bath.
Water weighs about 1kg per litre. To work out the figure for a floor assessment, add the bath’s dry weight to its capacity in litres, then add the weight of the person using it.
Swipe across to compare all columns.
| Bath | Filled, plus a 75kg bather, our sum | Dry weight | Capacity | Material | Length |
|---|---|---|---|---|---|
| BC Designs Boat Bath | About 307kg | 42kg | 190 litres | Double-skinned acrylic | 1700mm |
| BC Designs Copper Boat Bath | About 309kg | 44kg | 190 litres | Copper | 1700mm |
| BC Designs Sorpressa | About 318kg | 73kg | 170 litres | Cian solid surface | 1510mm |
| BC Designs Crea | About 350kg | 85kg | 190 litres | Cian solid surface | 1665mm |
| BC Designs Viado | About 358kg | 38kg | 245 litres | Acrylic | 1680mm |
| BC Designs Senator | About 405kg | 130kg | 200 litres | Cian solid surface | 1804mm |
| Crosswater MPRO | Ask Crosswater | 91kg | Not published | Clearstone | 1690mm |
The dry weights and capacities are the makers’ figures. The filled column is our calculation and assumes a 75kg bather. That’s only an assumption, so use the weight of the heaviest likely user when arranging your own assessment. It’s also an upper figure because nobody fills a bath to the brim before getting into it, and BC Designs doesn’t state whether its published capacity is measured to the brim or the overflow.
Filled weight, plus a 75kg bather
Our calculation for the baths in the table above: dry weight plus published capacity plus a 75kg bather. The Crosswater MPRO isn’t shown because its capacity isn’t published. Each total uses the full published capacity, so treat it as an upper figure.
The spread is roughly 300kg to 405kg. And it isn’t as simple as saying a solid-surface bath is heavy and an acrylic one is light. The acrylic BC Designs Viado weighs less than half as much as the Cian Crea when empty, but ends up heavier in this calculation because it holds 55 litres more water.
In England, Requirement A1 says the loads on a building must be carried to the ground safely. Approved Document A points to TRADA span tables for guidance on sizing timber floor joists, but that isn’t enough information on its own. A structural engineer or competent builder also needs to establish what is beneath the floorboards and where the bath will stand.
Tell them the proposed position in the room, not simply the bath model. If strengthening is required, ask whether that structural work also needs building control involvement. You can read more about how to check the floor for a freestanding bath.
Get the floor checked by the right person. Give a structural engineer or competent builder the bath’s dry weight, its capacity in litres and the weight of the heaviest person likely to use it, along with its proposed position. We provide the maker’s figures for the exact model; we don’t assess floors.
If you’re still choosing the material, our guide to stone vs acrylic baths explains the differences.
Steam, extract fans and your wardrobe
Yes, a bath in the bedroom needs an extract fan. Approved Document F defines a bathroom as “a room that contains a bath or shower”, and adding one to an existing home is treated as adding a wet room.
Its guidance gives three ways to ventilate the room:
An intermittent fan plus a trickle vent
The fan extracts at least 15 litres a second while it runs. It also needs a background ventilator with an equivalent area of at least 5000mm².
A continuous fan
This runs all the time at a low rate and boosts to at least 8 litres a second when needed.
A single-room heat recovery unit
This recovers heat from the air it extracts. Approved Document F sets its boost rate from the continuous-extract table and its running rate at half of that.
If the room has no openable window, Approved Document F says an intermittent fan should keep running for at least 15 minutes after you leave the room. Most bedrooms have a window, but a fan on a run-on timer or humidity control can still be running after you’ve gone to bed, so noise matters more than it would in a separate bathroom.
Approved Document F’s non-mandatory acoustic guidance identifies bedrooms as “noise-sensitive rooms”. It gives 30dB for a continuous system running at its low rate, against 45dB in bathrooms with a continuous fan on its high rate or an intermittent fan running. A bedroom containing a bath is both, so we’d choose the fan and its position with sleep in mind. The guidance also says there’s no requirement to undertake noise testing.
How loud, at night: Approved Document F’s own benchmarks
Approved Document F’s non-mandatory acoustic guidance gives two benchmarks for extract fan noise. Both can apply to the same bedroom once it contains a bath.
The purpose of the fan is to remove moisture before it spreads through the building. In a bedroom, the nearest places for it to collect are curtains, upholstery and the inside of wardrobes. Where the layout allows, put the fan between the bath and the soft furnishings, and avoid placing a wardrobe against the wall immediately beside the bath.
If the bath is in a separate area behind doors, air still has to reach the fan. The doors need a gap equivalent to a 10mm undercut on a 760mm door.
These figures come from the 2021 edition of Approved Document F. The 2026 edition doesn’t take effect until 24 March 2027.
Where bedside sockets, lights and switches can go
The bedside sockets are often the catch. The wiring standard’s section for locations containing a bath applies to the room, and ordinary 230V sockets must be kept a set horizontal distance from the edge of the bath’s zone. Depending on the layout, that can rule out sockets where you’d normally put them beside the bed.
Electrical Safety First and NICEIC both put that distance at 2.5m, measured horizontally from the edge of the bath. You may still see 3m in older guidance, including Approved Document P’s 2013 diagram, which followed the wiring regulations of the time. Your electrician confirms the positions against the current edition, BS 7671:2018+A4:2026.
Every circuit in the room needs 30mA RCD (residual current device) protection, the kind of trip switch that cuts the power if current leaks to earth. That includes bedside sockets and lighting circuits, not only the fan or fittings nearest the bath.
Under the Building Regulations, the special location extends 0.6m horizontally from the edge of the bath and up to 2.25m high. Adding to or altering a circuit within that space is notifiable, as is adding any new circuit anywhere. Additions outside the special location aren’t generally notifiable, but they still have to comply with Part P.
IET guidance has said that walls, doors and fixed partitions may be taken into account where they limit the location containing the bath. A solid partition could therefore change how the rules apply, but it doesn’t automatically remove them. Settle the position of the bath, bed and partition with the electrician before electrical first fix.
IET guidance says light fittings within the zones should be suitable for splashes, with at least an IPX4 rating, and switches should sit outside the zones or use pull-cords. Check the exact specification with your electrician. Our guide to bathroom lighting design covers the wider lighting plan.
A registered electrician will provide an electrical installation certificate. For notifiable work, the electrician or their scheme should also give you a Building Regulations compliance certificate within 30 days of the work being completed. Keep both documents.
Bowmans doesn’t carry out electrical work. Your electrician is responsible for designing and certifying the installation.
Bath special location and socket distance
Plan: the notifiable electrical special location around a bath, seen from above. Elevation: the same zone seen from the side, with the height limit and the greater distance ordinary sockets are kept from the bath’s edge. Distances shown are the ones stated in the text above; the drawing does not show a specific room or product.
Plan: special location and socket line
Elevation: height of the special location
Plan the bed wall and the bath together. Sockets, bedside lights and switches are fixed at first fix, long before the bath arrives. If the bath moves later, sockets that were correctly positioned can end up too close.
Water in, water out: waste route and filler
The waste route decides where the bath can go.
Approved Document H’s guidance for an unvented bath branch uses a 40mm trap with a 50mm water seal. The branch pipe can run up to 3m at 40mm or 4m at 50mm, with a fall of between 18mm and 90mm per metre towards the stack. Beyond those lengths, the branch needs ventilation, which could be provided by an air admittance valve.
Bath waste route: length and fall limits
A plan view of a bath waste running along the floor to the soil stack. The maximum branch length depends on the pipe size chosen, and the route falls towards the stack, per Approved Document H’s guidance above.
Plan: waste route to the soil stack
Approved Document H says the trap should be removable or have a cleaning eye. Any pipework that can’t be reached also needs suitable rodding access. So if you want the bath in the middle of a large bedroom, well away from the soil stack, the waste needs resolving before you settle on the appearance of the room.
The installation details differ between baths. Crosswater says the MPRO’s waste pipe can only run down through the floor, so there has to be access beneath the floor to plumb it in. When a trap is fitted to the BC Designs Casini, it protrudes below floor level, so the installation needs “a small floor recess”. The acrylic Viado in our table needs one too. The BC Designs Crea has enough space beneath it for a low-level trap.
BC Designs copper baths are supplied without an overflow. An overflow can be drilled on site, while the waste is supplied separately.
The filler also affects the layout. If the bath has no tap holes, the filler is usually floor-standing or wall-mounted. Some baths can take an overflow filler instead, which fills the bath through its overflow. BC Designs offers one for its acrylic Boat Bath, but says it isn’t possible to fit one to the Crea, the Senator or the Viado.
A wall-mounted filler needs a suitable wall in the right place. A floor-standing filler needs its supplies to come through the floor accurately beside the bath. Either way, the filler position must be fixed before the finished floor goes down.
We’d also recommend a thermostatic filler or blending valve for a bath in a bedroom. For more on waste access and fitting, see plumbing a freestanding bath.
What floor goes around a bath in the bedroom?
Use a hard, flat and water-tolerant floor beneath and around the bath, even if the rest of the bedroom is carpeted.
The bath needs a stable surface, and any water around it needs somewhere sensible to go while it’s wiped up. Carpet doesn’t give you a properly flat or sealable base, and it’s a poor surface for the area where you step out of the bath.
We’d make the hard floor a deliberate part of the layout. That could be a defined stone or porcelain area beneath and around the bath, rather like a large rug, or a hard finish such as engineered timber or porcelain across the whole room. Don’t stop it precisely at the bath’s edge. Allow for splashes and for the water that drips from you when you get out.
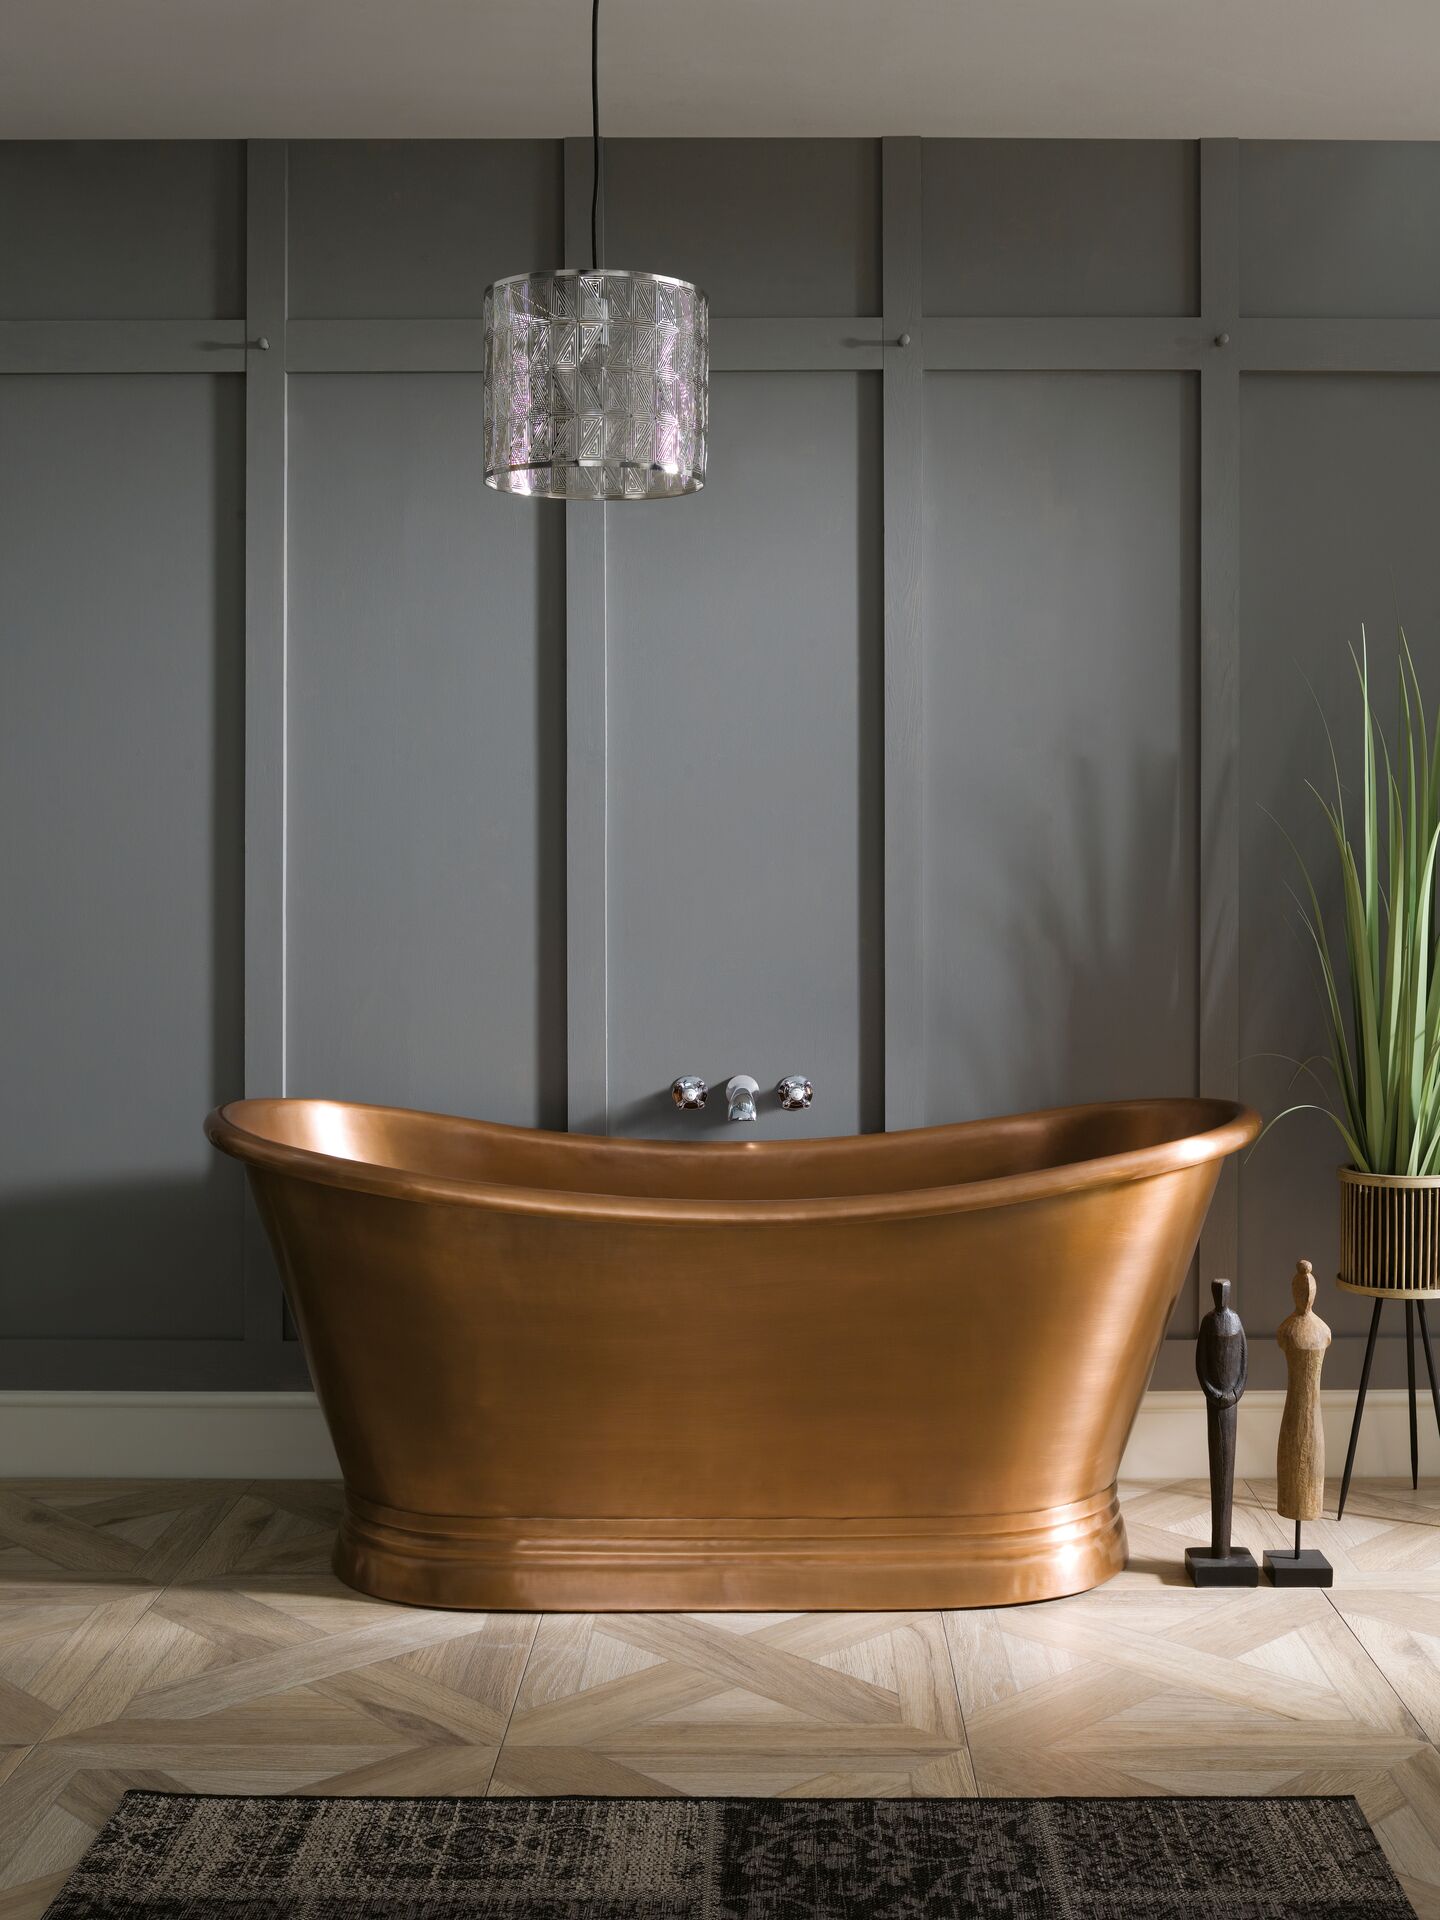
If you want the softness of a rug, place one over the hard floor where it can be lifted and dried. That’s much easier to deal with than fitted carpet surrounding the bath.
The heating layout also depends on the bath model. Crosswater states that its MPRO bath shouldn’t sit on a heated floor. If you’re adding underfloor heating to the bedroom, choose the bath first and draw the heating around its position. Our guide to bathroom underfloor heating explains the systems available.
Fully open, screened or behind doors?
Decide how open the bath should be by thinking about how the two of you use the bedroom, not just how the layout looks in a photograph.
Fully open
The bath sits in the bedroom with nothing between it and the bed. It gives the clearest open-room effect, but extract noise, steam, lighting and socket restrictions all apply across the space. It works best in a large room, for one person or for a couple who generally use the room at the same time.
Partition wall
A tiled or panelled wall separates the bed and bath while remaining open at one or both ends. It keeps splashes and the filler out of sight from the bed, and provides a useful position for a wall-mounted filler or niche. A fixed partition may also affect how far the electrical location extends, but the electrician has to decide how the rules apply.
Glazed or solid doors
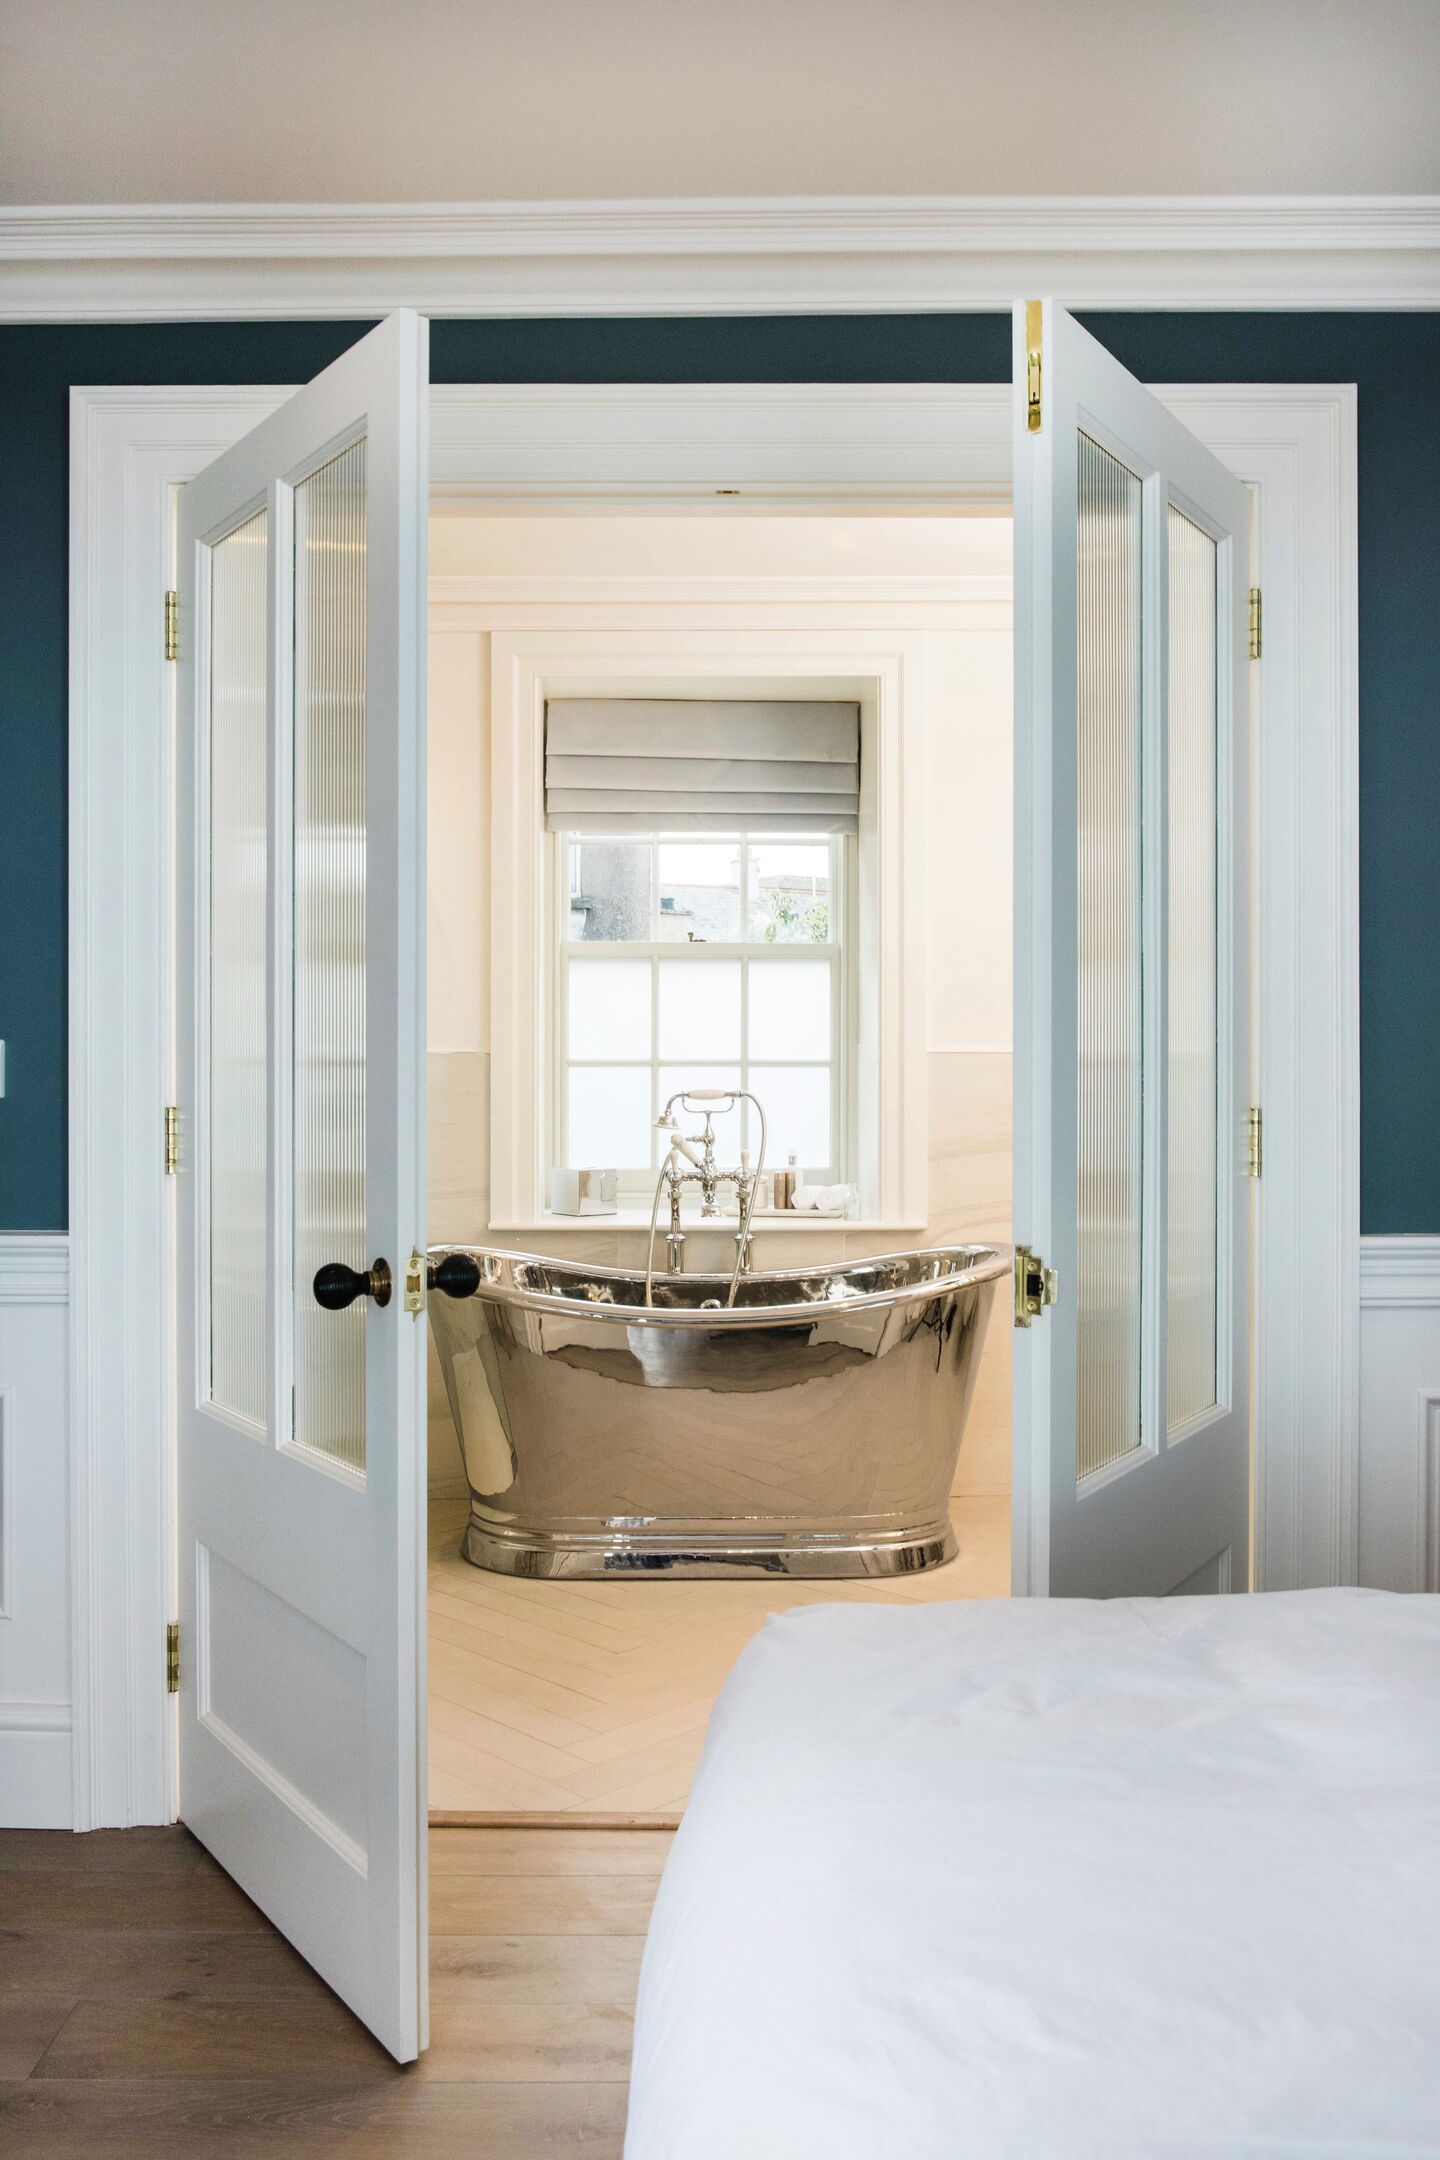
The bath has its own area off the bedroom. This is usually the best arrangement for controlling noise, light and steam, and it feels closest to a conventional ensuite. The doors still need a suitable air gap so air can reach the extract fan.
We’d recommend a less open arrangement for light sleepers, couples on different schedules or a bedroom that can’t comfortably give the bath its own area. We’d also question the idea if the soil stack is a long way away. In those situations, a partition, doors or a larger ensuite usually gives you a room that’s easier to live with.
There are other ways to use the space. In the bedroom-to-bathroom conversion in Halstead, a spare bedroom became a family bathroom. The design included a BC Designs Brampton freestanding bath on a curved oak ledge with LED lighting beneath it.
In the master ensuite in Wickham Bishops, the ensuite wall moved into the bedroom to make the bathroom larger. Because the property was an oak-framed cottage, the floor came up before anything went into the room.
Neither project put a bath in the bedroom itself, but both show that moving the bathroom’s boundary can beat leaving everything open. If you do go fully open, think about what you’ll see from the bed; our ensuite ideas guide covers that sightline.
Verdict: treat it as a bathroom with a bed in it
A bath in the bedroom is a good idea when the room is large enough to give it a proper hard floor, the waste can reach the stack within the guidance or be vented, the floor has been checked for the filled weight, and you’ve planned the sockets and a quiet fan around it. If one of those doesn’t work, use a partition or doors, or put the space into a bigger ensuite.
What catches people out
1. Bedside sockets that end up too close
Sockets go in at first fix, weeks before the bath arrives, so a late change to the bath’s position is what causes the problem. With ordinary sockets kept 2.5m from the edge of the bath, the bath’s position can rule out a socket on one side of the bed.
2. Underfloor heating under a bath that mustn’t sit on it
Crosswater states: “The bath should not sit on a heated floor.” Draw heating mats and pipes after the bath model and its exact position have been chosen.
- Carpet under the bath, leaving no properly flat or sealable surface for it to sit on.
- No way to reach the waste, even though some baths need access from beneath the floor or a small recess for the trap.
- A long, flat waste run to a distant stack. Beyond 3m at 40mm or 4m at 50mm, the branch needs venting.
- Assuming that calling it a bedroom means it doesn’t need a fan. Once the bath is in, Approved Document F calls it a bathroom.
How we handle it: the bath, filler, waste position, floor finish and any floor heating are drawn together in the design, which is included when you choose your products with us. If you’re buying the bath for your own fitter, we provide the maker’s weight, capacity and installation guide for the exact model so your fitter, electrician and engineer can plan around it. We don’t install, assess floors or carry out electrical work, but we can introduce approved fitters.
Frequently Asked Questions
Yes, but it needs more consideration than a bath because containing water on the floor is harder. Approved Document F uses the same definition, calling a room with “a bath or shower” a bathroom, so extract ventilation is required.
Where a shower has no tray, the notifiable electrical space extends 1.2m from the centre of the shower head. The floor and walls also need to be properly waterproofed. Read our guide to bathroom tanking before deciding the layout.
Planning a bath in your bedroom
Choose the bath model first because its weight, waste arrangement and filler determine much of the remaining design. You can book a showroom visit at Braintree or Leigh-on-Sea and bring a floor plan showing the bed, doors, windows, existing sockets, which floor the bedroom is on and where the soil stack runs. You’re welcome to use your own fitter.