
Bowmans · Inspiration · Design
HiB Vanquish: recessed storage from tallboy to double basin
By Jonathon Barclay · · 9 min read
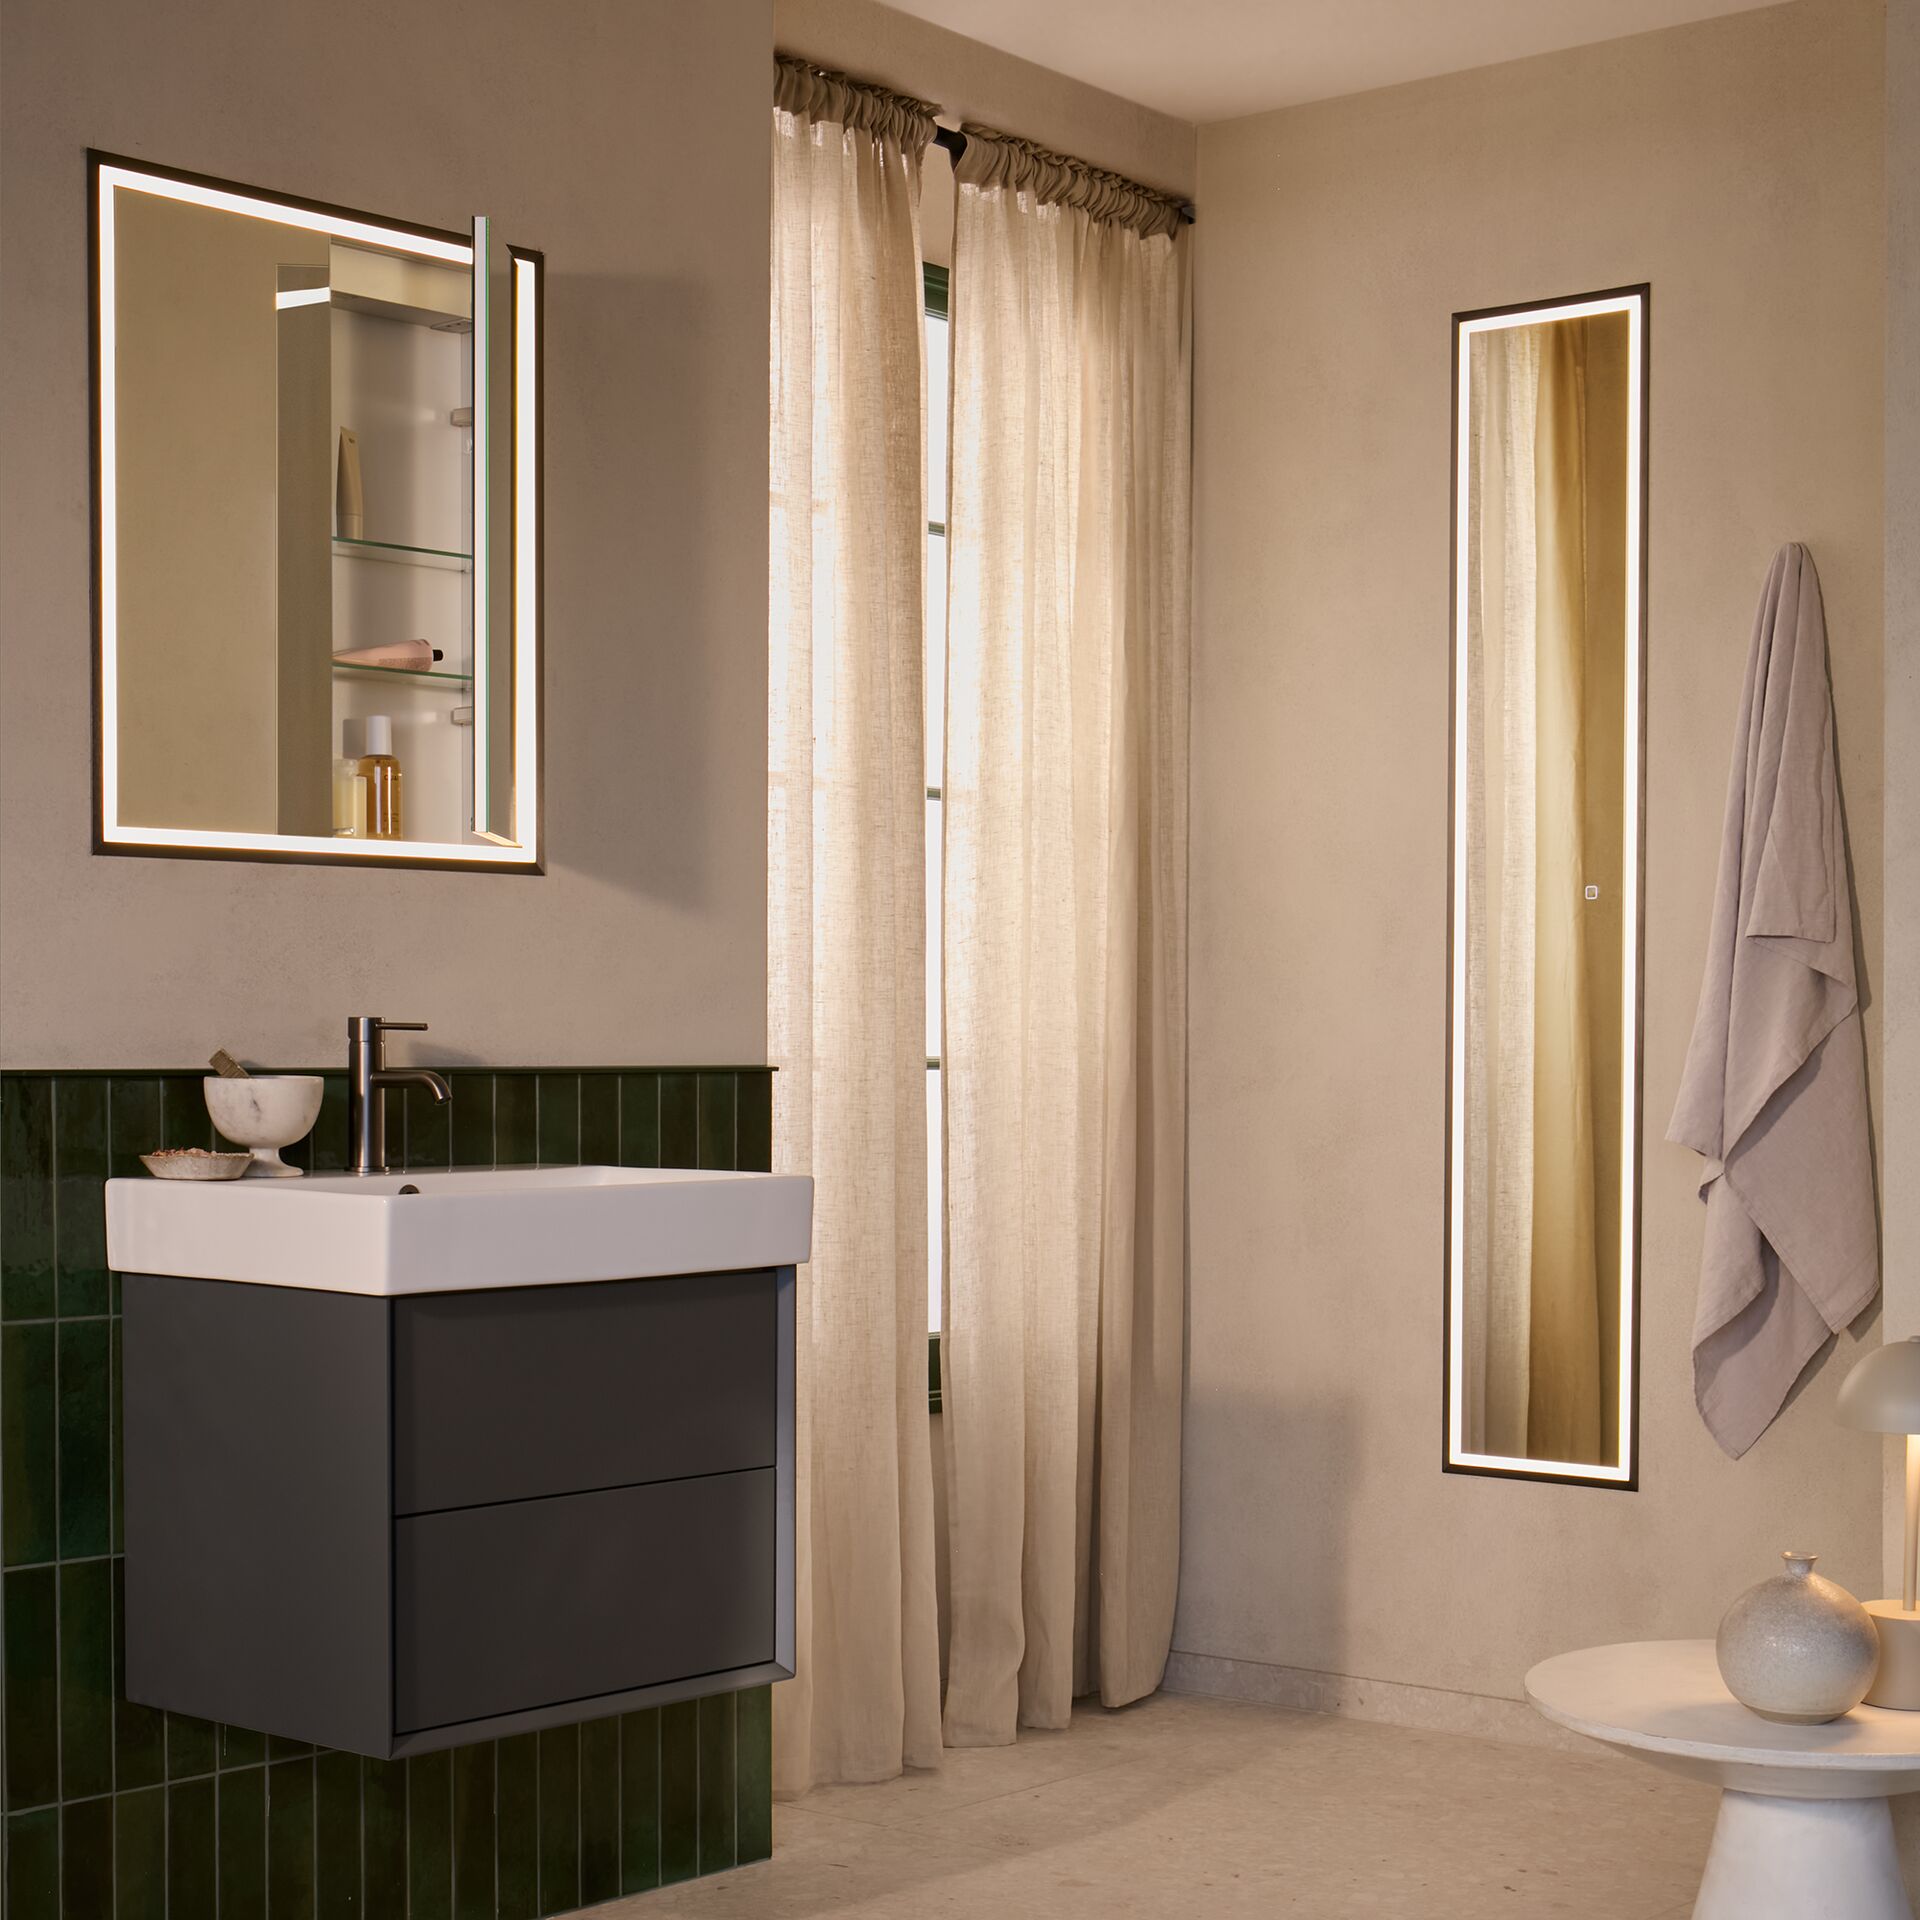
HiB Vanquish combines the clean outline of an illuminated mirror with storage behind the doors. The cabinet body sits inside the wall, leaving the mirror and its narrow trim to frame the basin area. It’s the part we particularly like: useful storage without a deep cabinet projecting over the vanity.
The range runs from the tall, narrow Vanquish 30 to the wide Vanquish 140. Recessed storage, illuminated mirrored doors and a choice of trim finishes let you make the cabinet part of the bathroom design, with a different shape for the space you have.
Quick Navigation
Why recess the cabinet?
Recessing hides most of the cabinet body inside the wall. In a smaller bathroom, that can make the basin area feel less crowded because you don’t have a deep box projecting over the worktop.
It also makes the cabinet easier to include in a more considered wall layout. We can line the trim up with tile joints, centre it over the basin or coordinate it with the edges of a vanity unit.
Choosing the right Vanquish size
Start with the basin arrangement and where you want the storage, rather than choosing the widest mirror that fits between two walls.
Swipe across to compare all columns.
| Model | Where we’d consider it | What needs checking |
|---|---|---|
| Vanquish 30 | Tall storage beside a basin or vanity | Door movement, comfortable access and the height of items stored |
| Vanquish 50 | A more compact single-basin arrangement | Whether the mirror feels properly proportioned to the basin |
| Vanquish 60 | A typical single-basin layout needing more cabinet width | Clearance from nearby walls, lights and tall taps |
| Vanquish 80 | A wider vanity or more generous single-basin position | Door clearance and alignment with the furniture below |
| Vanquish 120 | A long vanity or broader shared basin area | Whether storage remains convenient for both users |
| Vanquish 140 | A wide vanity or double-basin arrangement | Wall construction, basin centres and the finished 1430mm width |
According to the HiB Vanquish product information, the 50, 60, 80 and 120 models are approximately 730mm high, with finished external widths of 530mm, 630mm, 830mm and 1230mm respectively. The Vanquish 140 has a finished size of 1430mm wide by 730mm high.
Those finished dimensions aren’t the same thing as the recess opening. Always obtain the current recess drawing for the exact model before the fitter forms the wall.
Vanquish 30 as a tallboy
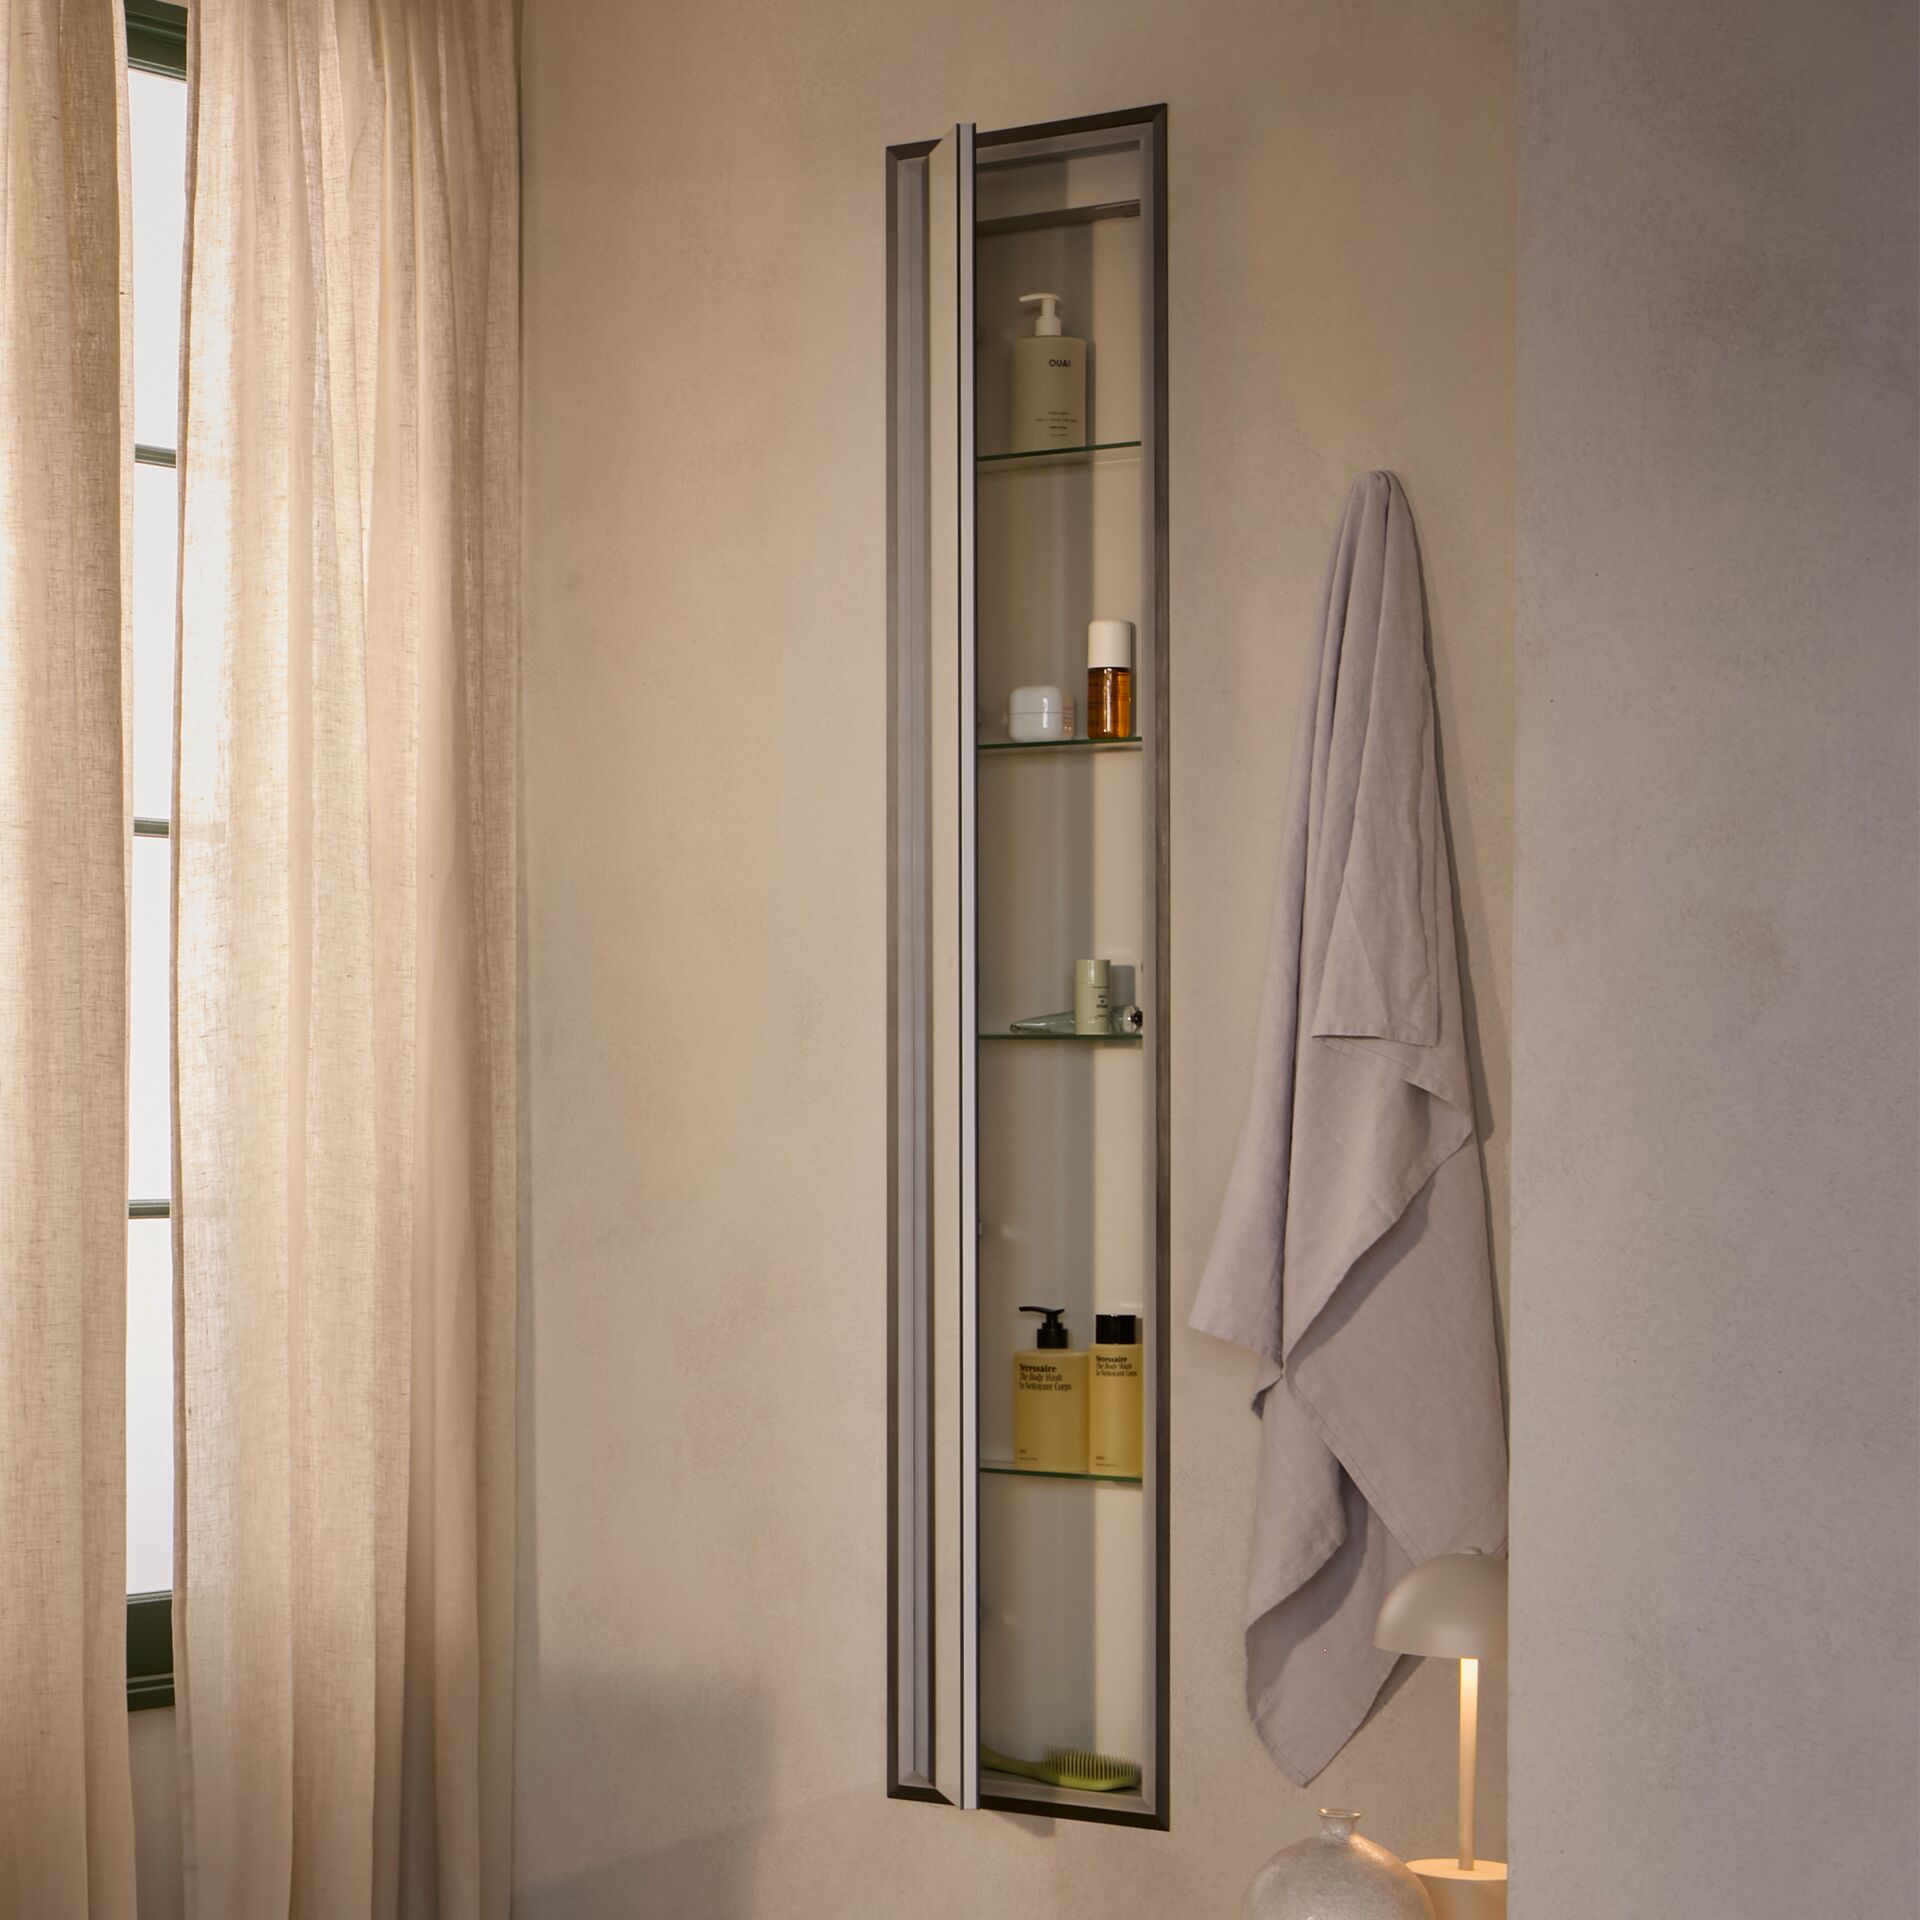
The Vanquish 30 changes how the cabinet can be used. Rather than putting a conventional horizontal cabinet above the basin, you can position tall, narrow mirrored storage beside the vanity.
That can work well where the wall above the basin needs to remain visually quieter, or where a tall cabinet fits the room better than another wide rectangle. Confirm its finished dimensions against the current model drawing before planning the opening.
The important detail is access. A tall cabinet may hold a great deal vertically, but that doesn’t mean every shelf will be equally convenient for every user. We’d look at who uses the room, what needs to be reached every day and whether the doors can open without meeting a wall, light fitting or nearby furniture.
You should also think about what happens when the mirrored doors are open. Storage beside a basin can be practical, but the contents may be more visible from the doorway than they would be in an over-basin cabinet.
Vanquish 140 over a double basin
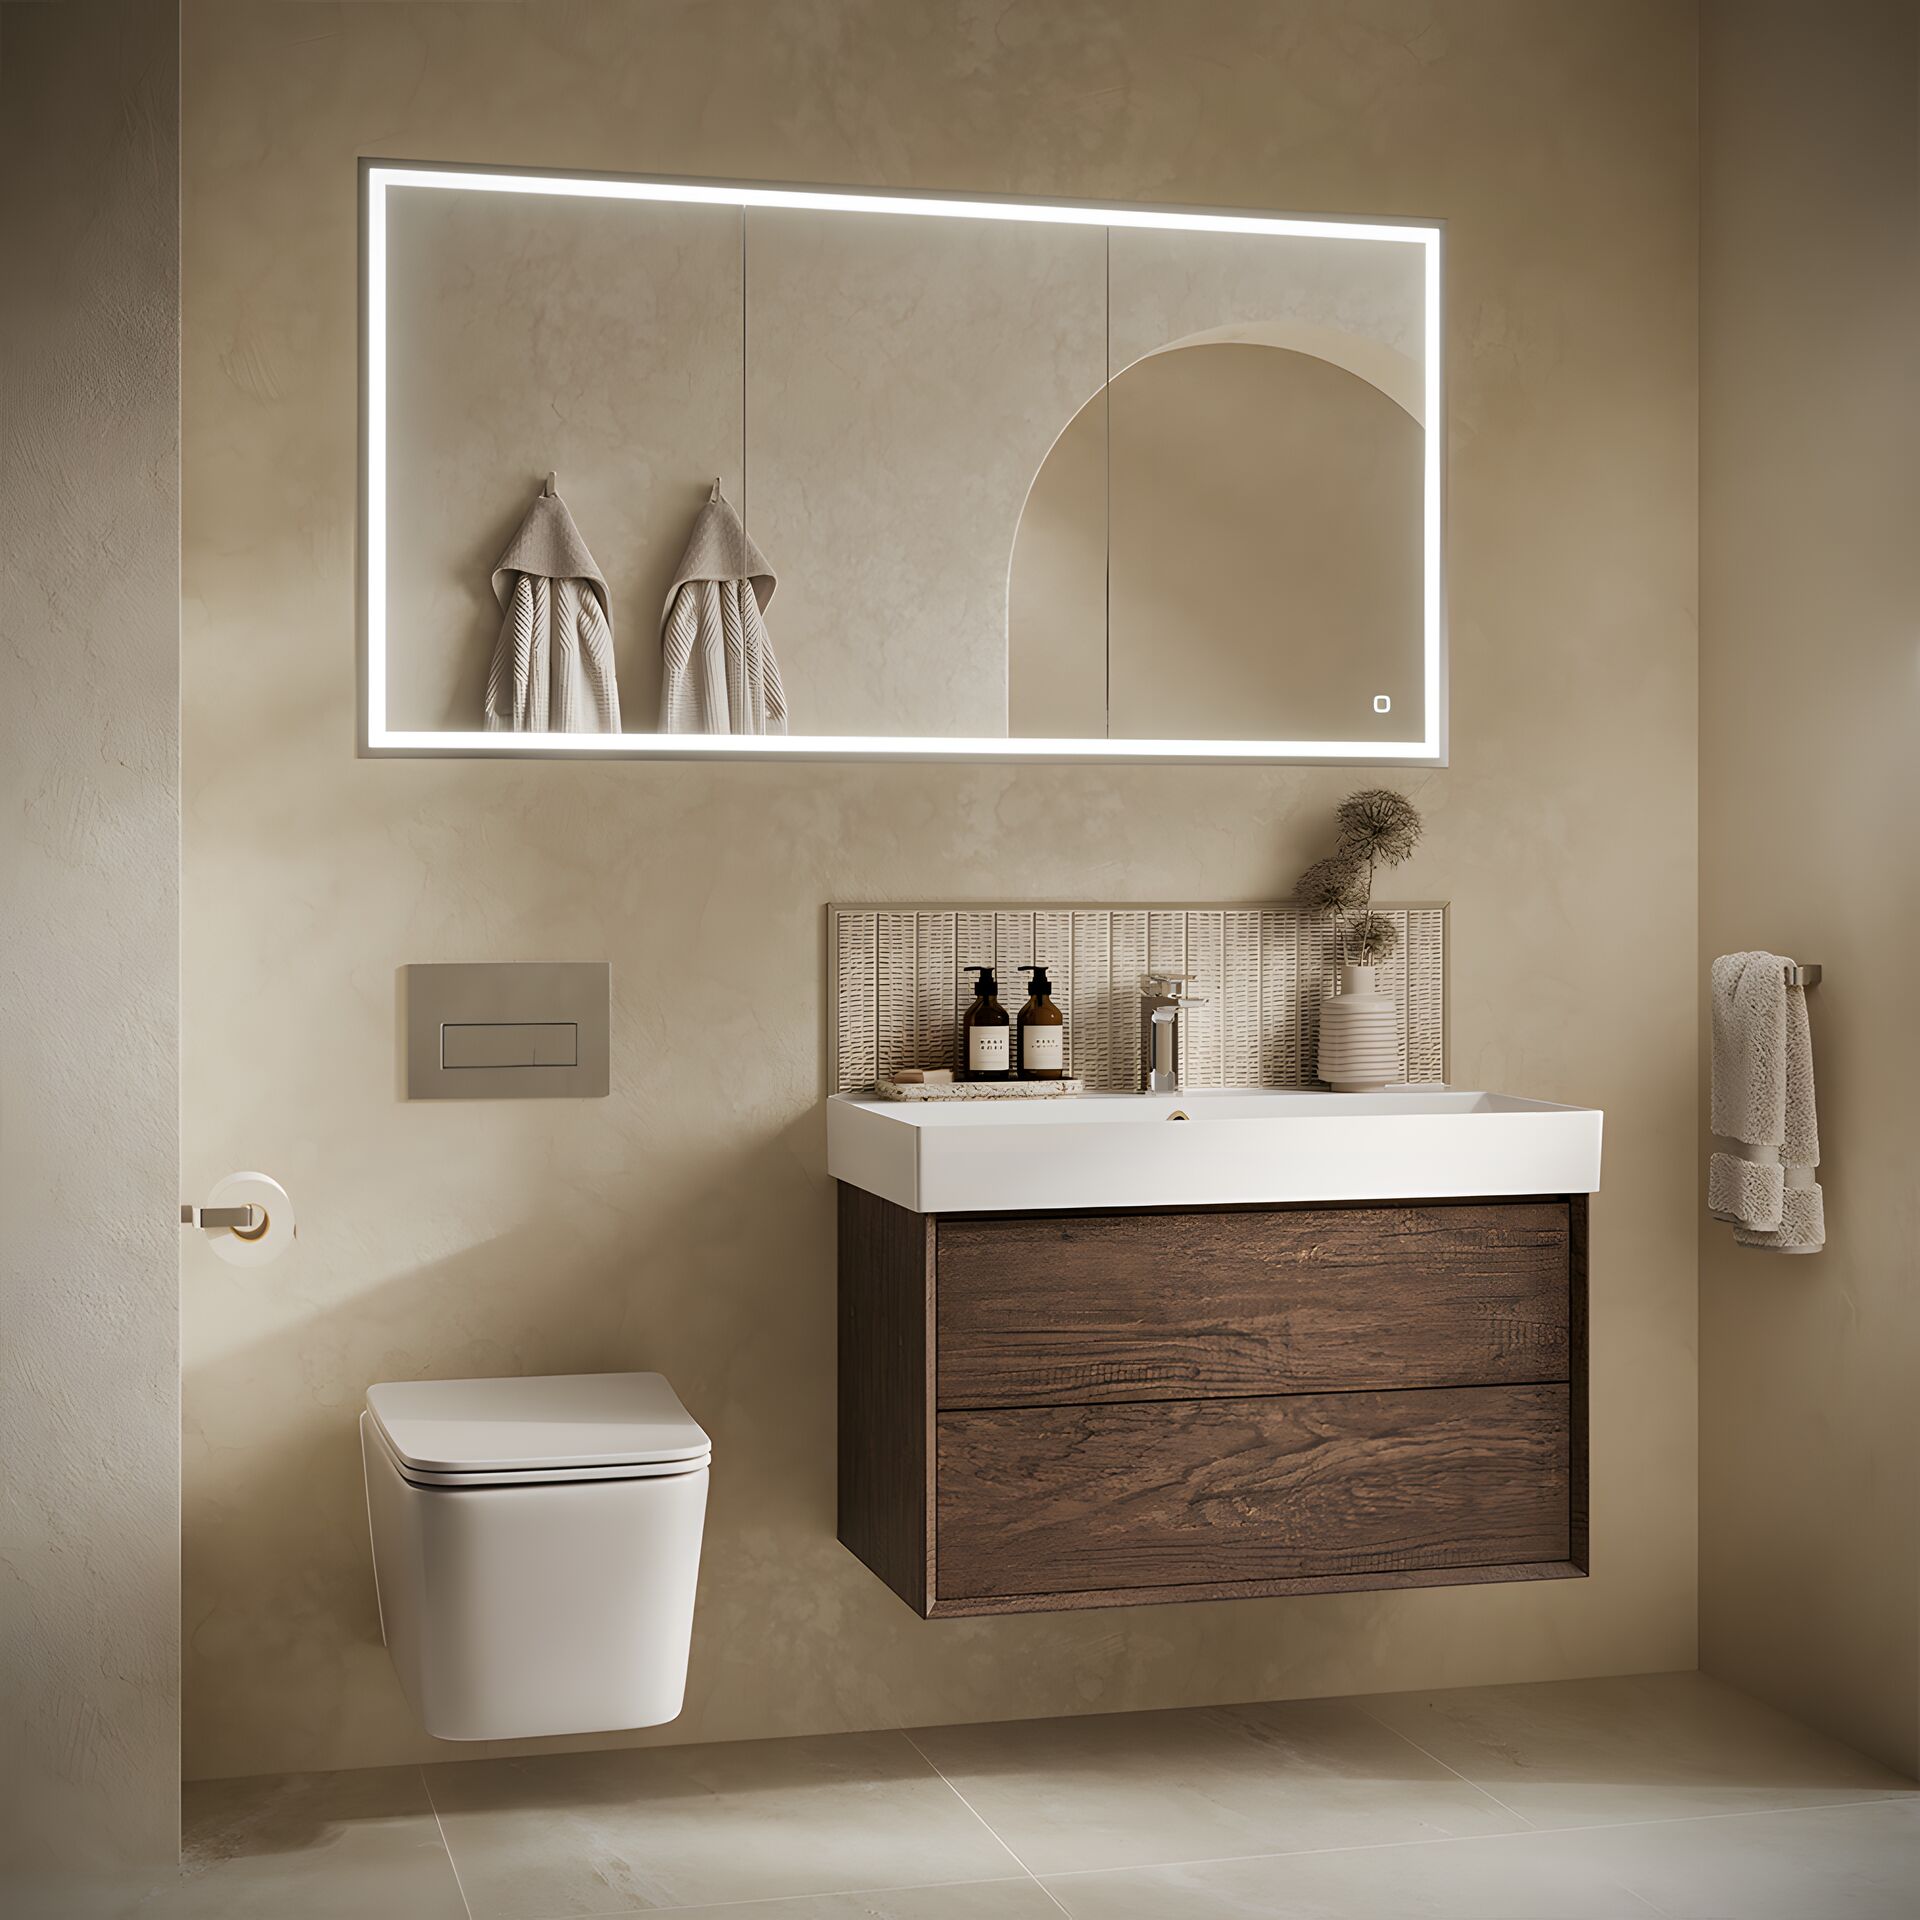
The Vanquish 140 makes sense where the vanity is genuinely wide enough to support it. Over a double basin, one broad cabinet can give the wall a more coherent appearance than two separate mirrored cabinets with a narrow gap between them.
But the basin centres, taps and cabinet doors all need to be considered together. A cabinet that is technically wide enough for two users can still feel awkward if a door edge lands directly in front of one basin or the storage is inconvenient to reach.
We’d set out the vanity, basins, brassware and cabinet as one elevation. That drawing should also show the tile joints and visible trim. It’s much easier to adjust those relationships on paper than after the recess has been formed.
What the cabinet includes

Mirrored storage
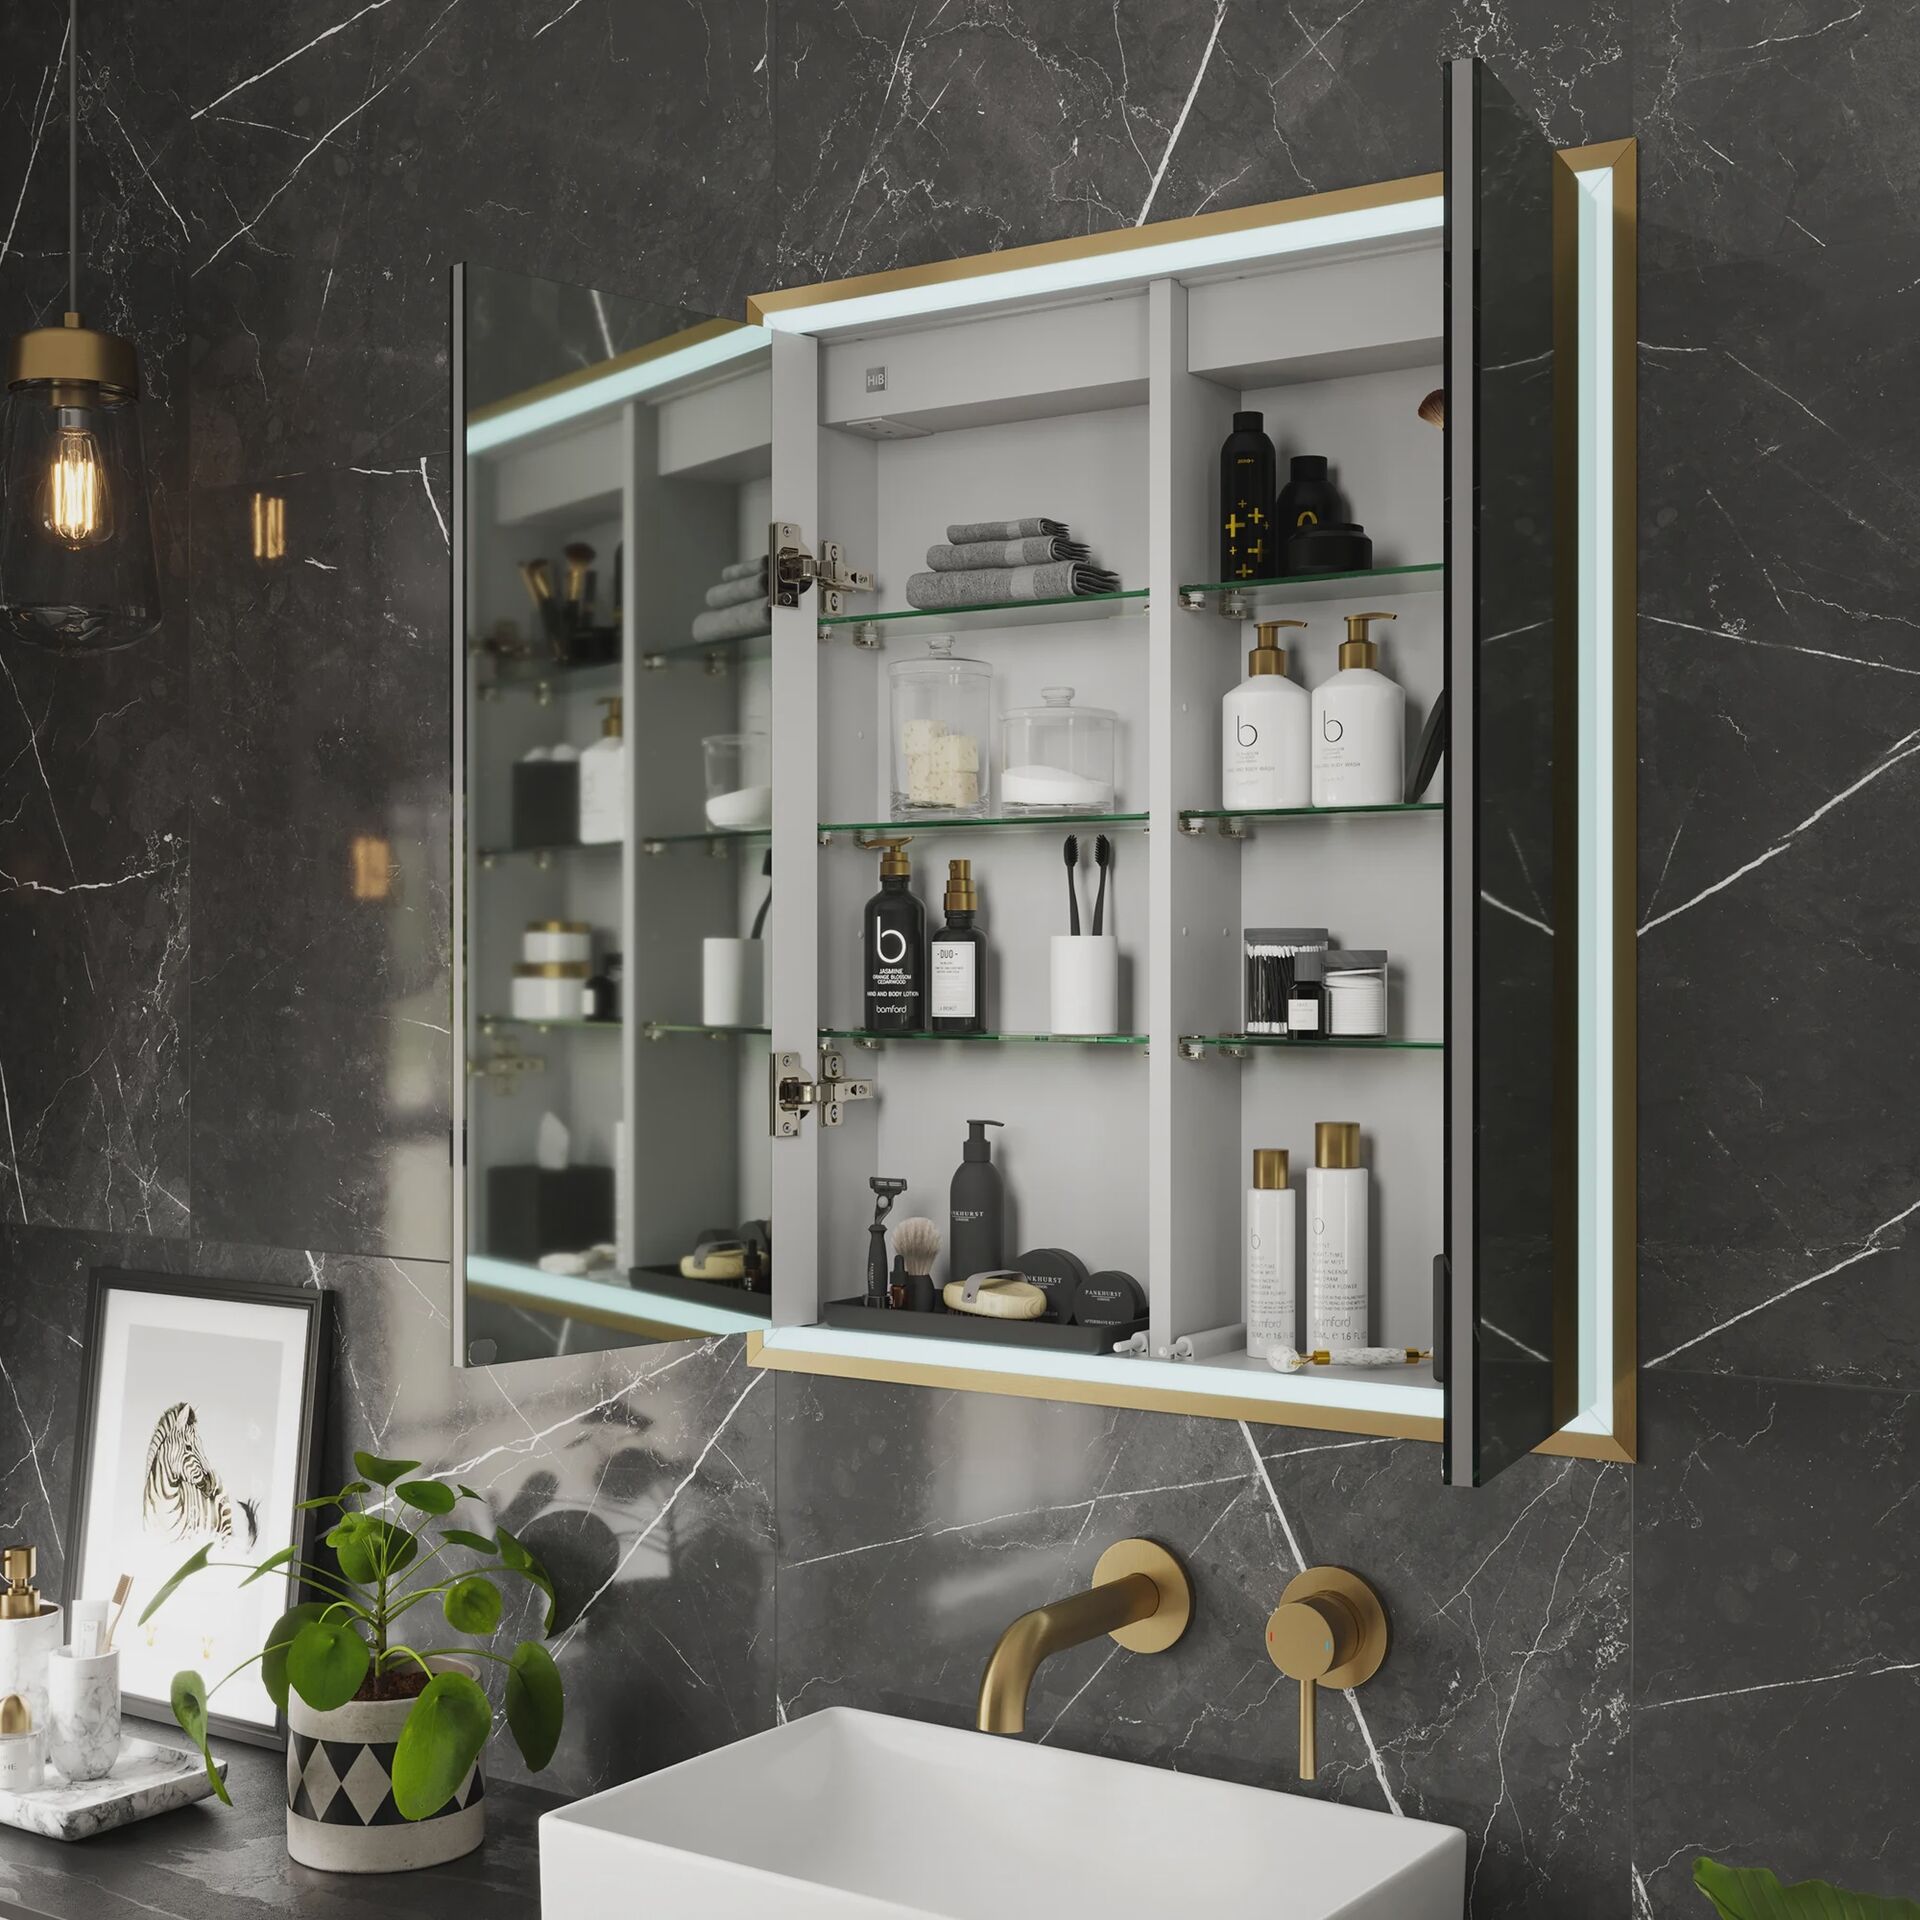
Vanquish has double-sided mirrored doors, so you retain a mirror surface when a door is open. Inside, glass shelving allows the storage position to be adjusted around taller and shorter items.
The doors are push-to-open, keeping the front clear of handles. That works particularly well with a narrow metal trim because there’s less competing detail around the mirror.
Light and controls
Touch controls operate the lighting. Holding the control changes the colour temperature, and the cabinet remembers the selected setting. The current HiB technical sheet confirms that the light itself isn’t dimmable, so changing the colour of the light shouldn’t be confused with reducing its brightness.
If you want softer lighting for evenings, the wider room lighting needs to do that job. It’s worth planning the cabinet alongside the rest of the bathroom lighting, rather than expecting one illuminated mirror to cover every use.
Charging and heated pads
Heated pads operate when the cabinet is illuminated. They help clear condensation from the treated parts of the mirrored doors, but they don’t make every part of the mirror permanently clear and they don’t replace proper bathroom ventilation.
Integrated 2-pin charging is also part of the specification. It’s useful for compatible bathroom appliances, although the exact charging arrangement should be checked on the model you’re ordering rather than assumed from a photograph.
Choosing the trim finish
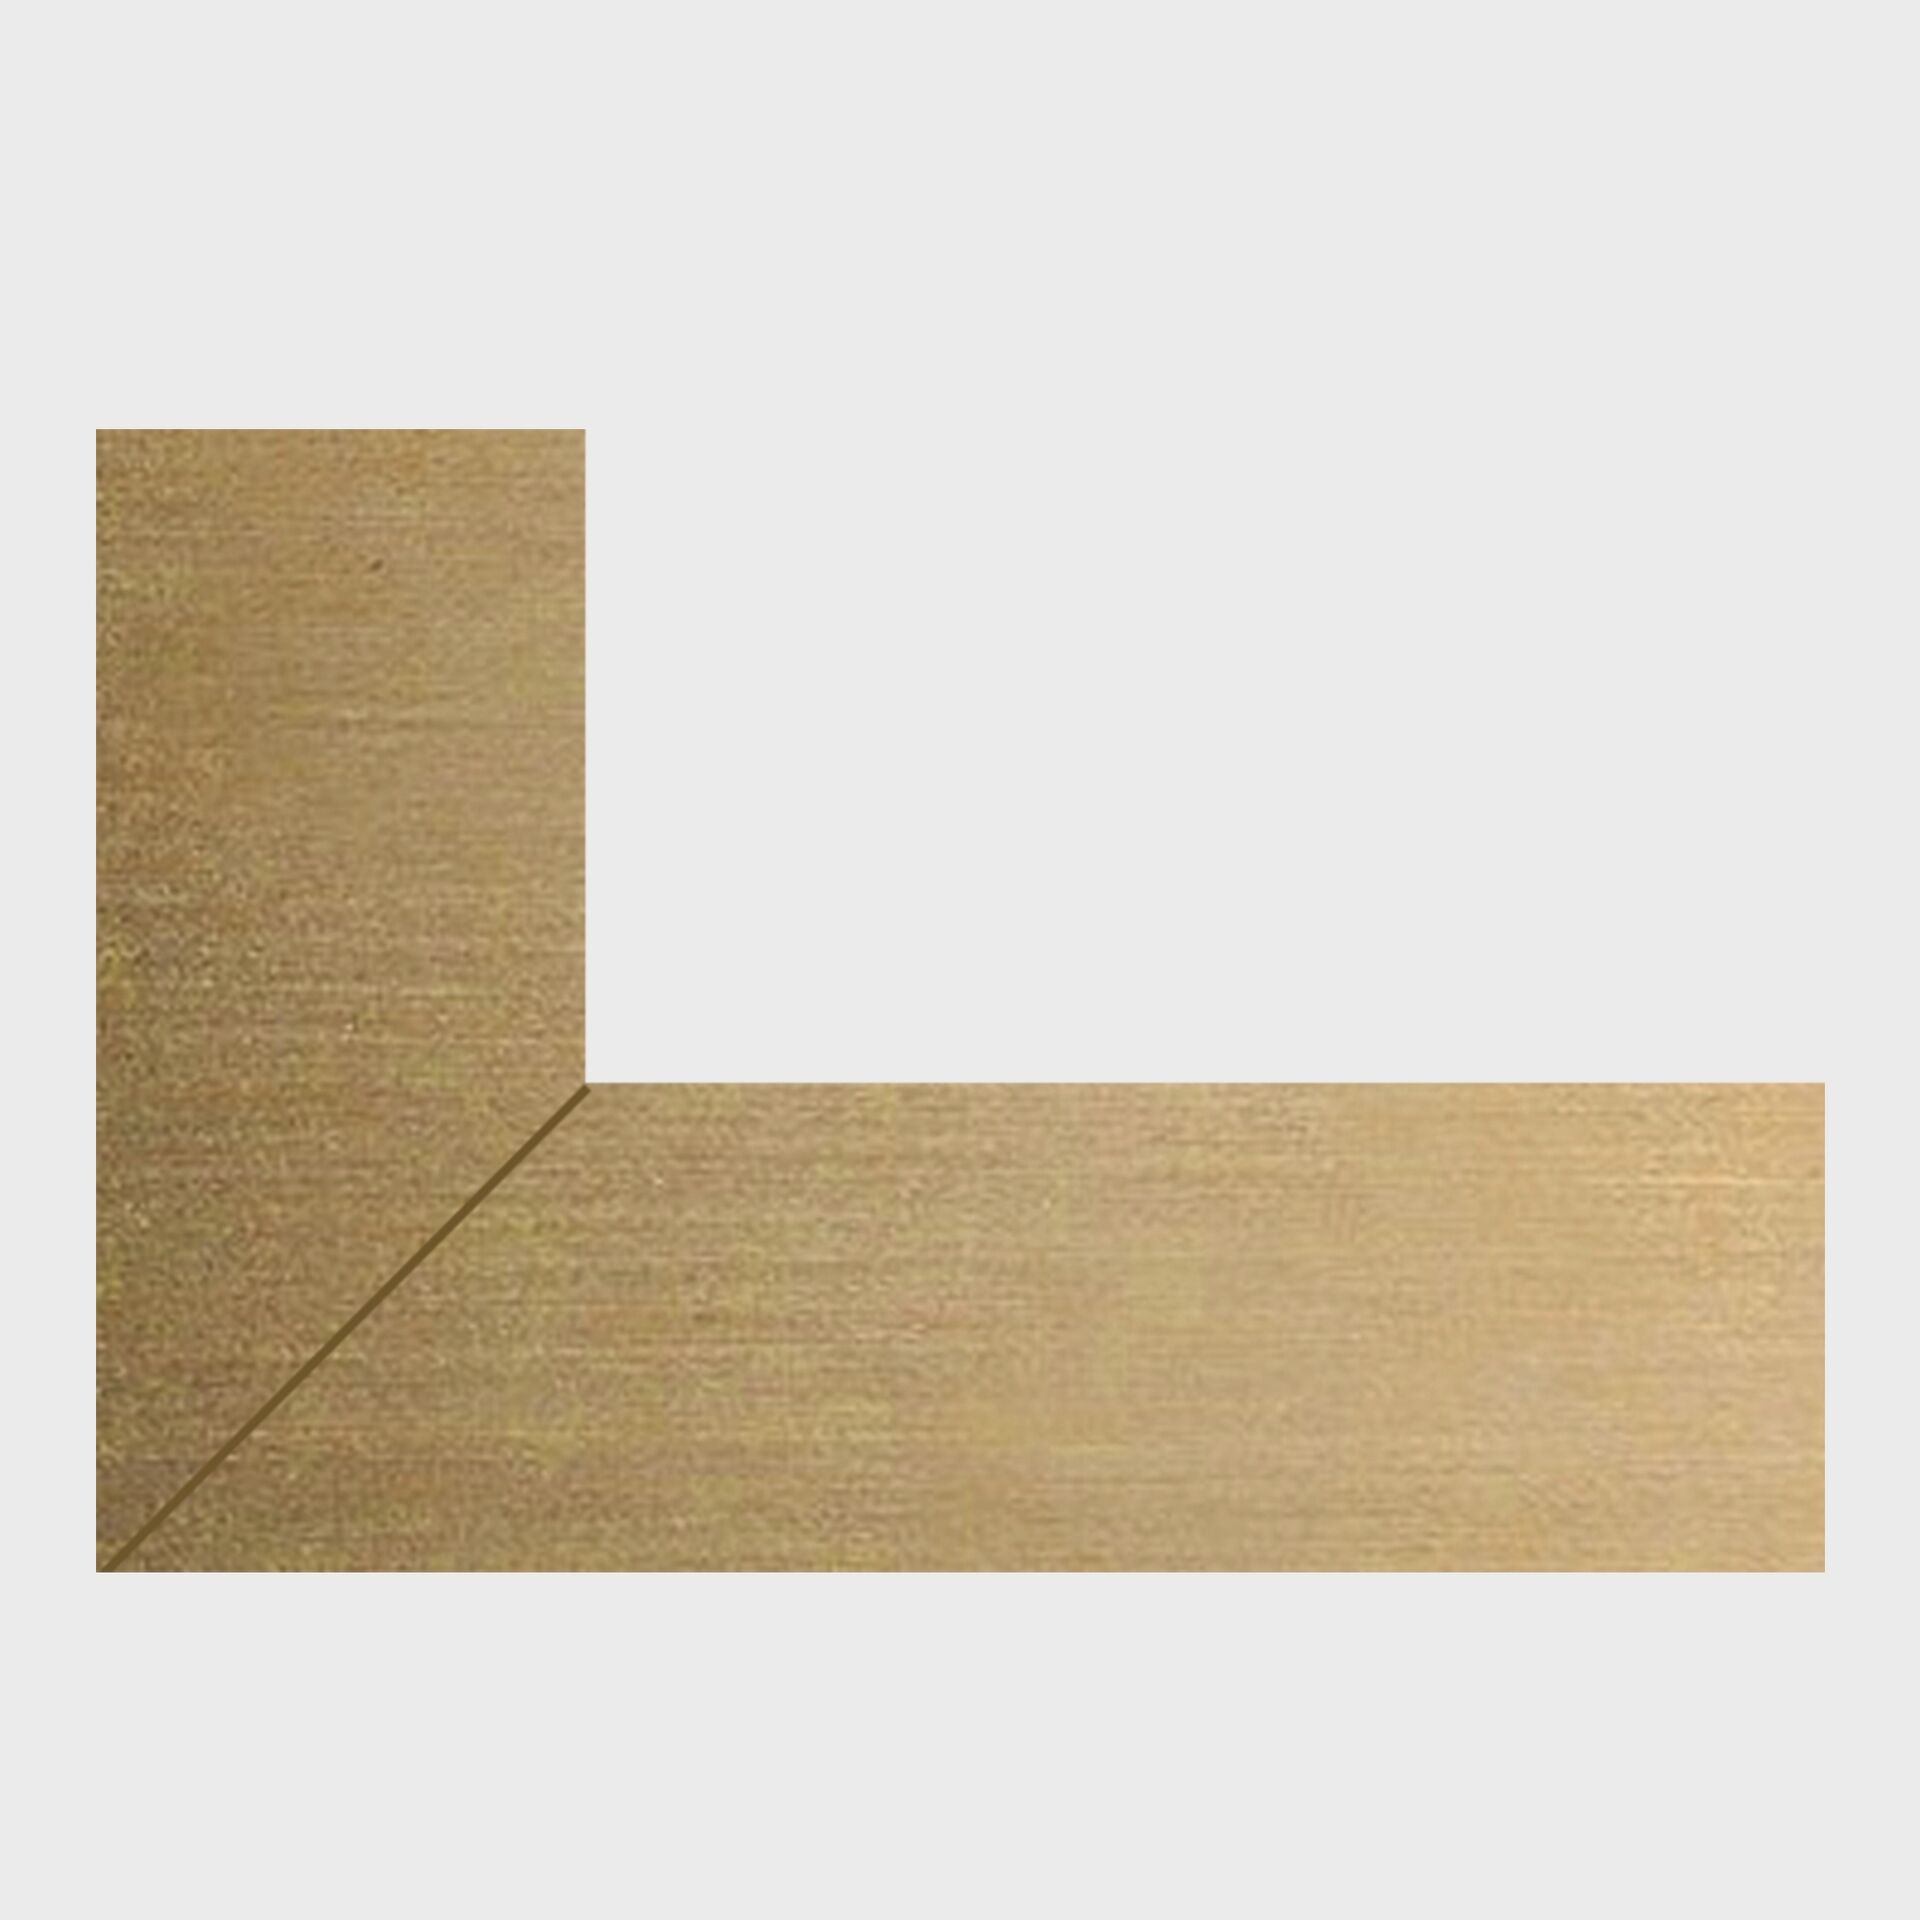

The Vanquish installation guide lists an aluminium trim in the box. Optional black, brushed brass, gunmetal and bronze trims are available separately across the range.
That choice allows the edge of the cabinet to relate to the taps, shower and smaller fittings. We wouldn’t assume two finishes match because both manufacturers call them brushed brass or gunmetal, though. Tone, texture and reflectivity can vary considerably.
Bring the finishes together
Compare physical samples in the room’s actual material palette if the match matters. Sometimes a deliberate contrast looks better than two metallic finishes that are nearly, but not quite, the same.
The trim must be fitted before the cabinet is installed. It isn’t a detail to choose once the wall has been tiled and the cabinet is already in position.
Plan the recess before tiling starts
Plan the recess early. The wall must accommodate the cabinet, its supports and wiring. Building the wall forward is an option, but uses some room depth. Confirm the arrangement with your fitter and electrician before tiling.
The exact model matters. Nominal product names, finished external dimensions and recess dimensions aren’t interchangeable, particularly with the tall Vanquish 30. The fitter should have the cabinet details and the latest technical drawing before cutting or constructing the opening.
Tile setting-out matters as well. If the recess is only considered after the tiles have been chosen, you can end up with narrow cuts around the trim or grout joints that miss the edges by a small but obvious amount.
We’d normally draw the full wall elevation first. That lets us coordinate the cabinet, vanity, taps, sockets, lighting and tile joints, while there’s still time to change something.
Cleaning and warranty details
The mirrored surfaces and trim should be cleaned with water and a soft cloth, using mild detergent if needed. Abrasive cleaners should be avoided, and excess moisture shouldn’t be left sitting on the cabinet.
The technical sheet states that mirror silvering is covered for five years, while electrical components and other parts are covered for two years from purchase. Those are different areas of cover, so it’s worth keeping the purchase information and reading the current warranty terms rather than treating the cabinet as having one blanket five-year warranty.
The cabinet is rated IP44. Its location and electrical installation still need to be planned by a qualified electrician in accordance with the bathroom layout.
Is Vanquish the right cabinet for your bathroom?
Where Vanquish works best
Vanquish brings storage, mirror and light together in one clean wall arrangement. The tall 30 opens up a useful option beside the vanity; the wide 140 can carry the mirror across a generous basin area. Choose the shape around how you use the room, then use the trim to connect it with the rest of the fittings.
Choose your HiB cabinet with Bowmans
You can view HiB at Bowmans and plan your cabinet with us as part of a complete bathroom or a supply-only project with your own fitter. Bring the wall and vanity dimensions, your preferred finish and any information your fitter has about the wall construction.
The design teams at our showrooms in Braintree and Leigh-on-Sea can then help you choose the cabinet size and work out what needs confirming before the recess is built.
Related Guides and Inspiration
Bathroom mirror lighting
Choose light that works with your mirror and the rest of the room.
Small luxury bathroom design
Make room for storage without compromising the layout.
Explore HiB at Bowmans
Mirrors, cabinets and bathroom furniture from HiB.
Bathroom planning checklist
Bring your products, dimensions and fitter’s requirements together.