
What’s the Minimum Size for a Downstairs Toilet?
You’ve probably already found a number. Somewhere between the seventh bathroom-retailer blog and a forum thread, you’ll have seen 700mm by 1300mm called the minimum size for a downstairs toilet, but it isn’t. It’s not in Building Regulations at all, and the document usually cited for it says on its own diagram that the dimensions are there for illustration only. Here’s what the rules actually say about size, the kitchen wall, ventilation and whether you need to ask anyone before work starts.
There’s no Building Regulations minimum size for a downstairs toilet, and the widely quoted 700mm by 1300mm isn’t a legal figure. Where Approved Document M applies, principally to a new dwelling, its useful benchmark is a 750mm clear access zone in front of the pan. In an existing house, size is usually a practical design question rather than a legal one. A new WC needs extract ventilation, 6 litres a second under Part F, or an openable window on the purge route. Planning permission usually isn’t needed for internal work, but building control approval usually is.
Quick Navigation
What’s the minimum size for a downstairs toilet?
There isn’t one. No Approved Document sets a minimum floor area for a downstairs WC. Not Approved Document M, G or F.
Approved Document M, Volume 1: Dwellings, 2015 edition incorporating the 2016 amendments, is the document most often used to support the supposed minimum. But paragraph 0.2 says its recommendations “apply to newly erected dwellings, and dwellings undergoing material alteration, only”. It also says: “They do not apply to the extension of a dwelling.”
Adding a WC inside an existing house isn’t normally a material alteration. Under the Building Regulations 2010, work is only a material alteration if it would leave the building non-compliant, or more unsatisfactory than before, in relation to structure, fire, Part M or Part T. A new cloakroom doesn’t normally do that, so Approved Document M usually won’t apply to an existing home.
700mm x 1300mm is not a legal minimum
Approved Document M’s Diagram 1.4 gives two example layouts: 850mm x 1600mm for oblique access and 1050mm x 1500mm for frontal access. Its own note reads: “Dimensions for illustration purposes only.” They’re examples rather than minimums. The 700mm x 1300mm figure described across search results as a Building Regulations requirement doesn’t appear in any cited document. It’s a trade rule of thumb that has been repeated until it sounds like law.
Where Approved Document M does apply, such as in a new dwelling, paragraph 1.17 asks for a WC on the entrance storey, an outward-opening door, a basin that doesn’t obstruct access and the clear access zone shown in Diagram 1.3.
| Access zone (Approved Document M, Diagram 1.3) | Dimension |
|---|---|
| Clear depth in front of the pan | 750mm |
| Oblique transfer, one side | 450mm (500mm preferred) |
| Oblique transfer, other side | 400mm |
| Frontal transfer, each side | 450mm (500mm preferred) |
These measurements are the new-dwelling benchmark. They aren’t a room-size rule for an existing house.
The nationally described space standard also gets pulled into this discussion, but it shouldn’t be, because Gov.uk describes it as “not a building regulation” and says it “remains solely within the planning system”. It only applies where the council has adopted it, and it doesn’t set a WC or bathroom dimension.
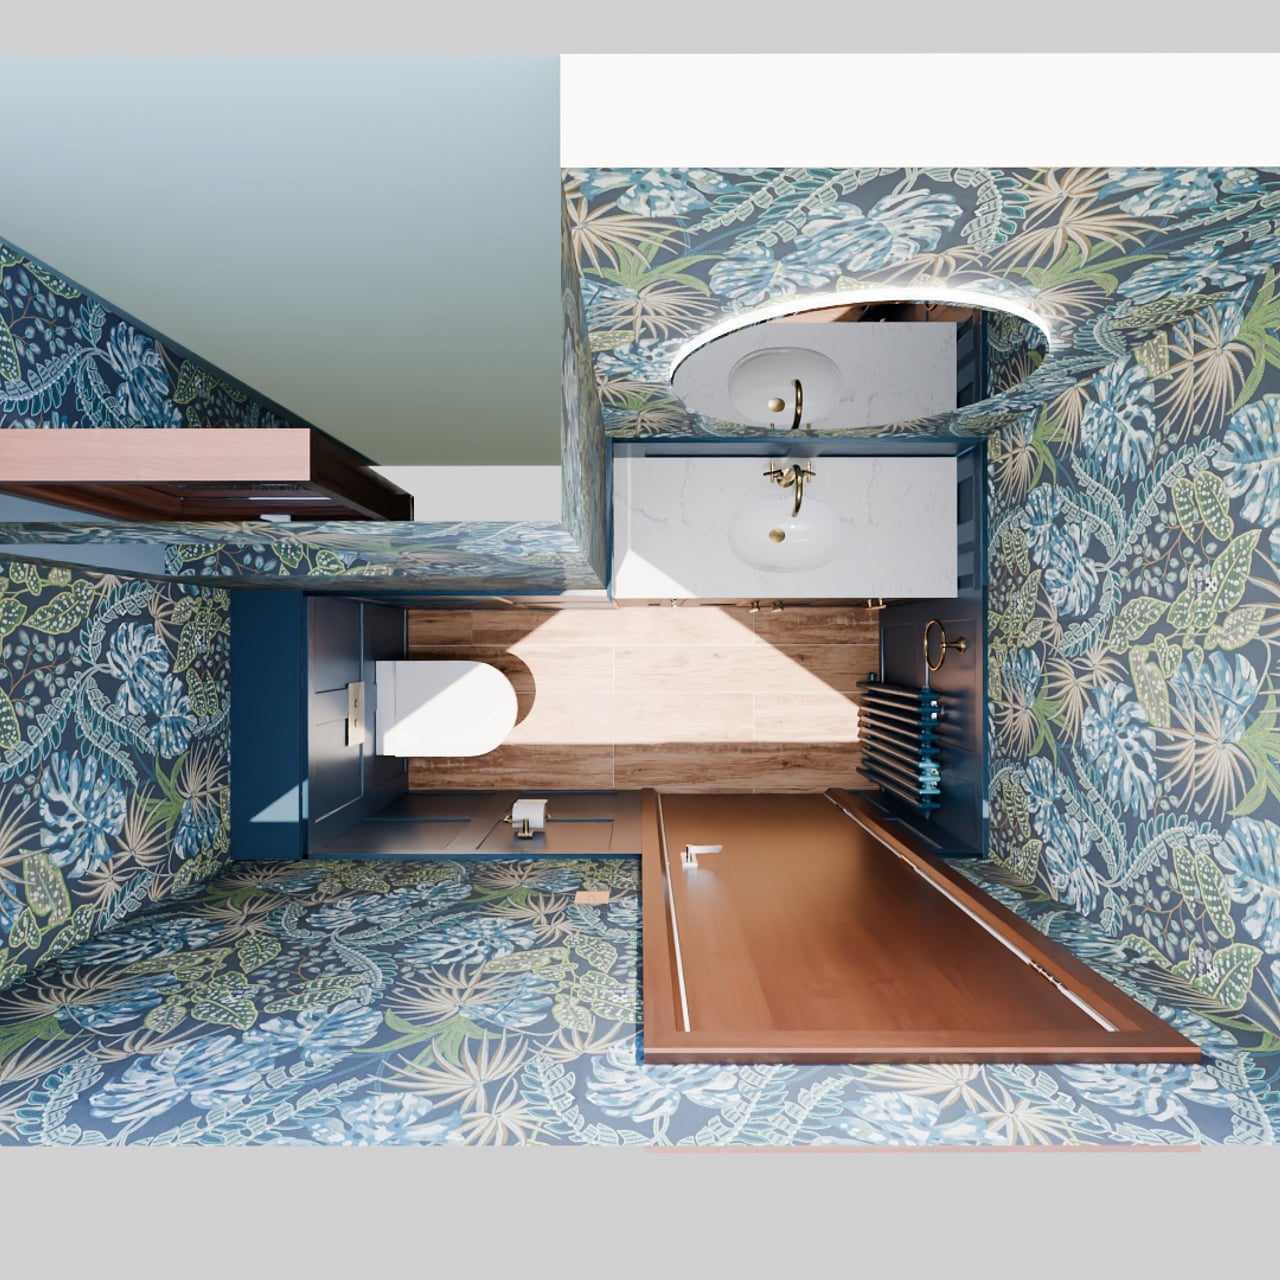
So the sensible approach is to test the actual layout. Check the space around the pan, the position of the basin and the door movement together, because these are among the most common bathroom layout mistakes.
Verdict: there’s no minimum, but there is a sensible floor
No legal minimum exists. The 750mm access zone is the best benchmark to design towards, and below roughly the size of the illustrated layouts, you’re trading comfort for the fact that the room exists at all. In some houses, that’s the right trade.
So what size should you actually plan for?
Practically, plan for enough room to use the WC without the basin, door or sloping ceiling getting in your way.
Wall-hung fittings can give you back some visible floor, which helps a very small room feel less crowded. An outward-opening or sliding door can solve a tight door swing. A back-to-wall WC with a concealed cistern can also be shorter from front to back than a close-coupled pan, although the cistern still has to go somewhere.
The basin is normally the first compromise. It can be smaller and shallower than one you’d choose for a main bathroom, but it still needs to be comfortable enough for hand washing. The same practical thinking runs through good small luxury bathroom design.
Can a downstairs toilet open straight onto the kitchen?
In a home, yes. A downstairs toilet can open onto the kitchen through a single door, without a lobby, provided there’s a basin inside the cloakroom.
Requirement G4(3) of Schedule 1 to the Building Regulations 2010, set out in Approved Document G, 2015 edition incorporating 2016 and 2024 amendments, says that a room containing a sanitary convenience “must be separated from any kitchen or any area where food is prepared”. But paragraph 4.11 explains what separation means, because that wording sounds as though you need two doors and a lobby.
Its note reads: “In dwellings, a room containing both a sanitary convenience and a basin for hand washing does not need a separation lobby between this room and any kitchen or food preparation area.”
The government’s Approved Document G Frequently Asked Questions, published by the Department for Communities and Local Government in March 2016, is clearer still. Page 10 says: “Part G only requires that a WC and/or associated handwashing facilities should be separated by a door from a food preparation area. In dwellings, a lobby is not needed, as illustrated in diagrams 2 and 3 in AD G.”
The lobby rule people remember applies to workplaces. The same government FAQ explains that the Approved Code of Practice supporting the Workplace (Health, Safety and Welfare) Regulations 1992 doesn’t allow a room containing a sanitary convenience to communicate directly with a room where food is processed, prepared or eaten. That’s why you may see a lobby in a café or another food business. It isn’t the rule for your house.
The one condition that does matter. It hinges on where the basin is. If the basin is inside the cloakroom with the WC, a single door onto the kitchen is fine. If the basin sits outside that room, the layout has to put it on the way to the food-preparation area rather than beyond it, and there still has to be a door between the two.
What ventilation does a downstairs toilet need?
A downstairs WC needs ventilation at 6 litres a second, not the 15 litres a second most guides quote, because that’s the bathroom rate.
Approved Document F, Volume 1: Dwellings, 2021 edition took effect on 15 June 2022 and is the version in force. A 2026 edition exists, but it won’t take effect until 24 March 2027.
The terminology explains the different figures. Part F calls a room with a WC and no bath or shower “sanitary accommodation”, defined as “a space containing one or more flush toilets (WCs) or urinals”. A bathroom contains a bath or shower. They have different extract rates.
| Room | Intermittent | Continuous (high rate) |
|---|---|---|
| Sanitary accommodation (WC, no bath or shower) | 6 l/s | 6 l/s |
| Bathroom | 15 l/s | 8 l/s |
| Utility room | 30 l/s | 8 l/s |
| Kitchen | 30 l/s with an extracting hood, 60 l/s without | 13 l/s |
Extract rates: Approved Document F, Volume 1, 2021 edition — Table 1.1 intermittent, Table 1.2 high rate.
For a WC, Table 1.1 note 3 and paragraph 1.49 also allow that rate to be met through purge ventilation. This means an openable window providing at least four air changes an hour.
Table 1.4 says a window opening by 30 degrees or more needs an opening area equal to one twentieth of the room’s floor area. If it opens between 15 and 30 degrees, it needs one tenth. An opening below 15 degrees doesn’t count.
Paragraph 3.25 covers an added WC in an existing house. Because Part F treats sanitary accommodation as a wet room, the whole-dwelling ventilation must be extended. So the three options are intermittent extract at the Table 1.1 rate and a background ventilator of at least 5000mm² equivalent area, continuous extract at the Table 1.2 rate, or a single-room heat-recovery ventilator.
That’s a specification for your fitter or building control officer to work to.
What if there’s no window?
Approved Document F paragraph 1.51 is explicit: “In a room with no openable window, an intermittent extract fan should be provided with controls which continue to operate the fan for at least 15 minutes after the room is vacated.”
That 15-minute overrun applies to a windowless room. It isn’t a general rule for every bathroom fan, despite often being repeated as one.
Two details worth giving your fitter. Paragraph 1.36 says humidity sensors shouldn’t control a WC fan because the pollutant being cleared is odour rather than moisture, so a humidity trigger won’t respond to it. Paragraph 1.20 puts extract fans as high as practicable in the room, no more than 400mm below the ceiling.
Do you need planning permission for a downstairs toilet?
For a conversion of space you already have, you normally don’t need planning permission.
Section 55(2)(a) of the Town and Country Planning Act 1990 takes work that “affect[s] only the interior of the building, or do[es] not materially affect the external appearance of the building” outside the definition of development. If the work isn’t development, there’s no planning application to make.
The Planning Portal gives the same answer in plainer language. It says that installing a bathroom generally doesn’t need a planning application unless it forms part of a house extension. It also says you shouldn’t normally need planning permission for internal alterations, including building or removing an internal wall.
There are four important exceptions or situations to check.
- A listed building. You’ll need listed building consent. Section 7 of the Planning (Listed Buildings and Conservation Areas) Act 1990 covers alterations affecting the building’s character and makes no distinction between work inside and outside.
- A WC in a new extension. The extension is development in its own right and needs its own planning permission or permitted-development route.
- A flat or maisonette. Householder permitted-development rights don’t apply. The 2015 permitted development order says a dwellinghouse “does not include a building containing one or more flats, or a flat contained within such a building”. Internal work in a flat still isn’t development, so this difference only matters if you’re extending.
- A conservation area. Controls are tighter for work that might otherwise fall under permitted development. Check with your local planning authority before committing to the project.
If your home is leasehold, the lease may also say that you need the freeholder’s consent. That’s a contractual matter between you and the freeholder, not a planning rule, but it’s still something to settle before your fitter starts.
Do you need building control approval?
Yes, almost always. This is where people get caught out, because they’ve correctly established that planning permission isn’t needed and assume that settles the matter.
Gov.uk makes the distinction clear: “Building regulations approval is different from planning permission. You might need both.”
Schedule 4 of the Building Regulations 2010 lists work that doesn’t need a building notice or a full-plans application. It includes replacing a sanitary convenience with one that uses no more water, as long as the work doesn’t involve underground drainage. It doesn’t include providing a new one. Replacing a toilet is exempt, but adding one isn’t.
Approved Document G gives the wider position. And it says: “In almost all cases of new building work it will be necessary to notify a BCB in advance of any work starting.” Gov.uk lists installing a bathroom involving plumbing among work that needs approval. The Planning Portal also notes that adding a bathroom where there wasn’t one is likely to need approval covering ventilation, drainage, structural stability, electrical work and fire safety.
In practice, that means using a building notice or applying for building control approval with full plans. Some elements, particularly electrical work, can instead be dealt with through a competent person scheme. Your fitter or building control officer handles the relevant process. It isn’t something Bowmans carries out.
Macerators are allowed, and the real condition isn’t the one you’ve heard. Approved Document G paragraph 4.25 permits a WC with a macerator and pump to connect to a small-bore system on two conditions. The first is that “there is also access to a WC discharging directly to a gravity system”, meaning the house retains at least one conventionally drained toilet, and the second is that the unit meets BS EN 12050-1 or BS EN 12050-3. The paragraph doesn’t say macerators are a last resort or that they’re barred from a new cloakroom. Both claims are folklore.
Our guide to UK bathroom regulations explains the Approved Documents in more detail.
How much does a downstairs toilet cost — and does it add value?
Every cloakroom we design is priced product by product, with an itemised quote alongside your free 3D design. Fitting is always quoted separately because the cost depends on your house, your fitter and what’s behind the walls.
| Project | On site | Spec highlights |
|---|---|---|
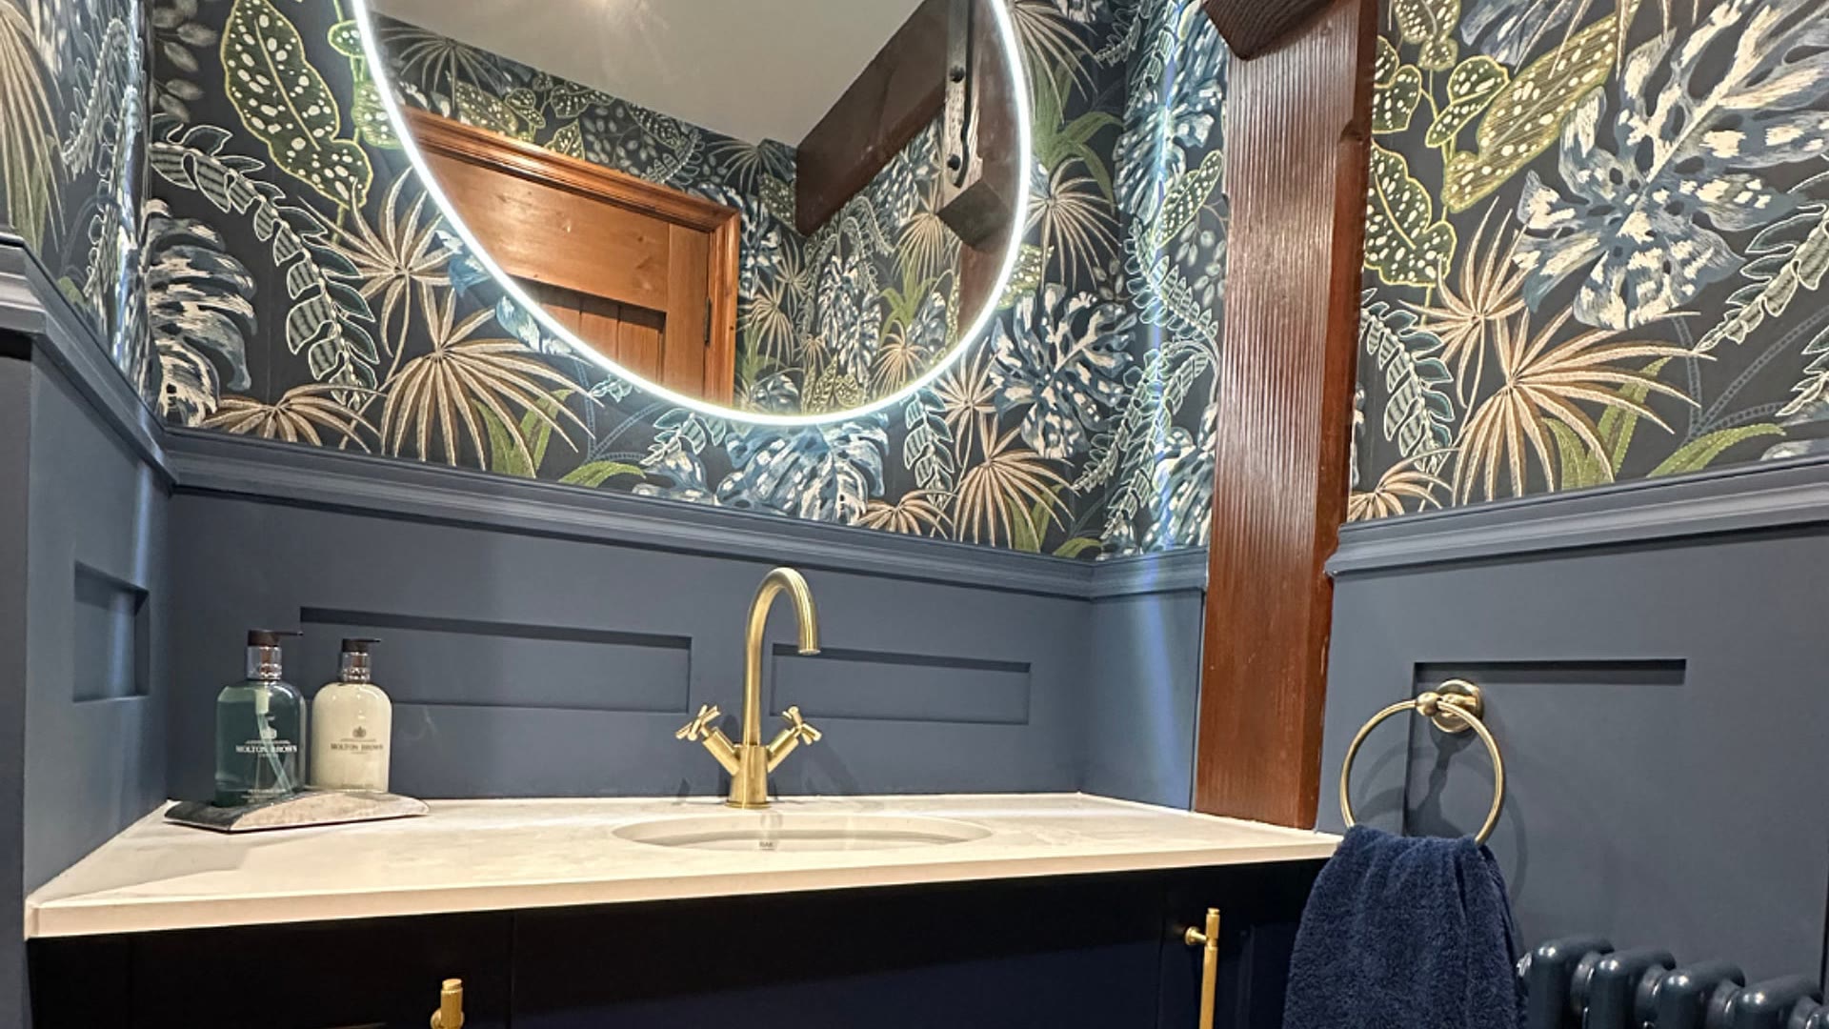
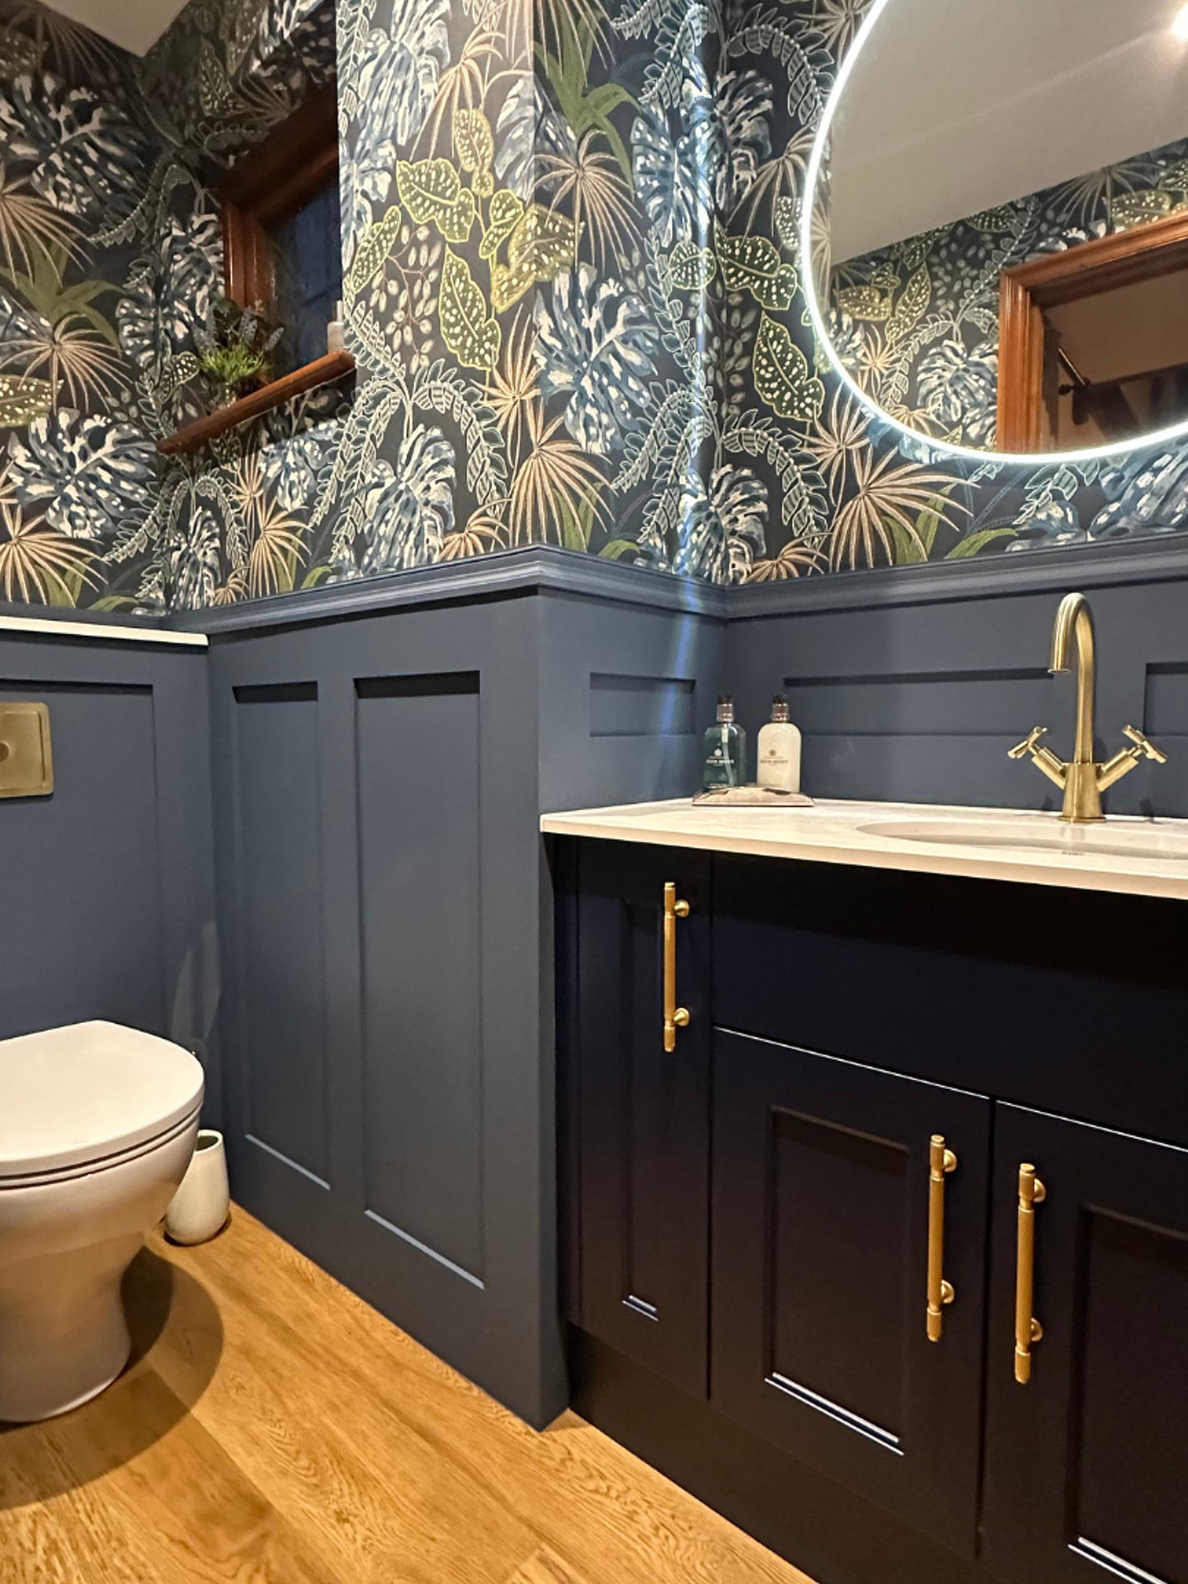
| Hatfield Peverel CM3 | 1 to 2 weeks | Navy vanity, JTP brushed-brass brassware and Grosvenor flush plate, HiB Air Round illuminated mirror, custom Vogue UK radiator |
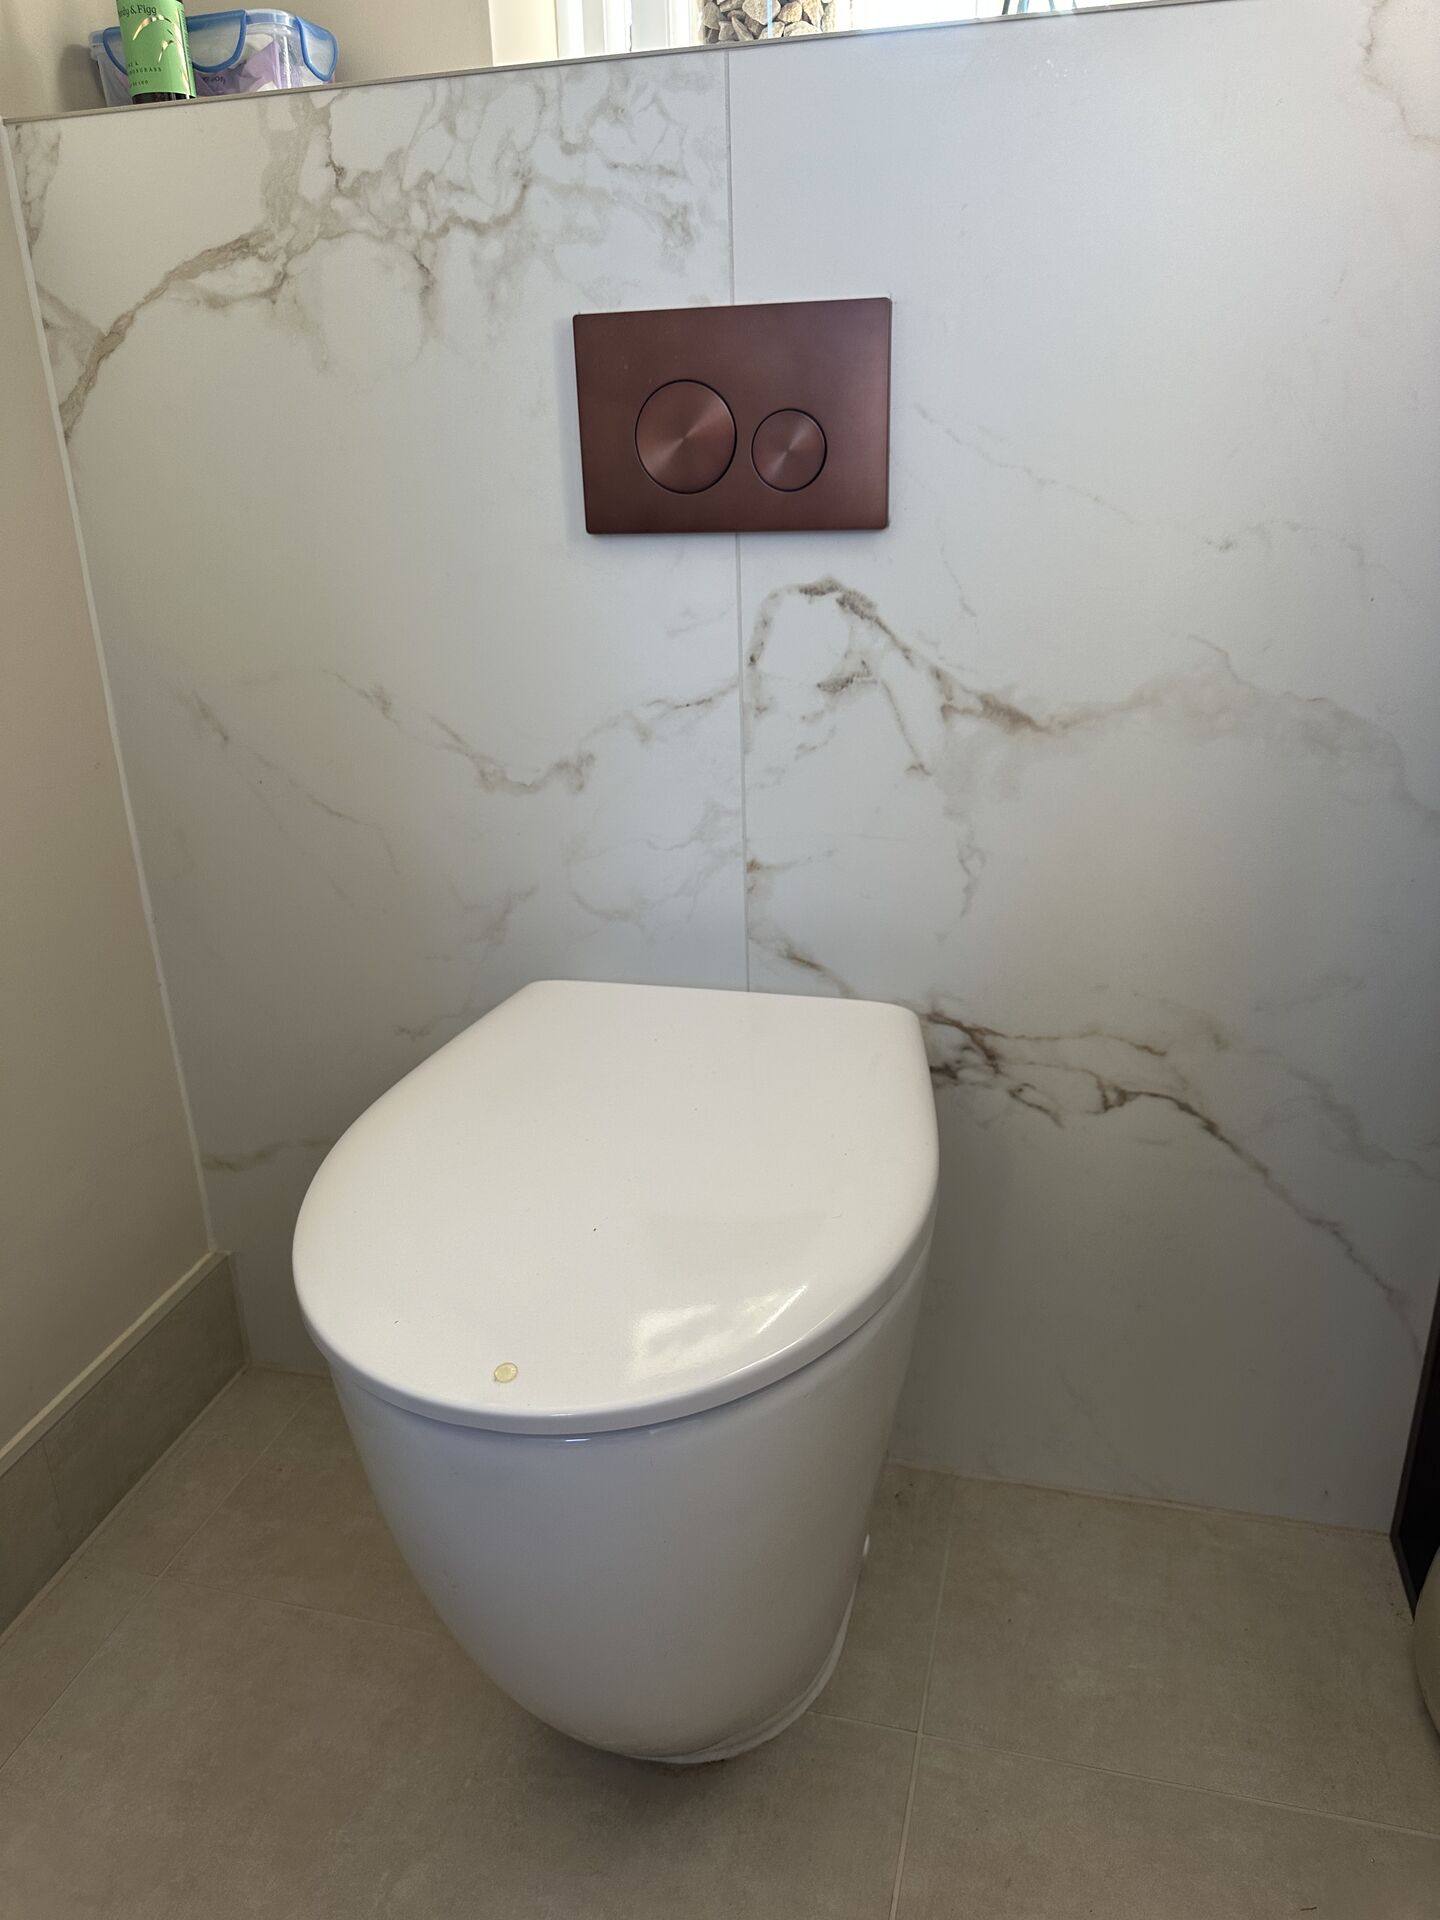
| Kelvedon | 1 week | Fluted basin unit, brushed-bronze tap, Ca’ Pietra marble-look panels, walnut niche shelving |
| Great Leighs CM3 | 1 week | HiB Adorn vanity in Olive, JTP Hix brushed-brass taps and radiator, white metro tile |
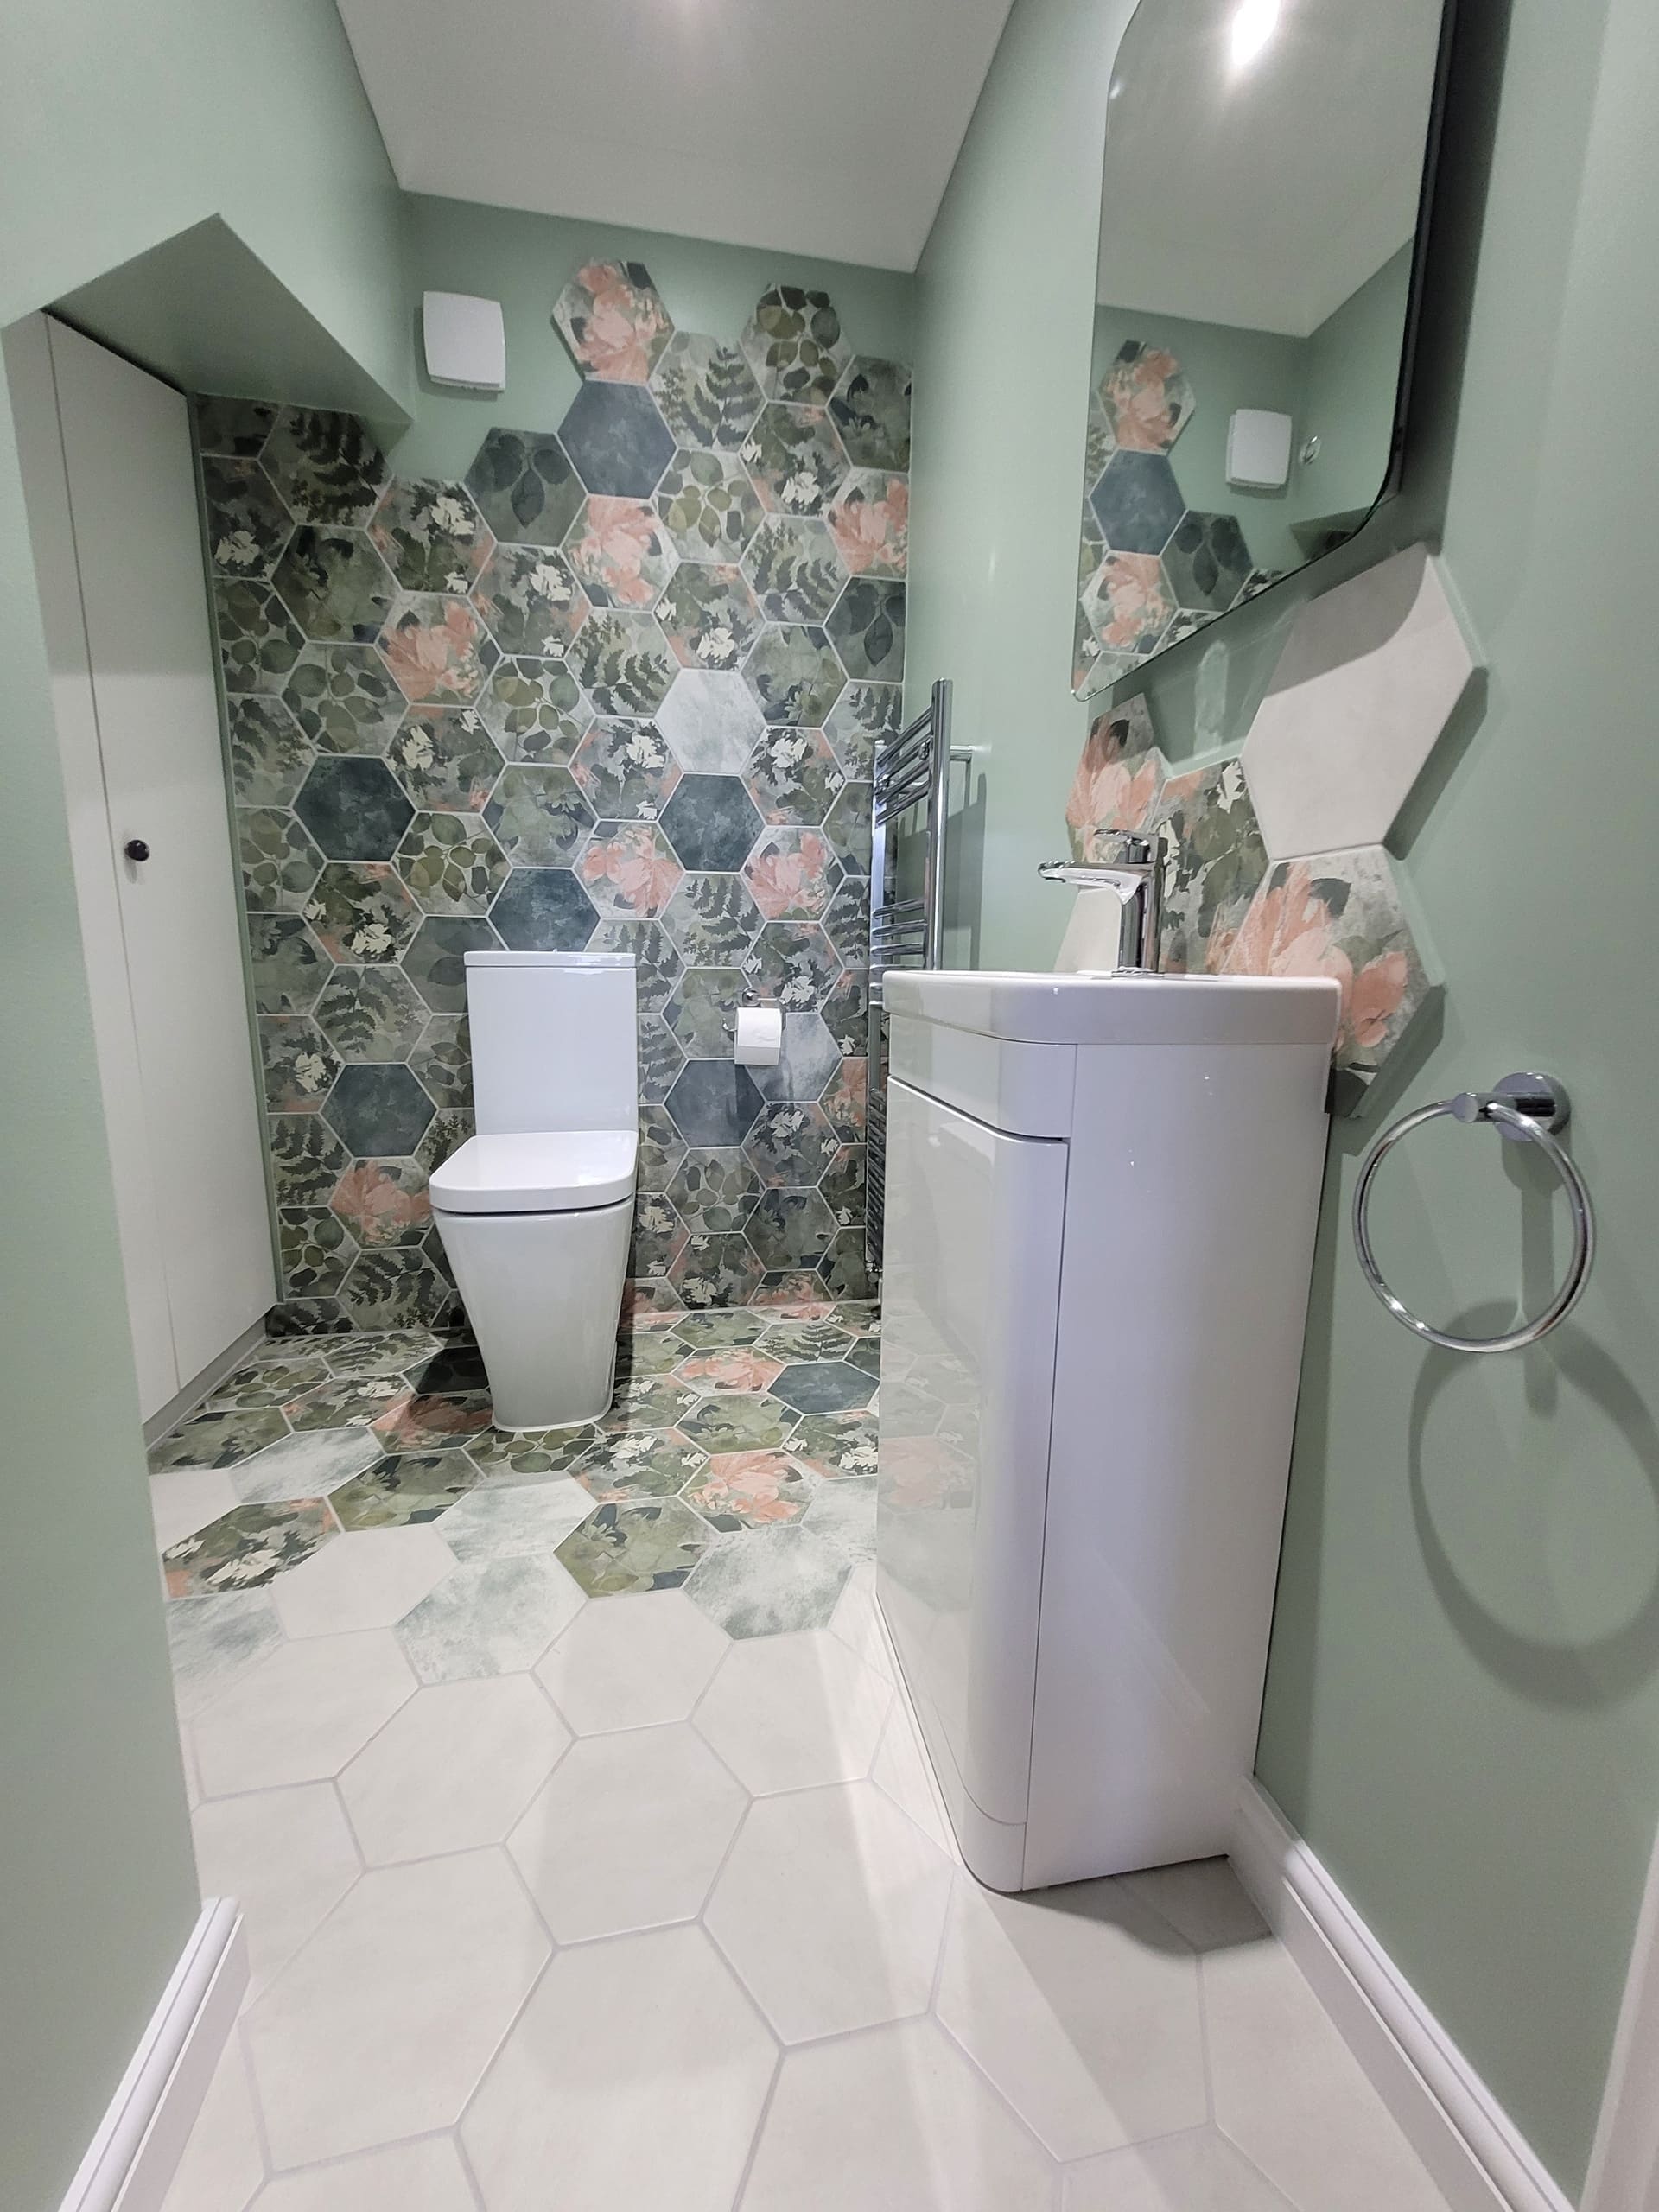
| Highwoods, Colchester | 2 weeks | Ca’ Pietra Woodland Glade hexagon tile, Roper Rhodes System vanity, HiB Air LED mirror |
A cloakroom is small, but in our experience the fitting side doesn’t scale down with it. The drainage connection and the extract route take much the same work whatever the floor area, so a room a quarter of the size of a bathroom rarely costs a quarter as much to fit.
The product total tends to move with the vanity, brassware finish and what you put on the walls. Panelling and wallpaper produce a different budget from a more involved tile specification. A proper cloakroom design lets us balance those choices before you order anything.
Does a downstairs toilet add value?
Nobody credible has published a reliable number for what a downstairs toilet adds to a home.
There is no study behind the 5% figure
Follow the citations on pages quoting this figure and they lead to other bathroom retailers’ blogs and a trade directory, each citing the next. We couldn’t find a single lender, surveyor, estate-agency body or government dataset publishing a figure for what a downstairs WC adds. We’re not going to repeat a number we can’t stand behind.
The closest real research is Nationwide’s house price index study of 15 October 2025. It compared sale prices with property characteristics in Nationwide’s own lending data for the year to September 2025 and found that an extra bathroom was associated with around 4% on a typical home. Nationwide doesn’t say what it counts as a bathroom, and it publishes no separate figure for a cloakroom or WC, so carrying the number across would be exactly the guesswork we’re criticising.
What a second loo genuinely changes is how the house works. There’s no queue at the bottom of the stairs on a school morning, and visitors don’t have to walk upstairs past the bedrooms. Whether that appears in a valuation depends on the house, the street and the buyer.
Frequently Asked Questions
Size, ventilation, permissions and cost, answered plainly
Get the size and the rules settled first
A downstairs loo is a small room with quite a lot riding on the first few decisions: the clearance around the WC, the extract route and what building control needs to approve. Set those points out properly and the design becomes the enjoyable part.
Design is free on every Bowmans project, and you only pay for the products you choose. Bring your room measurements and a few photographs to our Braintree or Leigh-on-Sea showroom, and we can look at what will fit before you commit to a specification.
Jonathon Barclay founded Bowman Bathrooms in 2022. The business designs and supplies cloakrooms and downstairs toilets across Essex from two independent showrooms, in Braintree and Leigh-on-Sea.