
Sauna vs Steam Room vs Steam Shower: What Actually Fits Your Home
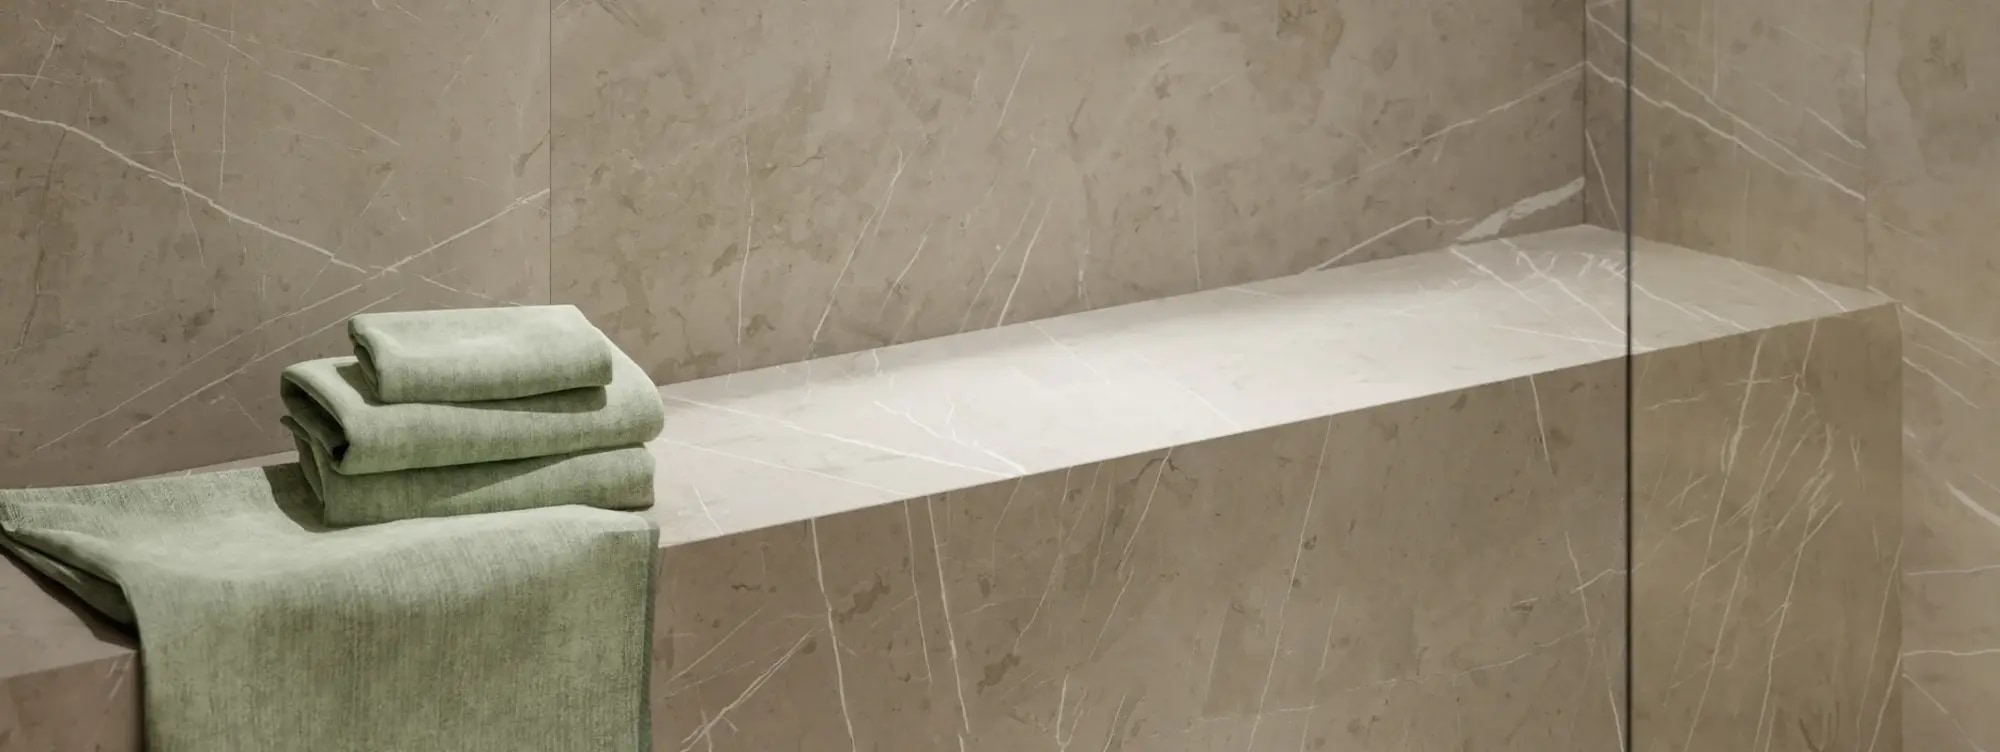
A steam shower retrofits into an existing shower footprint, but it needs a sealed, tanked cabin, its own generator and much stronger extraction. A sauna needs no plumbing at all; what it wants is roughly 1.2m² of dedicated floor and its own circuit, so it’s rarely a true retrofit. A wet room adds no heat. Its spa upgrade is the tanked, trayless floor.
Most buying guides treat steam and sauna as one choice, and they aren’t the same decision at all. A steam shower is plumbed, so it can drop into the shower footprint you already have. A sauna needs no plumbing whatsoever; what it needs is floor area, a cabin’s worth of it, in a room you can spare. And the wet room that keeps turning up in the same comparison adds no heat at all. Its appeal is the floor.
One question sorts all of this out: will it fit the bathroom you already have? Almost no guide asks it first, which is why so many people end up shortlisting a product their room was never going to take. This one starts there.
Quick Navigation
Steam Shower, Sauna or Wet Room: What’s the Actual Difference?
The real difference isn’t the heat. It’s what each one asks of the building it has to sit in, and that’s where the three part company.
Steam shower: plumbed, and the only true retrofit
A steam shower is a sealed enclosure fed with wet steam. The generator itself lives somewhere else in the house, and an airing cupboard or the inside of a vanity both work well. A loft only works if it’s heated and insulated. Mr Steam rules out an unheated loft, or anywhere the pipes could freeze. It should sit within 60 feet of the steam room, piping steam to a head low down in the cabin.
The shower itself stays a shower, which is exactly why it retrofits: the footprint you have is usually the footprint you keep.
What changes is everything you can’t see. The enclosure has to seal properly, which means full-height glass, a real door and a ceiling over the cabin. The walls behind the tile have to be tanked, and the room needs extraction sized for steam rather than for a bath.
Sauna: no plumbing, but it wants a room
A sauna is dry heat inside a timber cabin, usually lined in hemlock, cedar or thermo-treated aspen, and the heater holds a bed of stones.
There’s no plumbing, no drain and no waterproofing, which makes it sound like the easy option. It really isn’t. The cabin is furniture-sized, so you’re placing an object on the floor rather than lining a wall.
It also needs its own electrical supply, and a sauna heater is a heavy load, so both of those are building questions rather than bathroom questions. That’s exactly why most home saunas end up outside the bathroom.
Wet room: no heat, but the most achievable spa move
A wet room isn’t a heat room, and nothing in it warms you beyond the shower itself. The spa quality comes from the floor.
Take out the tray, form a fall and tank the whole floor. The room then comes across as one continuous space: nothing steps up, and nothing corrals you into a corner.
For plenty of people that’s the feeling they were chasing when they started reading about steam. It’s also the only one of the three that improves the bathroom you already own, rather than adding a machine to it.
Which One Actually Fits an Existing UK Bathroom?
Only one of the three normally fits an existing UK bathroom without taking space from somewhere else, and that’s the steam shower. It only works if the ceiling height does.
| Factor | Steam shower | Sauna | Wet room |
|---|---|---|---|
| Floor space needed | The existing shower footprint | A dedicated cabin, around 1.2m² and up | The whole room floor |
| Plumbing required | Yes — water feed and drain | None at all | Yes — drain, falls and waste |
| Ceiling height | The gating factor. Measure it first | The cabin sets its own height | No special requirement |
| Floor loading | Low. Much like a normal shower | A real point load in one spot | Low, but the floor is rebuilt |
| Electrics | A dedicated supply for the generator | Its own circuit, often a heavy one | Whatever the room already needs |
| Where it usually ends up | The existing bathroom or ensuite | A spare room, garage or garden building | The existing bathroom, rebuilt |
Two rows in that table decide most projects: ceiling height rules steam in or out, and floor area rules the sauna in or out. Neither one is negotiable later, so both are worth checking before you look at a single product. A bathroom design appointment should start with those two measurements rather than a brochure.
Verdict: which fits the bathroom you have?
Steam is the only one that reliably retrofits into an existing enclosure. The footprint stays; the specification behind the tile changes completely. A sauna almost always wants a room of its own, so treat it as a spare-room project rather than a bathroom one. A wet room is a full rebuild of the floor, and it’s still the most achievable spa upgrade in a standard UK bathroom.
How a Steam Shower Retrofits Into an Existing Enclosure
A steam shower goes into the enclosure you already have, provided five things check out. Take them in order. Ceiling height comes first, because it can end the conversation before anything else does.
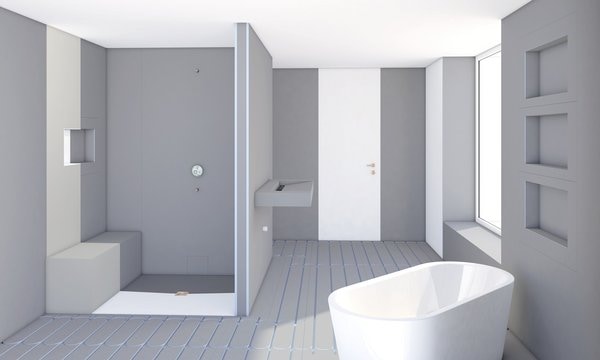
Check the ceiling height first
Steam generators are sized against the volume of the cabin, and height is part of that volume. Mr Steam UK puts the ideal ceiling at no more than 2.2m, and it allows 2.4m, though that needs a higher-rated generator for the extra volume. A standard UK bathroom ceiling sits right on that line, so measure the finished height inside the enclosure before you shortlist anything.
Confirm the enclosure can be fully sealed
Steam needs somewhere to stay, which means full-height glass, a door that closes properly and a ceiling over the cabin. An open-sided walk-in won’t hold steam. Ask your installer whether your enclosure can be closed at the top, and what that does to the glass order. Mr Steam UK still wants a gap of 8 to 12mm under the door — cold air needs a way in.
Spec the tanked cabin
A steam cabin behaves like a wet room stood on end. Every wall behind the tile needs a tanked shower enclosure build-up, taped at the corners and collared at the pipes. BS 5385-4:2015 is the code of practice for tiling in specific conditions, wet areas among them, and it sits alongside BS 5385-1 for walls. Ask your tiler to work to both. Waterproof boards such as wedi give you substrate and waterproofing in one pass, so ask your fitter to itemise the tanking system separately on the quote.
Size the extraction separately from the room fan
The room’s normal fan is sized for a bath rather than a steam session. Approved Document F, Volume 1, 2021 edition, sets a minimum extract rate of 15 litres per second for a bathroom, and that’s a floor: it says nothing at all about steam rooms. Ask your installer or electrician to size the extraction for steam, with an overrun timer. Steam that can’t leave the room lands on the ceiling instead.
Size the electrical supply for the generator
A steam generator normally wants its own circuit rather than a spur off something else. In England, installing a new circuit is notifiable work under Part P of the Building Regulations, and so is any change to an existing circuit inside the zone around the bath or shower. Your electrician certifies it in one of three ways: a competent person scheme, a registered third-party certifier, or building control. Ask for that certificate at handover. Wales runs its own version of Part P, and more bathroom work is notifiable there.
Ceiling height is the hard gate here, and the budget isn’t. A standard UK ceiling of around 2.4m already sits above the 2.2m Mr Steam UK calls ideal, which usually means a larger generator rather than a straight yes. A loft conversion or a dormer ensuite pushes you further again. Check the height before you specify anything else.
Bowman Bathrooms designs and supplies the room around the steam rather than the steam unit itself. That means the wet-room shell, the tanking, and the brassware from ranges such as Hansgrohe, while the generator comes through a specialist supplier and gets coordinated into the design. We work that way for a simple reason: the generator, the tanking system and the brassware all have to agree with each other. Bought separately, they usually don’t.
Where a Home Sauna Actually Goes (Floor Area, Weight and Power)
A home sauna usually ends up outside the bathroom, and floor area is why. The figure usually quoted is around 1.2m² for a single-person cabin: Houzz UK used that number in 2015, and current UK suppliers still land in the same place. It’s about one metre square for the cabin, nearer 1.2m² once you add ventilation clearance. Houzz suggested a cabin could sit inside a larger bathroom, but in most UK family bathrooms there’s no such corner to give up. It’s a piece of the room you stop using for anything else.
No plumbing is needed. None at all. That’s exactly what makes a sauna look like an easy retrofit, and exactly why people get caught out. A sauna doesn’t ask the plumbing questions; it asks the building ones instead.
Two of those questions rule it out of most bathrooms. The first is floor area, and there’s no clever way around it, because a cabin doesn’t tuck under a basin or over a WC.
The second is power. A traditional sauna stove is a dedicated-circuit appliance, and UK sauna retailers put most of them at 4.5kW to 9kW, well past what a 13A socket will hold. Small infrared cabins are different — many sit under 3kW and plug into a normal socket. Ask your electrician what the heater you’re considering really draws, and whether the consumer unit has a spare way to feed it. Part P covers this too. In England, a room containing a sauna heater counts as a “special location”, so any change to a circuit in it is notifiable, and a new circuit is notifiable anywhere in the house. Your electrician certifies the work and hands you the certificate.
Where saunas do work: a spare bedroom, a garage, a garden building, or the corner of a really large ensuite.
Nobody publishes a usable floor-loading figure for a home sauna, and that’s the problem. A cabin, a heater, a bed of stones and two bathers add up to a real point load in one place. On a ground-floor slab that’s a non-issue. On a first-floor timber floor it isn’t, so ask a builder or a structural engineer to check the joists before you order anything.
Is a Wet Room a Spa Upgrade Without the Heat?
Yes, in the sense that matters to most buyers. A wet room adds no heat, so it replaces neither a steam shower nor a sauna, but what it changes is how the room feels to use every day.
The spa quality is in the floor: there’s no tray to step over and no lip to catch. The tiled surface runs wall to wall, falls gently to the drain, and the shower simply happens in part of the room. Glass can be a single panel, or nothing at all. The eye reads one space instead of three.
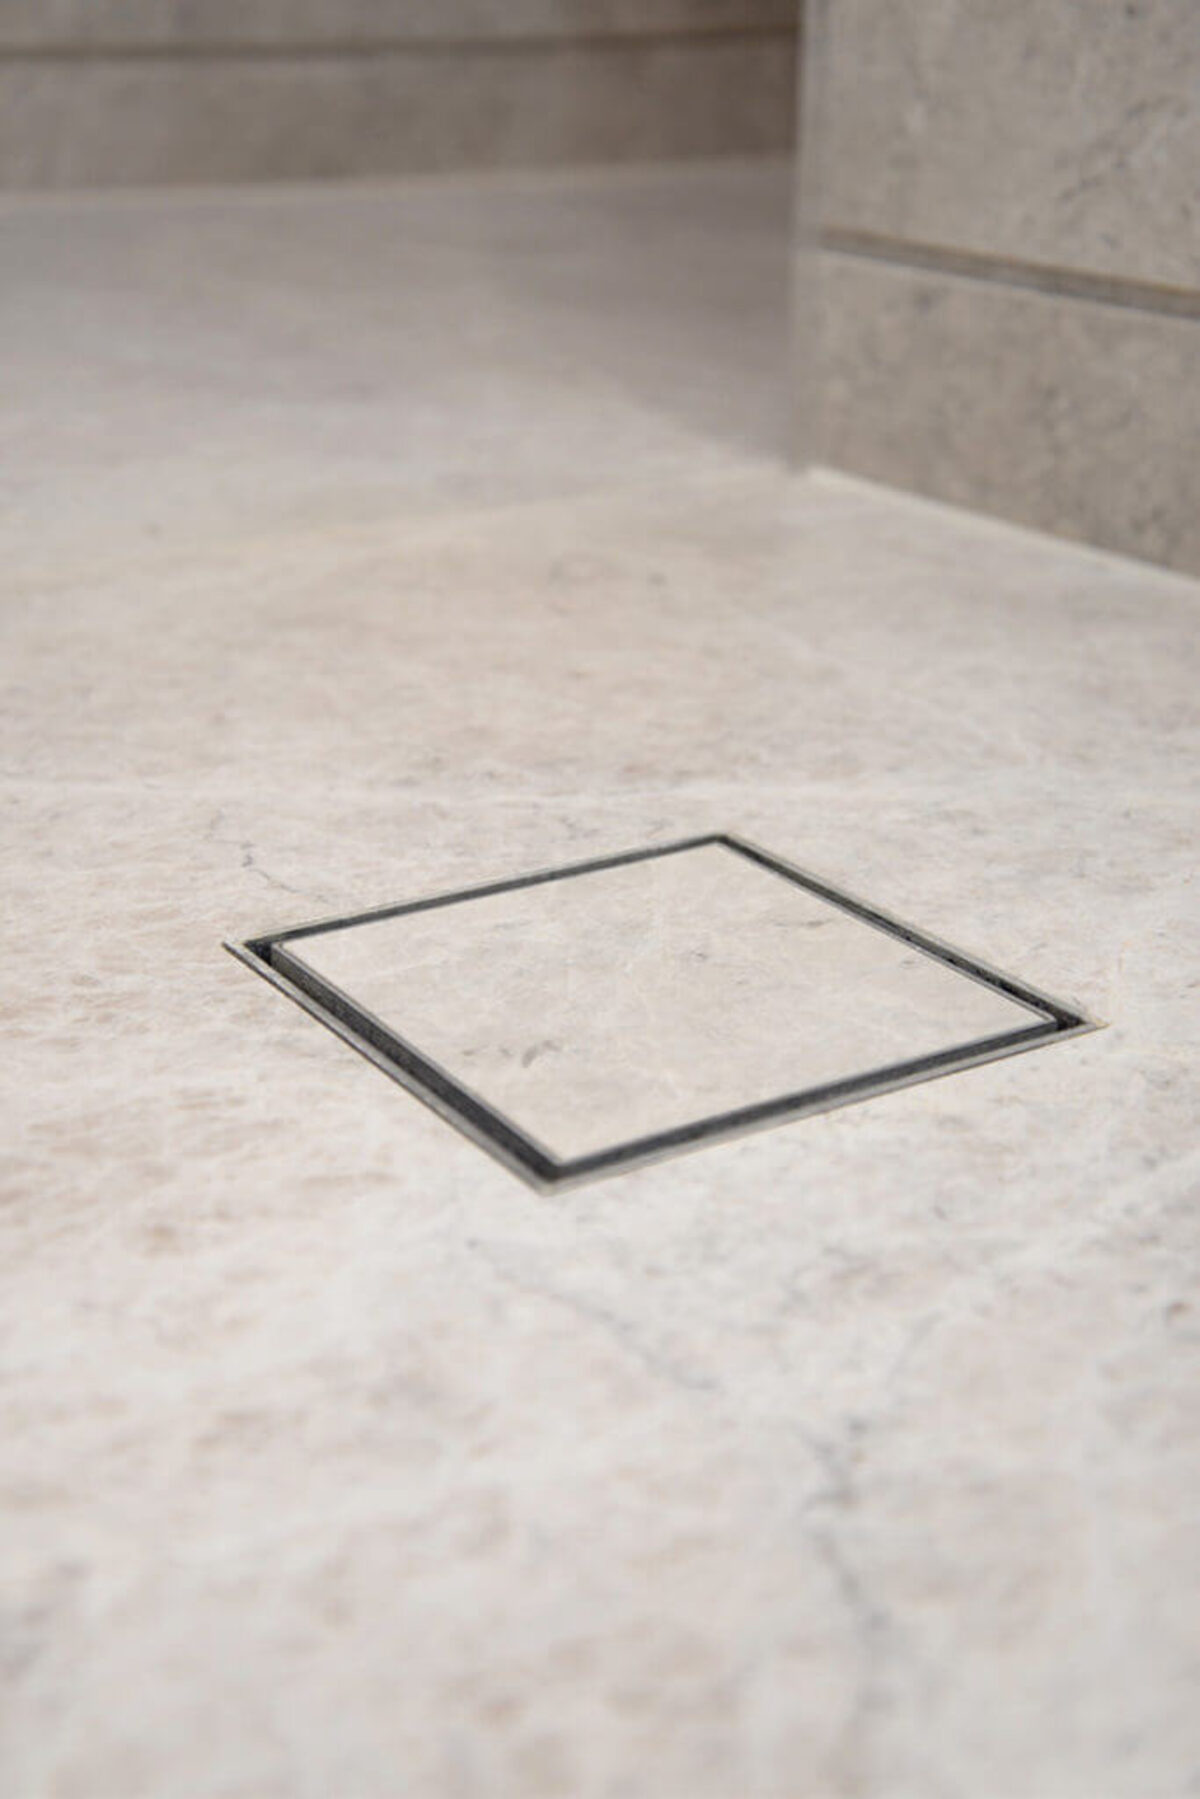
That takes real work under the surface. The whole floor is tanked, and the fall is formed, often with a pre-made former such as On The Level that builds the gradient in. On a timber floor the build-up has to be planned around the joists. You’re rebuilding the floor rather than changing the fittings.
For a lot of buyers that’s the whole answer: you want the feeling of a spa, and you don’t want a machine in the house.
Whether a wet room or a walk-in shower suits your room is a separate question, and we’ve answered it in full in wet room vs walk-in shower. For layouts and finished examples, see our wet room page.
Steam Shower vs Sauna vs Wet Room: What Do They Cost to Buy, Install and Run?
Published UK figures exist for steam and for sauna, but they don’t exist in the same shape, which is worth saying before you read the table.
| Option | Materials | Install labour | Running cost per session (Sauna Central) |
|---|---|---|---|
| Steam shower, entry-level cabin | £1,500–£2,000 | £300–£500 | £0.60–£1.20, 4kW to 6kW generator |
| Steam shower, premium European cabin | £2,000–£3,000 | £300–£500 | £0.60–£1.20, 4kW to 6kW generator |
| Steam shower, built in situ | From £5,000 | £600–£1,000 | £0.60–£1.20, 4kW to 6kW generator |
| Home sauna, indoor, installed | £3,000–£15,000, materials and labour together | Not published separately | About £1.20 |
| Wet room, tanked and trayless | A room build, not a product | Part of the bathroom fit-out | No machine to run |
The steam materials and labour figures above come from MyJobQuote’s UK steam shower cost guide, updated January 2026. Add them together and an entry-level cabin lands at £1,800 to £2,500 installed, while the same guide puts the whole UK market, purchase and installation together, at £1,500 to £6,000. That materials-versus-labour split is the clearest published figure of the three options.
No equivalent split exists for a home sauna. Sauna Central, a UK sauna retail site, quotes an installed indoor sauna at roughly £3,000 to £15,000. On top of the bathroom refit, it puts a steam room at £4,000 to £10,000 for the steam side, and running costs at about £1.20 a session for a 6kW indoor cabin at 30p per kWh. Heater replacement is quoted at £600 to £1,500. That’s a single source, and it earns commission on the products it lists. We haven’t invented a labour split that nobody publishes.
The two sources also disagree on steam, which tells you something useful: the market runs from a shop-bought cabin to a tiled room built from scratch. So ask any quote which of those it’s describing.
A wet room doesn’t belong in a unit-price table at all, because it’s part of the bathroom build and gets priced with the room. For what a full bathroom costs in the UK, see our luxury bathroom cost guide.
None of the figures above is Bowman Bathrooms pricing. They’re published market ranges, and they move.
Planning a Home-Spa Bathroom in Essex
Ceiling height and floor loading are answered better in the room than on a spec sheet, and that’s the practical case for measuring before you buy anything.
Check five things first: the finished ceiling height inside the enclosure, and whether the shower can be closed at the top. Then what the floor is built from and what sits under it, where a generator could reasonably go, and where the consumer unit is for your electrician to assess. Those five checks decide which of the three options is really available to you.
Heat is only one of the design decisions that make a bathroom feel like a spa. Our spa bathroom ideas guide covers the other three: a warm floor, layered dimmable light and surfaces that feel like stone.
Bowman Bathrooms designs and supplies the room itself: the wet-room shell, the tanking, the floor former and the brassware from ranges such as Crosswater all come through us. A steam generator or a sauna cabin comes through a specialist supplier, and we design the room around it. We don’t order anything until the height, the floor and the electrical supply have been confirmed.
Frequently Asked Questions
Common questions about steam showers, saunas and wet rooms
Still stuck on which of the three your room can take? Our designers will talk it through with you in the showroom.
The design work is free on a Bowman Bathrooms project, so you only pay for the products you go on to choose.
Related Guides and Inspiration
Wet Room vs Walk-In Shower
Which configuration suits your room, and the real cost difference.
What Is Bathroom Tanking?
The waterproof layer a steam cabin and a wet room both depend on.
Luxury Bathroom Cost UK
What a full bathroom build actually costs.
Bathroom Layout Mistakes
The planning errors that cost the most to undo.