
Luxury Bathroom Tile Layout Ideas UK Design Guide 2026
Luxury bathroom tile layouts use pattern direction, tile scale, grout tone and centre-line alignment to give a room balance, movement and depth. The popular ones are herringbone, vertical stack, brick bond, chevron, modular stone, basket weave, pinwheel and large-format grid, and each suits different room proportions and design aims.
Tile layout usually matters more than tile colour, because the same tile can feel minimal, traditional, dramatic or architectural depending entirely on how it’s laid.
This UK guide covers layout psychology, installation impact, cost and how a pattern changes the feel of a room, so you can pick one that looks considered rather than accidental.
For labour modelling and real UK pricing examples, see our Bathroom Tiling Cost Guide, and for the mechanics of one pattern in particular, the Herringbone Tiles Guide.
Quick Navigation
What Are Bathroom Tile Layout Patterns?
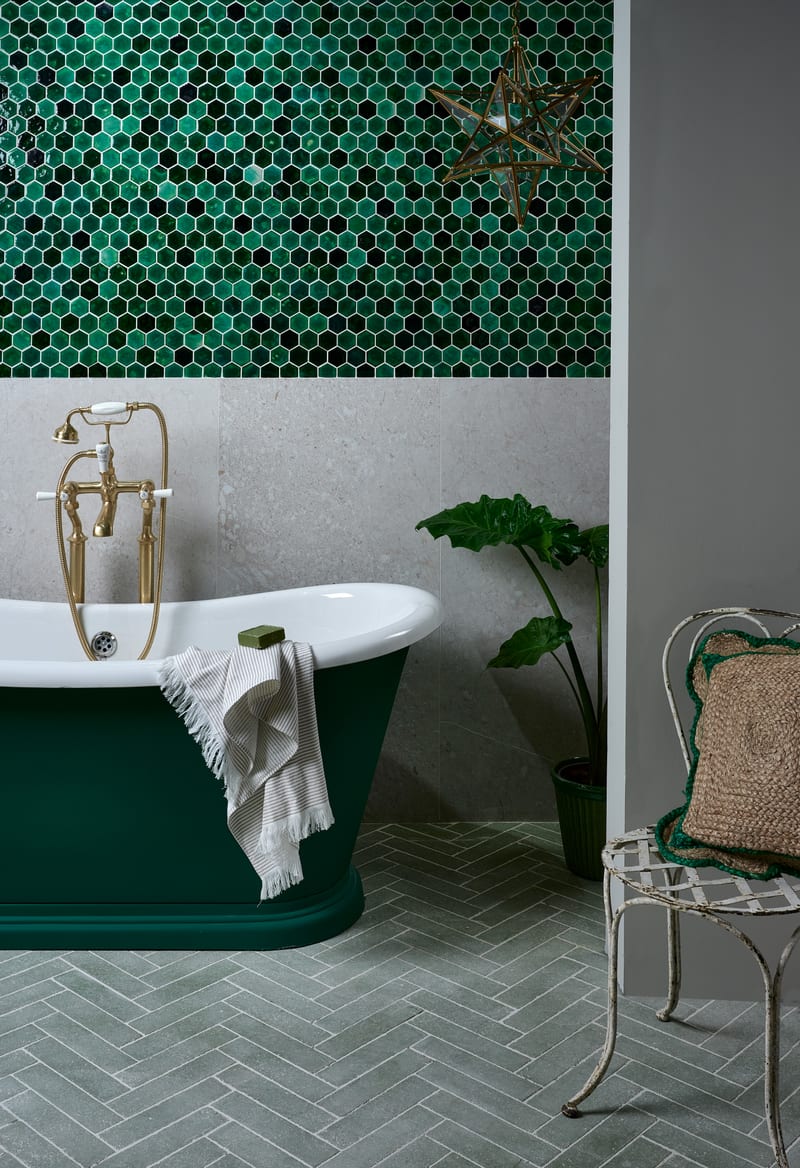
Bathroom tile layout patterns are simply the direction, the repetition and the alignment strategy a tiler works to on your walls and floors. One tile can give you completely different rooms depending on whether it goes down in a grid, an offset, a vertical stack or something patterned like herringbone.
On a UK renovation, the layout you pick will drive:
- How big and how well-proportioned the room feels
- What the tiling costs you in labour time
- How much tile gets lost to cuts and waste
- How much movement and architecture the walls carry
- Whether the room still looks right in ten years
Why Tile Layout Matters More Than Tile Choice
Most people start with tile colour or brand, but it’s the direction you lay them in that decides how the room feels.
Layout Principle
A plain white tile can feel architectural stacked vertically and decorative in herringbone, so the tile isn’t really the decision. Proportion, restraint and sightline control are what carry a luxury bathroom.
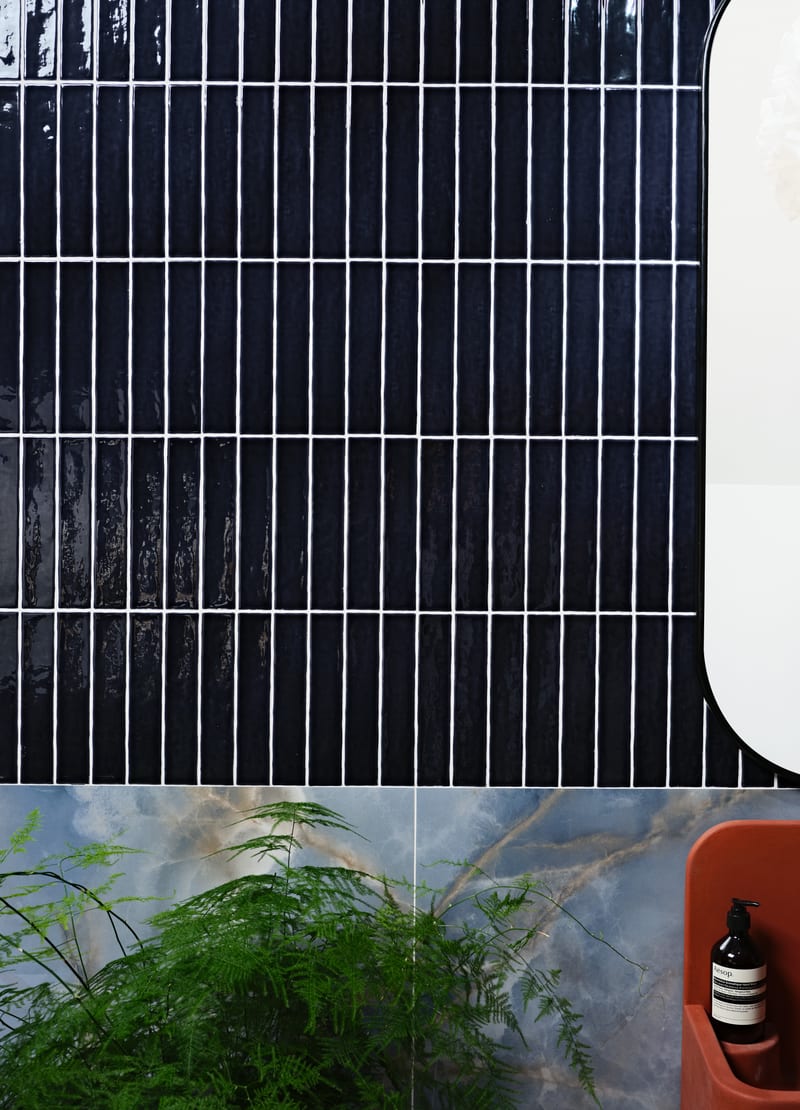
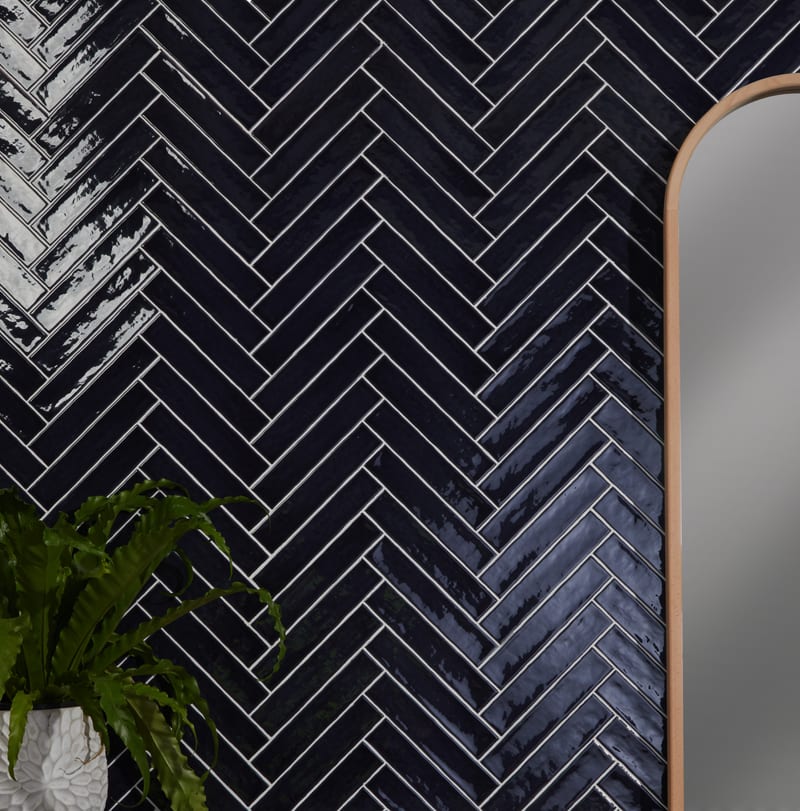
Same Avebury Ceramic Ink tile, laid two different ways
Tile Materials & Finish Comparison
Layout on its own doesn’t settle the outcome, because material and finish change both the look of the room and how hard it is to fit.
| Material | Best Layout Pairings | Visual Effect | Installation Notes |
|---|---|---|---|
| Porcelain (Matte) | Grid, Vertical Stack | Clean, modern, spa-like | Most stable and cost-efficient |
| Porcelain (Gloss) | Brick Bond, Vertical Stack | Reflective, increases light | Shows grout lines more clearly |
| Marble | Herringbone, Chevron | High-end, architectural | Requires sealing & precision cutting |
| Wood-Effect Porcelain | Herringbone, Chevron | Warm, transitional luxury | Plank formats increase waste |
| Mosaic | Basket Weave, Feature Niches | Textural, detailed | Higher labour time |
Material choice feeds straight into waste percentage, labour complexity and how much upkeep you’ll be signing up for.
Maintenance & Longevity Considerations
Installation Note
Pattern and grout both affect day-to-day care, so think the cleaning through before you sign off the layout.
In family bathrooms, restraint usually pays off in durability and in how quickly you can wipe the room down.
10 Layout Types Compared
Core Luxury Tile Layout Types
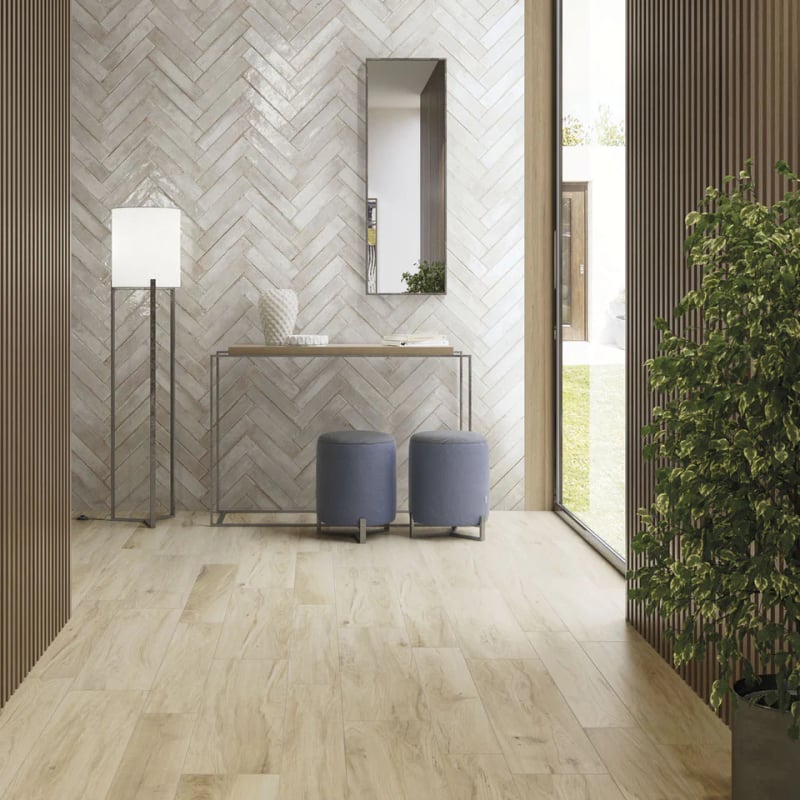
1. Herringbone Layout
A zig-zag formed by rectangular tiles meeting at 90 degrees, and it’s the pattern most people picture when they think of a feature wall.
Best For
- Feature walls behind the vanity
- Shower enclosures
- Statement flooring
Waste & Labour
Labour uplift: 20–30% above straight lay
Top Tip: Centre the pattern on whatever you see first when you walk in, which is usually the vanity wall.
Common Mistake: Running herringbone across every wall in a small bathroom, which turns a lovely pattern into visual noise.
For the full installation detail see the Herringbone Tiles Guide, and for ordering and cut allowances the Tile Quantities & Waste Guide. Still torn between herringbone and chevron? Our Herringbone vs Chevron Comparison puts them side by side.
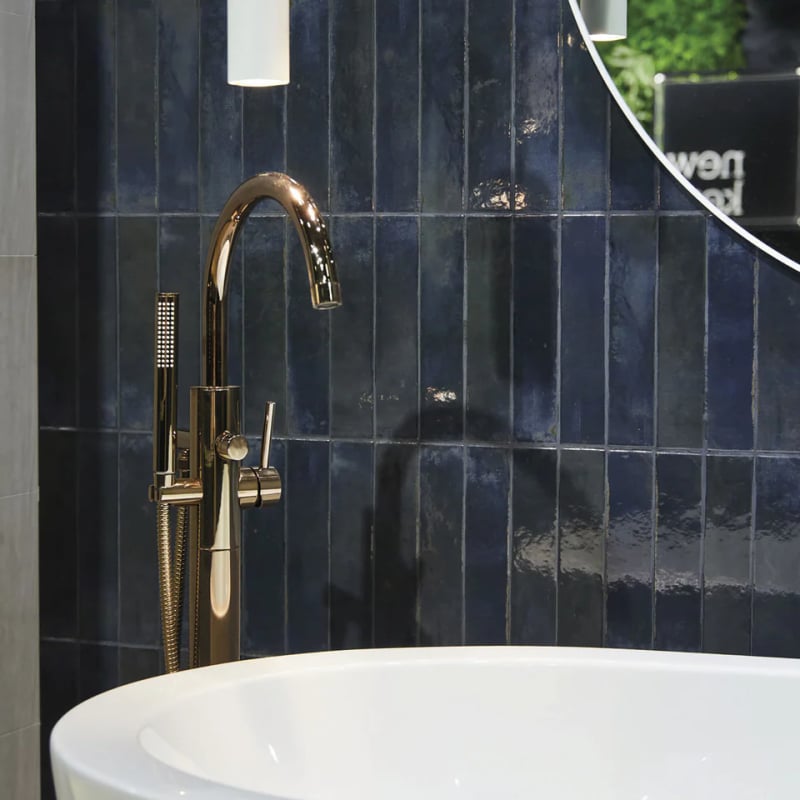
2. Vertical Stack
Tiles stacked directly above one another so that every vertical joint lines up in an unbroken column.
Best For
- Bathrooms with a low ceiling
- Contemporary schemes
Waste & Labour
Moderate alignment precision required
Top Tip: Use an elongated tile such as 60×20 and keep the grout colour close to the tile for a seamless run.
Common Mistake: Poor levelling underneath, because a stacked joint shows up every millimetre of drift.
3. Brick Bond (Offset)
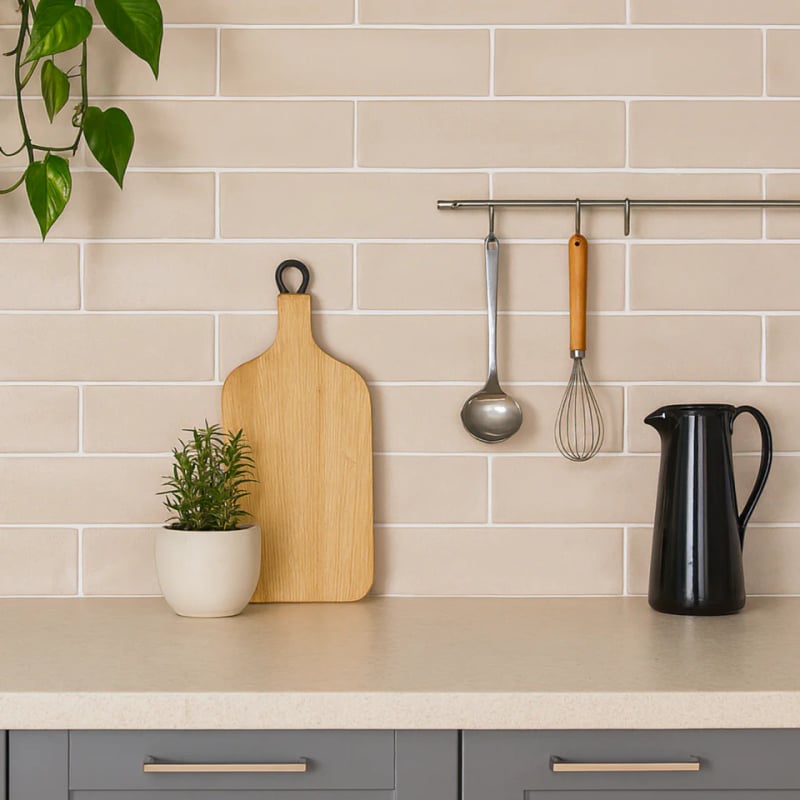
The traditional staggered arrangement, also called running bond or offset, and the one you’ll recognise from a classic metro wall.
Best For
- Transitional bathrooms
- Period properties
Waste & Labour
Low–moderate complexity
Top Tip: Drop the offset from 50% to 30%, and the wall looks noticeably more refined without losing the traditional bond.
Common Mistake: High-contrast grout in a small room, which turns a quiet bond into a grid of dark lines.
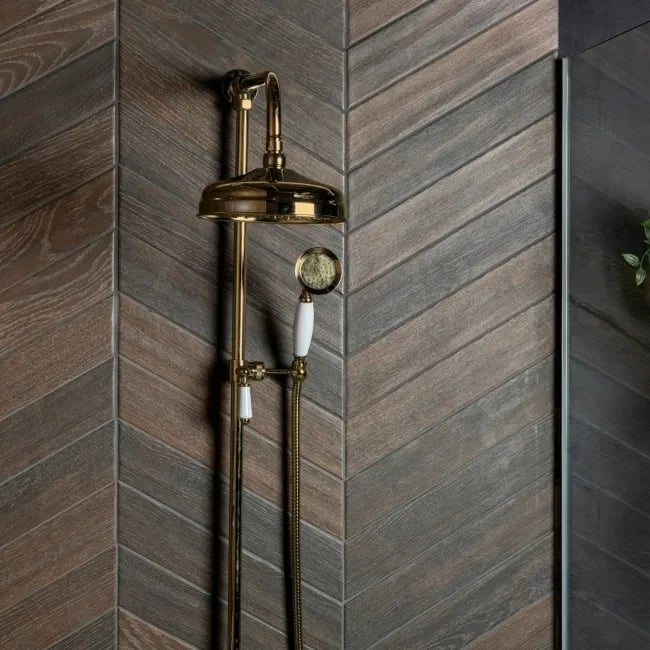
4. Chevron Layout
Tiles cut to angled ends so the points meet in a continuous V, which is sharper and more geometric than herringbone.
Best For
- Statement floors
- Symmetrical rooms
Waste & Labour
High precision required
Top Tip: Save chevron for a balanced room where you can set the central axis dead straight and hold it.
Common Mistake: Attempting chevron over a substrate that isn’t dead flat.
Which one suits your room? The Herringbone vs Chevron Comparison sets out the cost, the waste and where each pattern belongs.
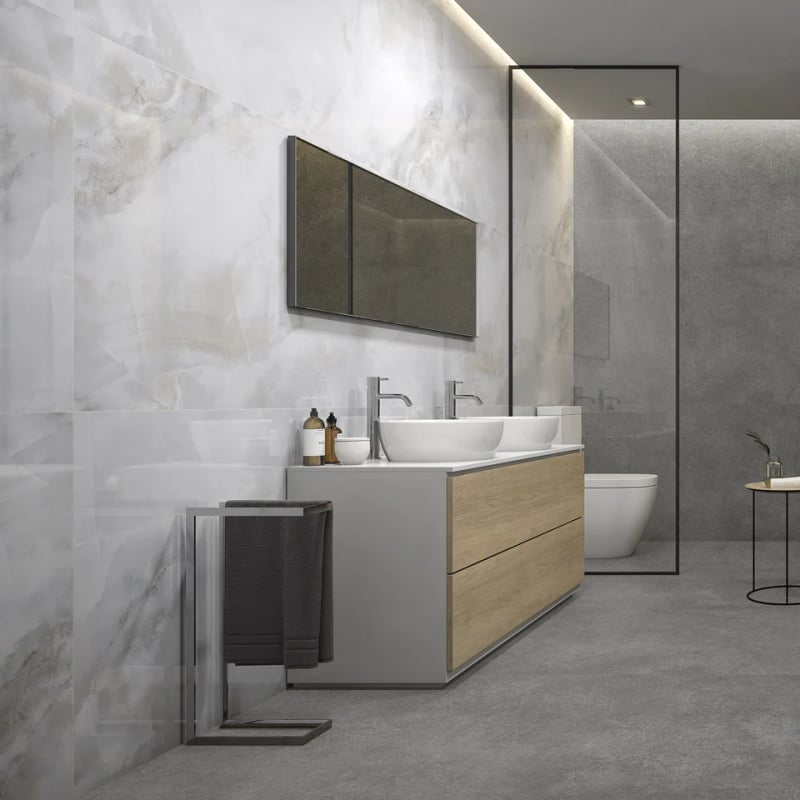
5. Large Format Grid
A straight grid in large porcelain, typically 600×600 or 600×1200 mm, and the calmest thing you can do to a bathroom.
Best For
- Spa-style bathrooms
- Wetrooms
- Minimalist interiors
Waste & Labour
Base labour rate
Top Tip: Line the grout joints up with niches and mirror edges, and the room stops looking like it was tiled by accident.
Common Mistake: Contrasting grout, which throws away the calm you paid for.
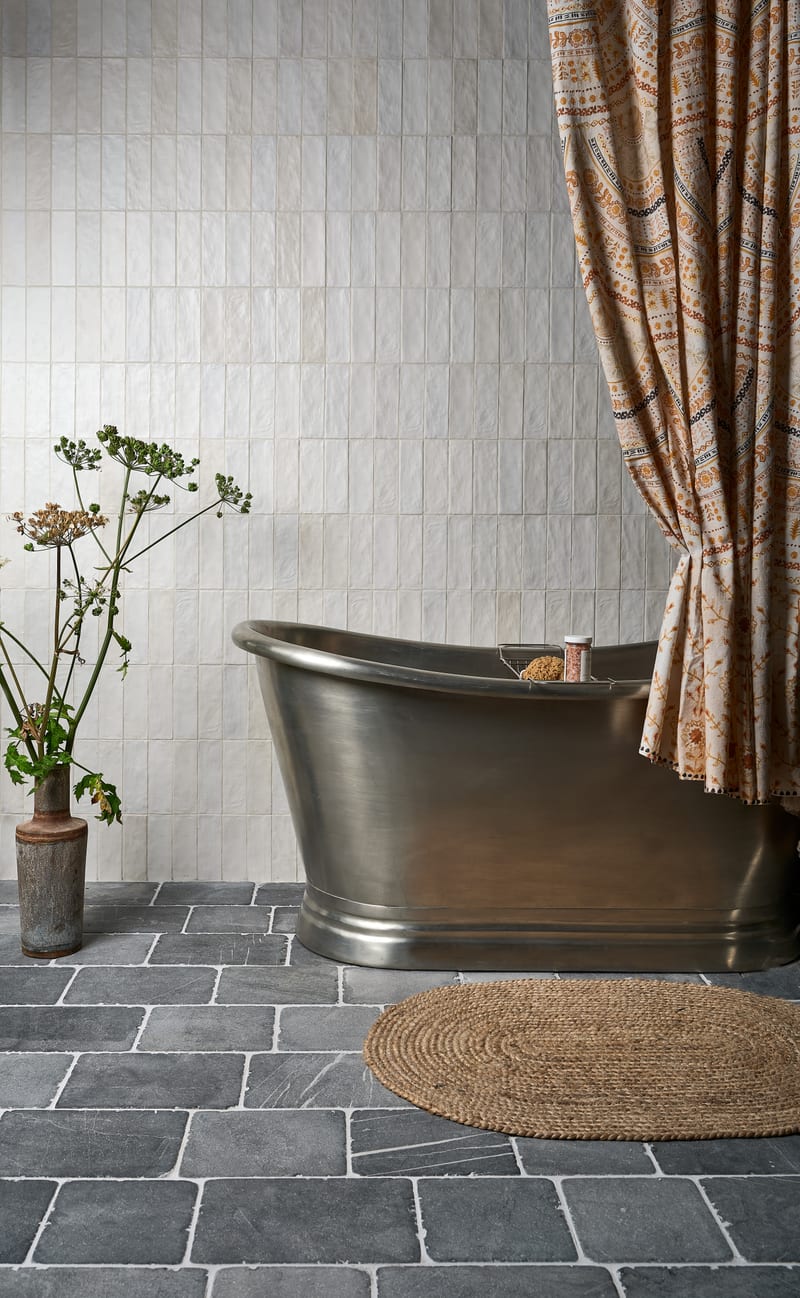
6. Modular Stone Layout
Mixed-size tiles set in a repeating modular pattern, usually natural stone or a porcelain that imitates it.
Best For
- Natural stone floors
- Traditional luxury homes
Waste & Labour
Moderate–high complexity
Top Tip: Keep the grout tone close to the stone, or the modules stop looking like one floor.
Common Mistake: Small modules in a compact bathroom, where the pattern just turns into clutter.
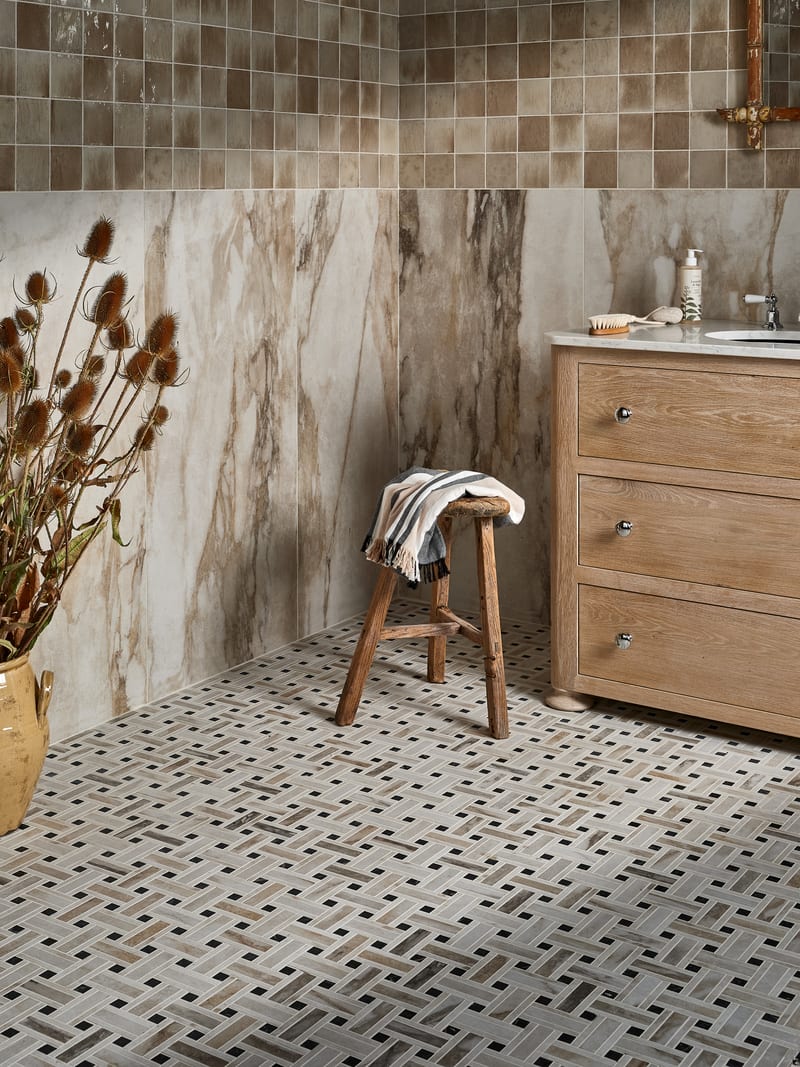
7. Basket Weave Layout
Interlocking rectangles that look woven, which gives you heritage character and texture without a lot of movement.
Best For
- Period-inspired bathrooms
- Victorian or Edwardian properties
Waste & Labour
Moderate complexity
Top Tip: It works best on a small floor, so a cloakroom is the natural home for it.
Common Mistake: Pairing basket weave with a strong wall pattern.
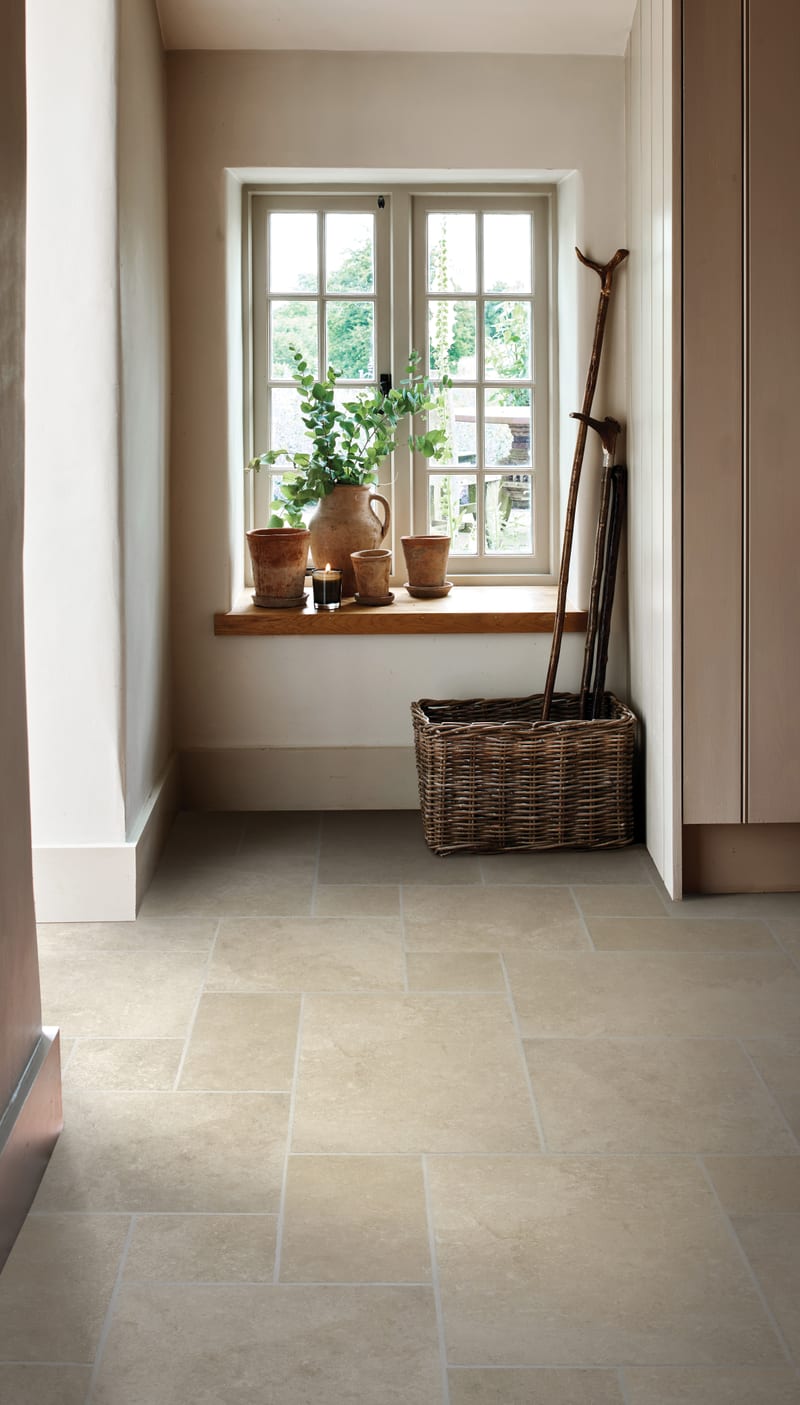
8. Pinwheel / Hopscotch Layout
A modular format that mixes large and small tiles in a repeating geometric rhythm, so you get layered interest that still feels ordered.
Best For
- Transitional luxury spaces
- Larger bathroom floors
Waste & Labour
Moderate–high complexity
Top Tip: Give it a floor with room to breathe, because the repeat needs space to make sense.
Common Mistake: Squeezing it into a narrow bathroom, where the repeat becomes relentless.
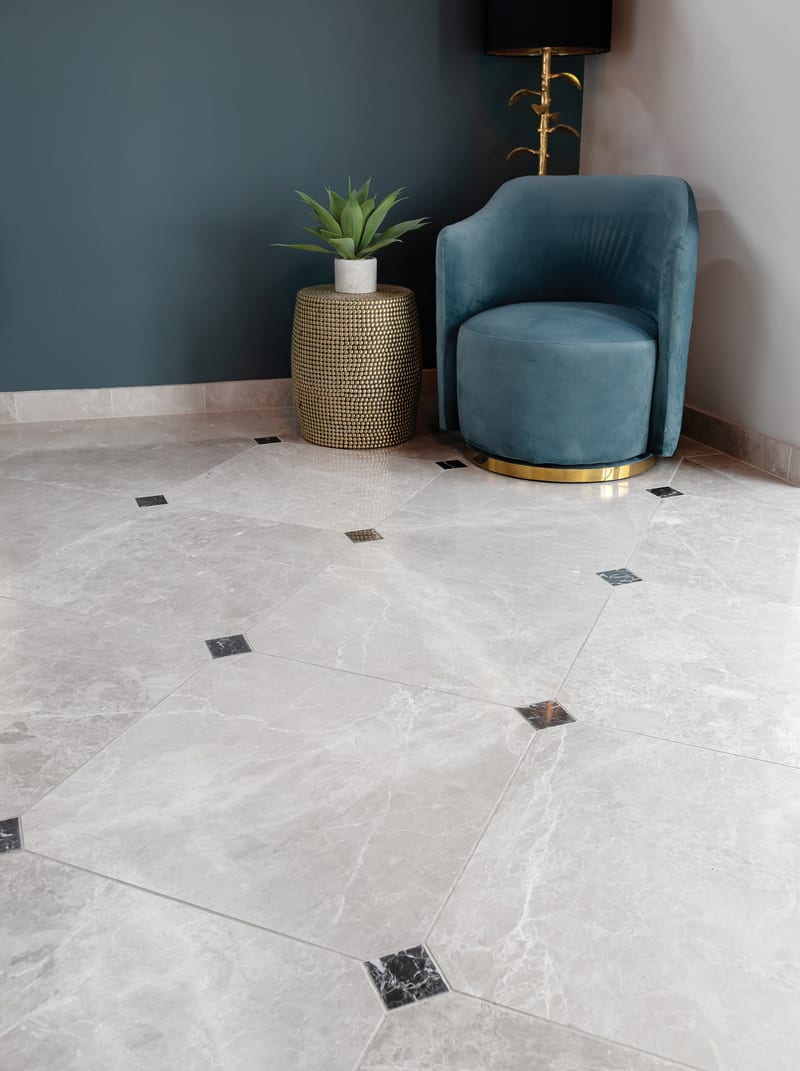
9. Diagonal / Diamond Grid
A classic grid rotated at a 45-degree angle to the walls, which pushes the eye out to the corners and softens a boxy, rigid room.
Best For
- Small bathrooms needing visual expansion
- Floor layouts in square rooms
Waste & Labour
Moderate complexity due to perimeter cuts
Top Tip: Square porcelain suits it best, and a compact room is exactly where it pays off.
Common Mistake: Forgetting that every angled perimeter cut adds to your waste allowance.
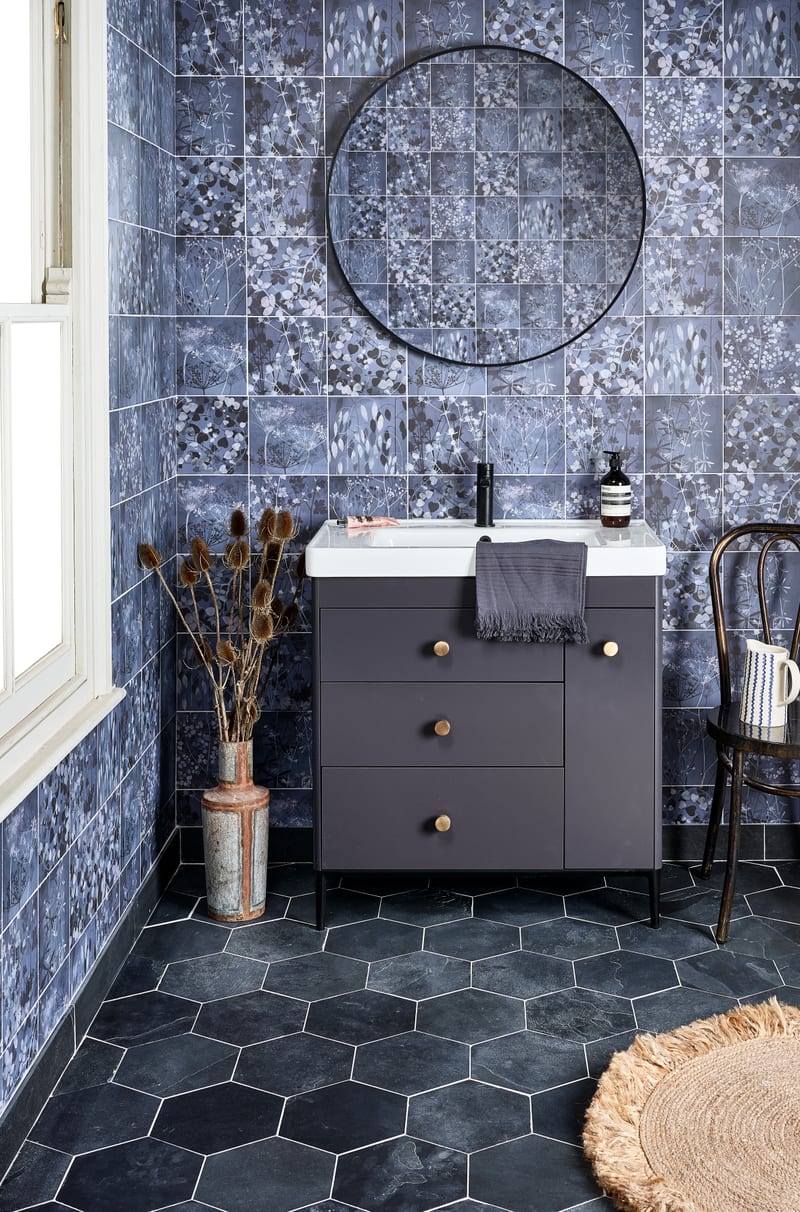
10. Hexagon Layout
Hexagonal tiles laid in a honeycomb, which gives you geometry without the directional pull of a herringbone or chevron.
Best For
- Contemporary bathrooms
- Feature floors or shower zones
Waste & Labour
Moderate alignment precision required
Top Tip: Keep the grout subtle and the honeycomb turns architectural rather than busy.
Common Mistake: A hexagon floor sitting under a heavily patterned wall in a small bathroom.
How to Choose the Right Tile Layout
Assess Proportions
- Low ceiling → vertical stack, to pull the eye upward
- Narrow room → horizontal emphasis, to widen the walls
- Balanced space → you’ve earned a feature layout
Identify Primary Sightline
Centre the pattern on whatever the room points at: the vanity wall, the bath backdrop or the shower.
Control Pattern Intensity
One feature wall is plenty in a compact bathroom, and two is usually one too many.
Budget Awareness
Complex patterns push up labour time, waste percentage and the level of precision the fitter has to hold.
The Bathroom Tiling Cost Guide has the modelling examples if you want the numbers behind them.
Longevity
Brick bond, herringbone and large-format grid have all been around long enough to stop being trends.
Tile Layout by Room Type
Ensuite Bathrooms
Vertical stack or large-format grid buys you the most perceived space, and we’d keep heavy floor patterns out of a really compact ensuite.
Family Bathrooms
A herringbone feature wall over a calmer floor grid works well here, and durable porcelain keeps the upkeep manageable.
Cloakrooms
Basket weave or a diagonal grid can add real character to a small room, as long as the scale of the pattern stays proportional.
Wetrooms
Large-format grid handles the floor falls and the drainage alignment better, and minimal grout contrast holds up longer in a wetroom.
Tile Layout by Tile Size
Tile dimensions decide which layouts will work, and picking the layout around the tile size is what stops you ending up with awkward cuts and an off-balance wall.
Small Format Tiles (e.g. 100×200 mm)
Small formats are made for herringbone, brick bond and vertical stack.
Skip the complex modular patterns when the room is tight.
Medium Format Tiles (e.g. 300×600 mm)
Medium formats sit happily in brick bond and staggered offsets.
A diagonal grid also works well in a square room.
Large Format Tiles (e.g. 600×600 / 600×1200 mm)
Large formats belong in a straight grid, and very little else.
Herringbone rarely works at this size unless the tile is a plank format.
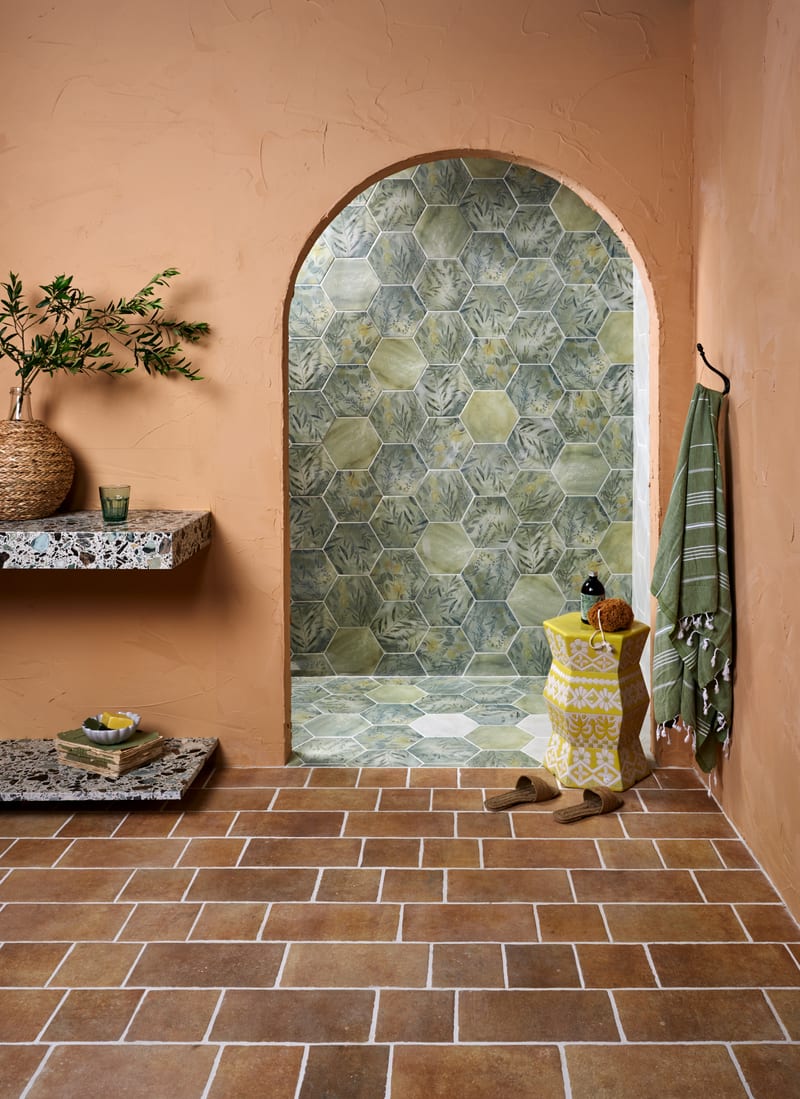
Tile Layout Psychology: Spatial Impact
Vertical Orientation
Draws the eye up and makes the ceiling feel higher
Horizontal Orientation
Pulls the walls apart and makes the room feel wider
Pattern Density
Small tiles add activity, large tiles settle the room down
Grout Tone
Matching grout softens the pattern, contrast puts it in bold
Designer Styling Notes
In luxury projects, a few refinements are what turn ordinary tiling into something that looks designed:
Centre a patterned layout on the vanity’s symmetry line rather than the room’s corner
Don’t put two strong patterns in one compact room
Run a feature layout up one wall rather than around the whole room
Keep the floor calmer than the wall you want people to look at
Line the grout joints up with the architecture you already have: niches, mirrors, bath edges
These refinements are the whole difference between tiling a room and designing one. Luxury comes from proportion and restraint, never from complexity.
Installation Complexity & Cost Overview
Layout choice drives installation time and material waste directly, so use this comparison when you’re putting a budget together.
The Bathroom Tiling Cost Guide carries the per-m² UK price ranges, and the Tile Quantities & Waste Guide shows how the layout you choose changes what you need to order.
Real Project: Layout in Practice
Coggeshall CO6 Country Cottage Bathroom Case Study
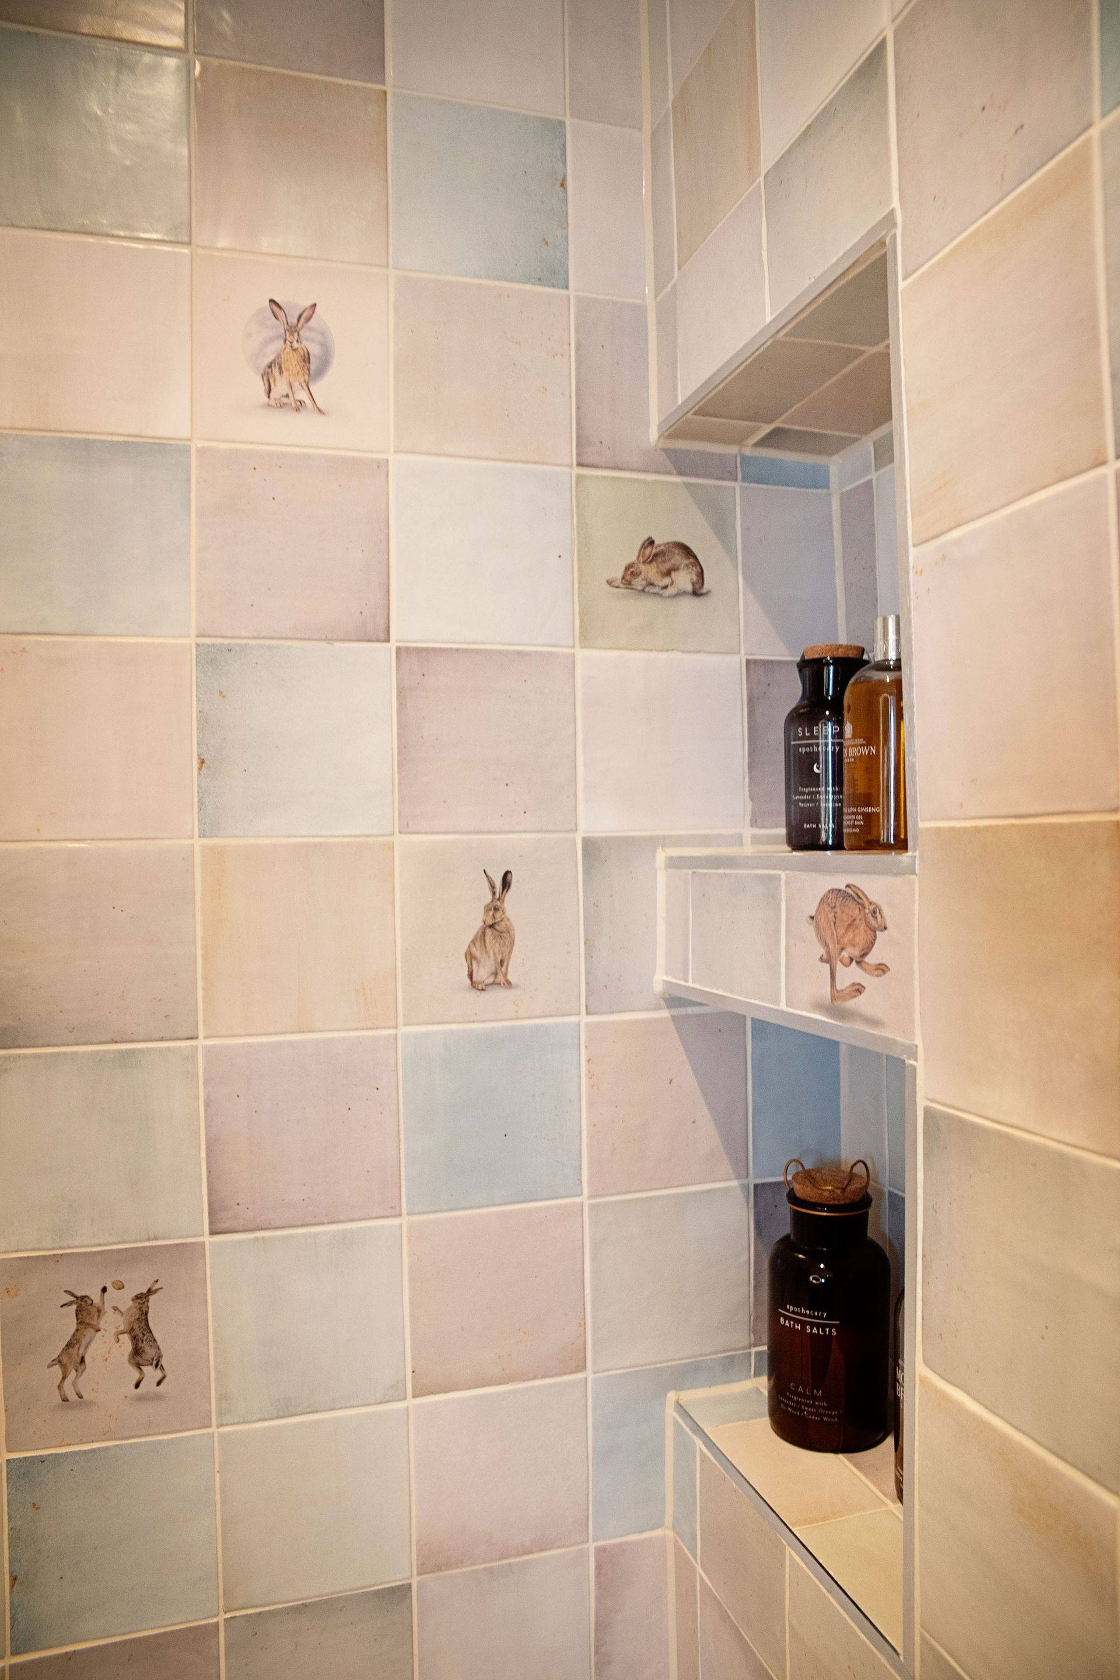
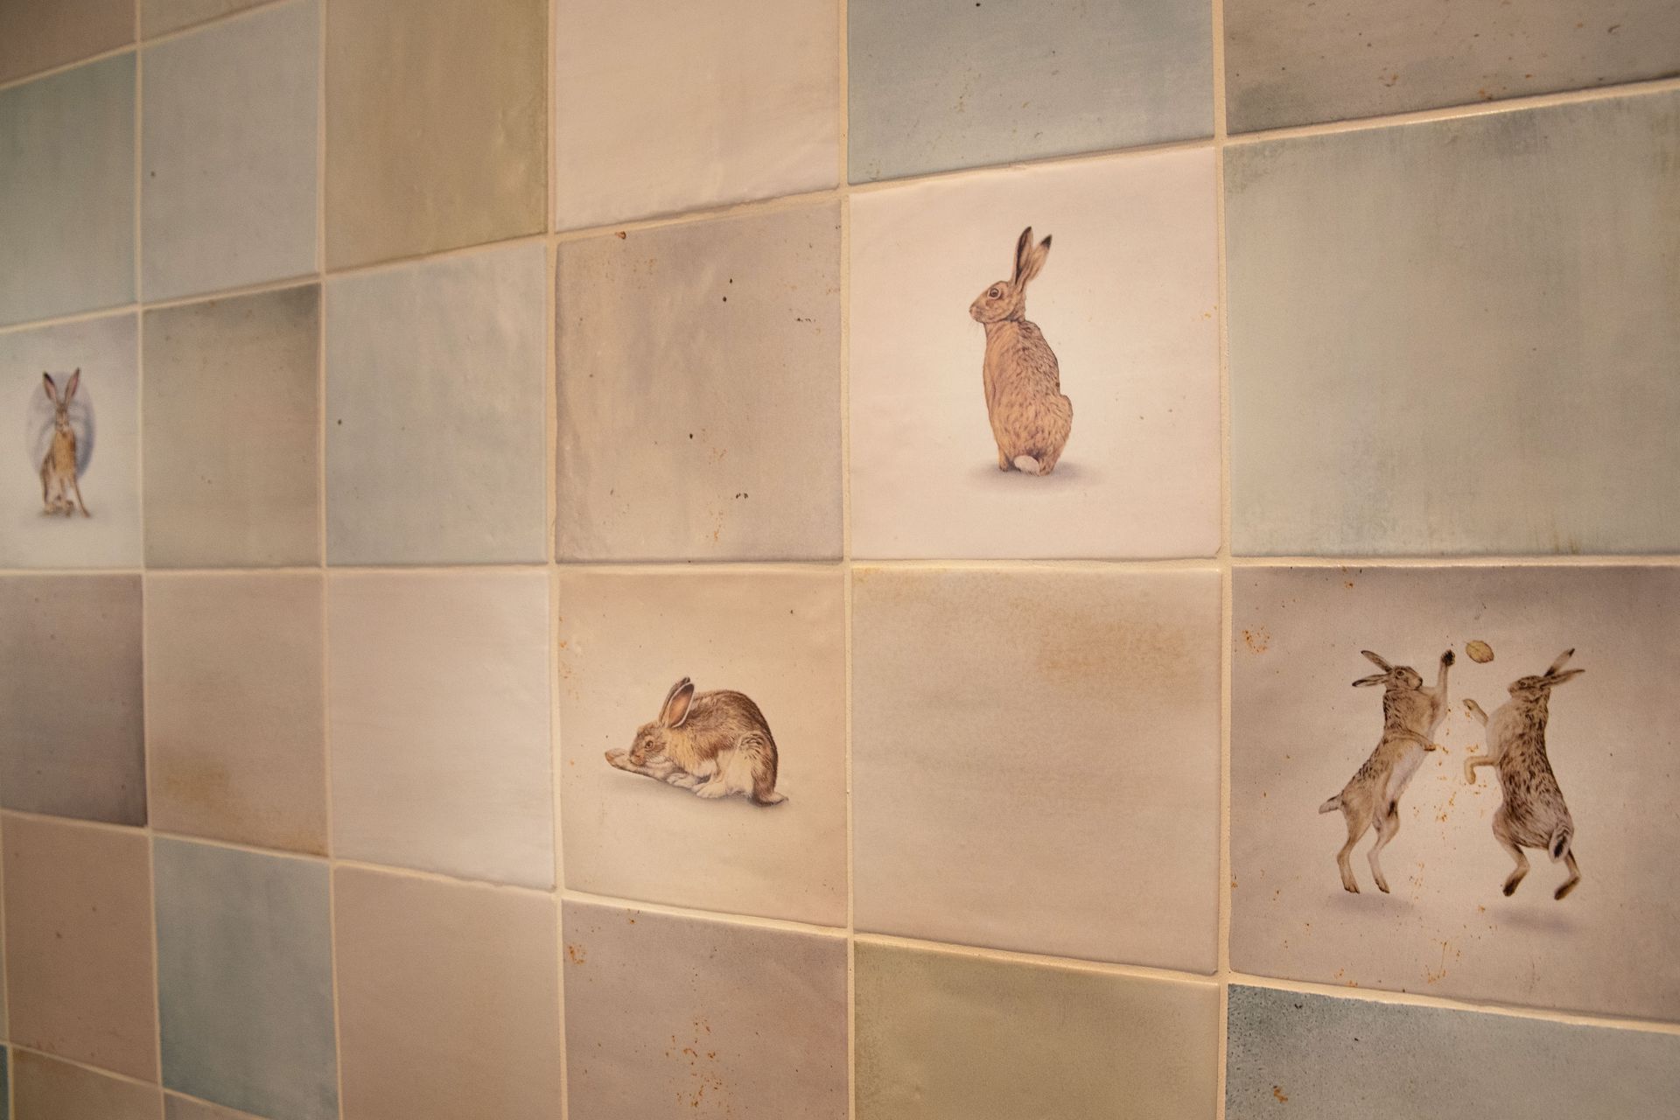
In our Coggeshall CO6 country cottage bathroom project we used Ca' Pietra Wiltshire Hares tiles only inside the shower niches, and kept every surrounding wall calm and neutral. That balance gave the room character without shouting over a period cottage.
Layout Strategy
- •Feature: Ca' Pietra Wiltshire Hares decorative tiles, used only inside the shower niches
- •Surround: neutral toned walls kept to one calm, consistent layout throughout
- •Principle: place the pattern selectively and it adds character instead of taking over
Design Outcome
Keeping the decorative tile inside the recessed niches and everything around it neutral is what gives the room its balance. The character sits exactly where your eye lands, and the calm surfaces give it somewhere to rest.
Layout Principle
That one project makes the argument of this whole guide: layout is the single biggest design decision in a bathroom renovation. The Wiltshire Hares tiles bring the personality, the neutral surfaces around them hold the structure.
Quick Answers
What is the best tile layout for a small bathroom?
Vertical stack or large-format grid, in most of the small rooms we do, because both cut the visual clutter and pull the eye upward.
Which tile layout is most modern?
Vertical stack and large-format grid are the two that look most current in UK luxury bathrooms right now.
Does tile layout affect cost?
Yes. Herringbone and chevron take longer to set out and cut, and they waste more tile than a straight grid does.
Frequently Asked Questions
Common questions about bathroom tile layouts and pattern choices
Final Thoughts
Tile layout barely gets a mention in bathroom marketing, and yet it’s one of the strongest levers you have. A considered layout can turn an ordinary bathroom into an architectural one without you changing the tile at all.
Put alongside real work like our Coggeshall CO6 country cottage bathroom project, the principle holds up: proportion and planning are what make a luxury bathroom, and the material list comes second.
Related Guides You May Find Useful
Herringbone Tiles Guide
Design, setting out, installation and the waste maths behind a herringbone wall or floor.
Bathroom Tiling Cost Guide
What UK bathroom tiling costs once you account for layout, tile size and labour rates.
Tile Quantities & Waste Guide
Work out exactly how many tiles to order, and how much extra each layout eats.
Coggeshall CO6 Project
See the layout thinking in this guide built into a real Coggeshall cottage bathroom.
Our Design Process
How we plan and design a bathroom, and what happens at each stage.
What Is Bathroom Tanking?
The waterproofing that has to go in before a single tile does.
Herringbone vs Chevron
The two angled layouts compared on cost, waste and the rooms they suit.
Best Tiles for Small Bathrooms
Which tile size, colour and layout give you the most room in a small UK bathroom.
Have a question we haven’t covered? Get in touch and we’re happy to help.
Planning a Renovation?
If you’re planning a full renovation and want a second opinion on layout direction and cost, come and sit down with our design team in the showroom.
Get the proportions right and the tile list looks after itself.