
Best Tiles for Small Bathrooms UK Design Guide 2026
Large-format, light-toned porcelain tiles laid in a simple grid or a vertical stack, with grout matched to the tile, will usually make a small bathroom feel bigger and calmer than the floor plan suggests. The small UK bathrooms that work best keep grout lines down, hold contrast tight, allow one feature surface and let proportion do the work.
A small bathroom feels cramped when there’s too much for the eye to stop on — and that’s rarely because the tiles are too large.
Plenty of UK ensuites come in under 2.5m², and at that scale proportion and visual continuity matter far more than decorative complexity.
So this guide runs through tile size, colour, layout and grout strategy, plus the mistakes that quietly shrink a compact bathroom.
Quick Navigation
Does Tile Size Matter?
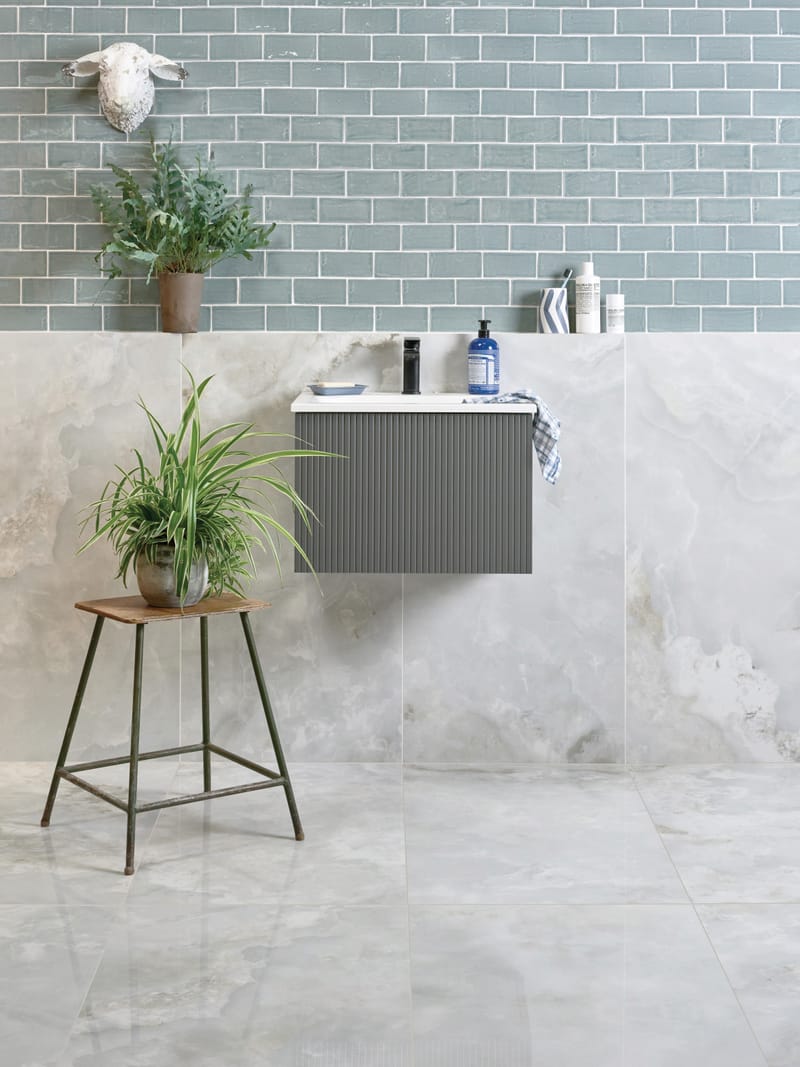
Yes. Tile size changes how big a room feels. In most UK ensuites and compact bathrooms, larger tiles (600×600mm or 600×1200mm) give you a calmer surface with fewer joints, so there’s simply less for the eye to catch on.
Large Tiles in Small Bathrooms
Advantages
- ✓ Fewer grout joints, so the eye takes the wall in as one surface
- ✓ Cleaner sightlines, because nothing chops the room into a grid
- ✓ A more contemporary feel, and one that tends to date slowly
- ✓ Often less labour time than an intricate pattern, which shows up in the quote
Considerations
- ● The walls have to be flat before you start
- ● Extremely narrow rooms can leave awkward cuts at the edges
Small Tiles: Strategic Use
Small tiles aren’t wrong in a small room, but they do have to be a decision rather than a default. Small formats work best when they’re:
- ✓ Restricted to a single feature wall, never the whole room
- ✓ Installed vertically, which pulls the eye up and adds height
- ✓ Paired with a grout that matches, so the grid stays quiet
Don’t wrap every surface in small tiles unless texture is the whole point of the scheme.
Designer’s rule: the fewer grout lines your eye picks up, the bigger the room feels, whatever the tape measure says.
Large vs Small Tiles: Practical Comparison
| Factor | Large Tiles | Small Tiles |
|---|---|---|
| Visual Clutter | Low | Higher |
| Grout Lines | Fewer | More |
| Installation Speed | Often faster | Slower |
| Best Use | Walls & floors | Feature areas |
| Risk in Small Rooms | Edge cuts | Visual busyness |
| Cost Impact | Often neutral or slightly lower labour | Higher labour due to more grout lines |
| Maintenance | Easier to clean (less grout) | More grout maintenance |
| Perceived Ceiling Height | Neutral | Can feel busier if overused |
Best Floor Tiles for Small Bathrooms
Floor tiles set how wide the room feels, and the right format and layout can visually stretch a compact space more than most people expect.
Recommended Approaches
- ✓ Large-format porcelain laid in a straight grid across the whole floor
- ✓ A diagonal grid in square rooms, which widens the room subtly
- ✓ Subtle stone-effect finishes with very little pattern running through them
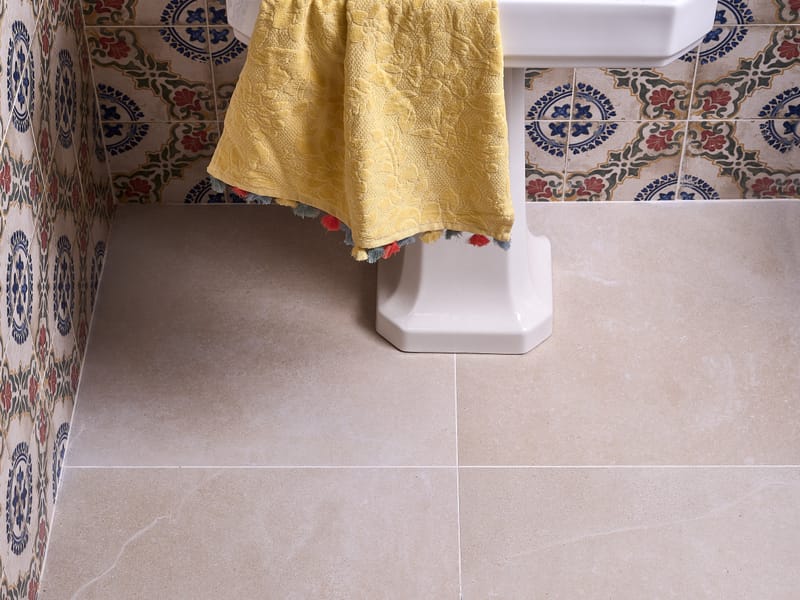
We’d avoid busy encaustic patterns unless the room’s proportions are already balanced.
In UK wetrooms, always check the slip rating. For bathroom floors, R9 or R10 is the usual recommendation, and which one you want depends on how wet that floor really gets.
For layout comparisons, see Bathroom tile layout ideas.
Best Wall Tiles for Small Bathrooms
Wall layout has the strongest effect on perceived height, and which way the tiles run matters just as much as how big they are.
Vertical Stack Layouts
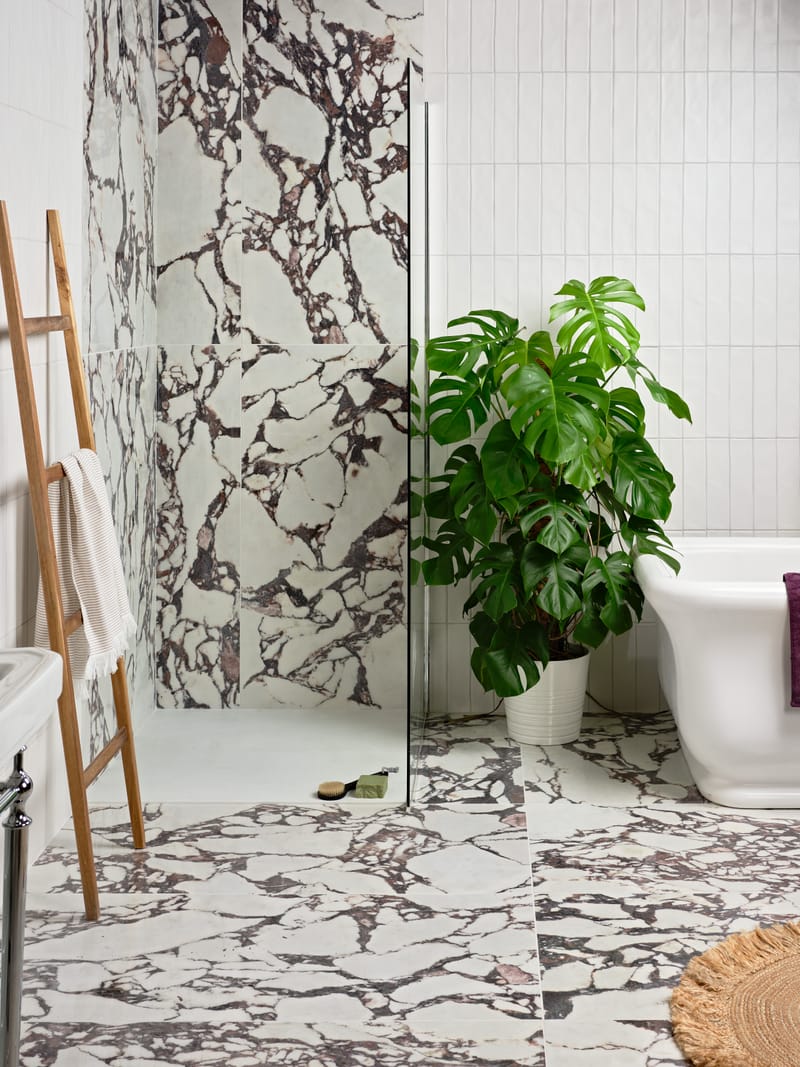
Stacking tiles vertically draws the eye up and lifts the perceived ceiling height, which is about the most effective trick we have in a compact bathroom.
Full-Height Tiling
Tiling to the ceiling usually feels more cohesive in a compact room, because it removes the horizontal break where tile meets paint. That break is what squashes the space.
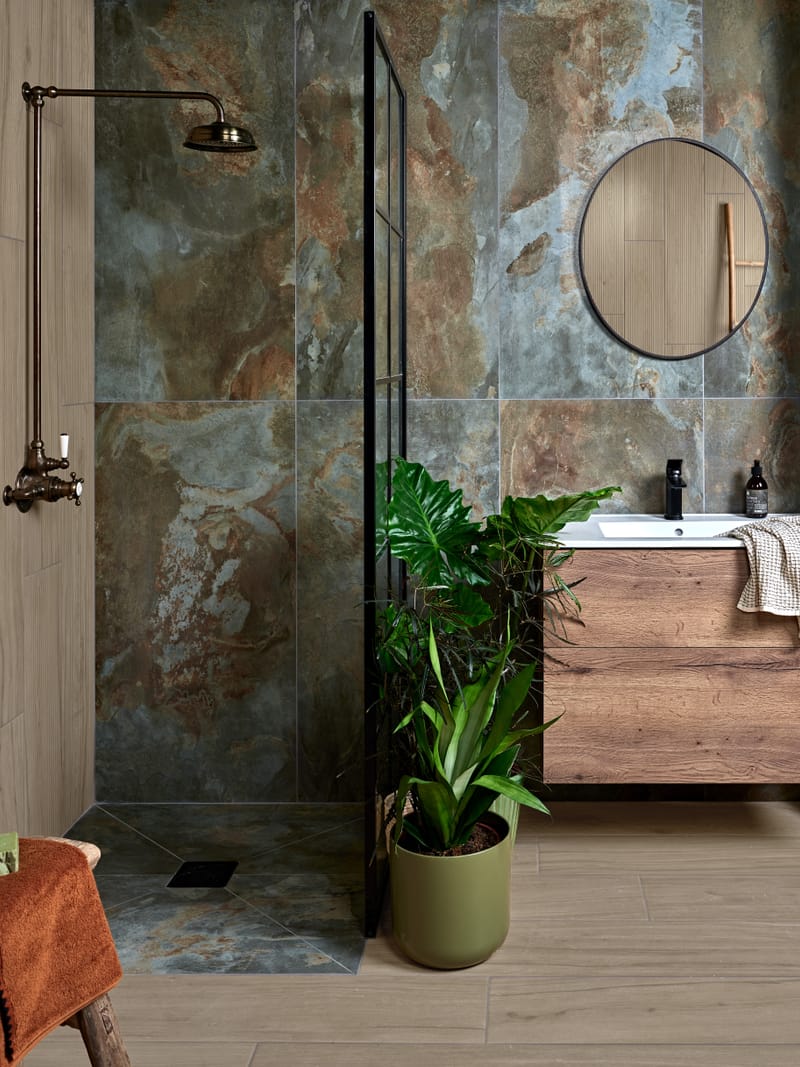
Horizontal layouts can widen a narrow room, but in a very small bathroom they’ll sometimes draw attention to how little wall height you’ve got. So use them carefully under a low ceiling.
Using Herringbone in Small Bathrooms
Herringbone can work well in a compact bathroom, as long as it’s:
- ✓ Limited to one surface, usually the shower wall
- ✓ Installed with matching grout so the pattern stays soft
- ✓ Balanced by calmer, plainer tiles on everything around it
For pattern comparison, see Herringbone vs chevron tiles.
What Colour Tiles Make a Small Bathroom Look Bigger?
Colour changes how much light the room gives back, and lighter shades bounce that light around a compact space instead of swallowing it.
Recommended Palette
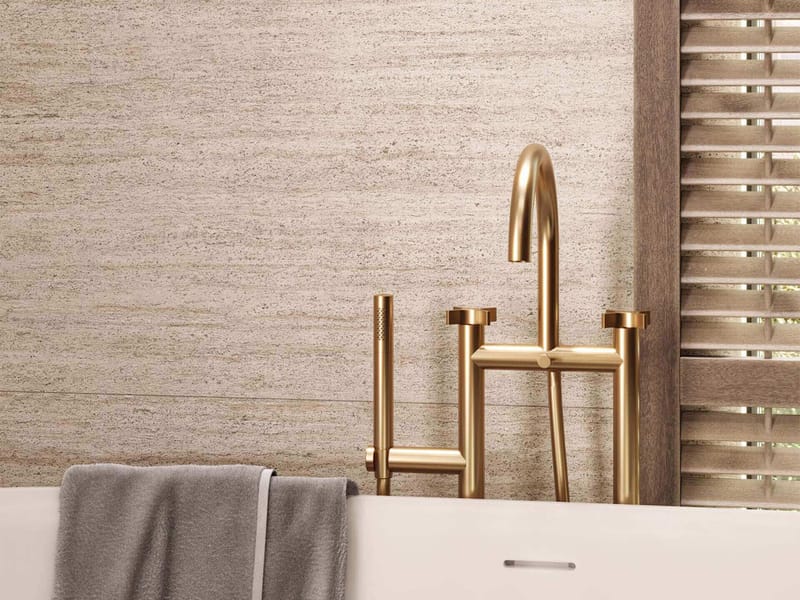
Tone-on-tone schemes, where the wall and floor tiles sit in the same colour family, tend to stretch the visual flow and make a compact bathroom feel like one room rather than several surfaces.
Quick rule: keep the tonal contrast subtle. Sharp contrast between floor and wall chops the room into two bands, and that can visually shorten a compact space.
Gloss vs Matte Tiles in Small Bathrooms
Gloss Wall Tiles
- ✓ Bounce light back into the room instead of soaking it up
- ✓ Lift the brightness in a darker room
- ✓ Make the walls feel further apart than they really are
Matte Floor Tiles
- ✓ Give you proper grip underfoot when the floor’s wet
- ✓ Hide water spotting far better than gloss does
- ✓ Offer a softer surface texture that doesn’t glare back under downlights
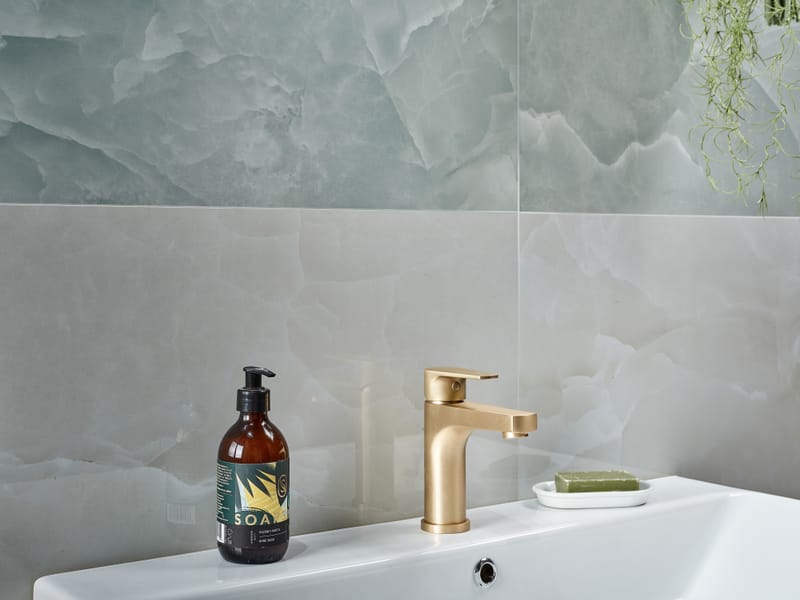
Gloss on the walls with a matte floor is usually the best combination in a compact room — you get the light reflection high up, where it counts, and grip underfoot where you need it.
Grout Strategy for Small Bathrooms
Does Grout Colour Matter?
Yes, and dramatically so. Grout colour decides how visible each joint is, and that decides how busy the whole room looks to anyone standing in the doorway.
Matching Grout
- ✓ Blends the tiles into one another
- ✓ Plays the grid down until you stop noticing the joints at all
- ✓ Makes the walls feel a lot less busy
Contrasting Grout
- ● Highlights the pattern, which is usually the point
- ● Adds visual rhythm and a bit of graphic snap
- ● Can shrink the perceived scale of an already small room
In most of the small bathrooms we design, matching grout gives the calmer result, so we’d treat it as the default and make you argue for anything else.
Common Small Bathroom Tiling Mistakes
Avoid
- × Using two or three strong patterns in the same room
- × High-contrast grout, which draws attention to every joint
- × Tiny mosaics running across every single surface
- × Dark heavy floors under bright upper walls, because that combination cuts the room in half
- × Complicated layouts in a room that isn’t square to begin with
- × Too many material transitions (tile to paint to panel and back to tile)
- × Dark ceilings with nothing in the lighting scheme to compensate
Follow Instead
- ✓ One feature surface, and one only
- ✓ Matching grout as the default, with contrast the exception
- ✓ Large-format tiles across most of the surfaces in the room
- ✓ A tone-on-tone palette shared by the floor and the walls
- ✓ As few material transitions as the room will allow
- ✓ Full-height tiling, which holds the whole room together
- ✓ A simple grid, or a vertical stack if you want height
Core principle: simplicity scales better than complexity in a small room, because every visual break you add compresses what’s left of it.
Cost Considerations (UK Context)
Your tile choice moves both the labour and the waste. In small UK bathrooms, a patterned layout such as herringbone or a diagonal grid can push labour costs up by 20–40% against a simple straight grid.
Waste percentages climb in compact rooms too, because the cuts are tighter: typically 10–15% for a straight grid, and up to 20%+ once you’re into patterned layouts.
Large Tiles
- ✓ Can reduce the labour time on site
- ● Need a flatter substrate before anyone starts tiling
Complex Layouts
- ● Add labour time, sometimes a lot of it
- ● Push the waste percentage up on every tile order
- ● Raise the installation cost overall
For detailed breakdowns, see: Bathroom tiling cost guide UK • Tile waste percentage guide
When to Break the Rules
None of this is rigid. Darker tones and patterned tiles can look wonderful in a small bathroom, particularly where the lighting is strong and the symmetry and proportion have been controlled carefully.
If the architecture’s clean and the layout is balanced, one bold decorative tile used sparingly can anchor the room instead of shrinking it.
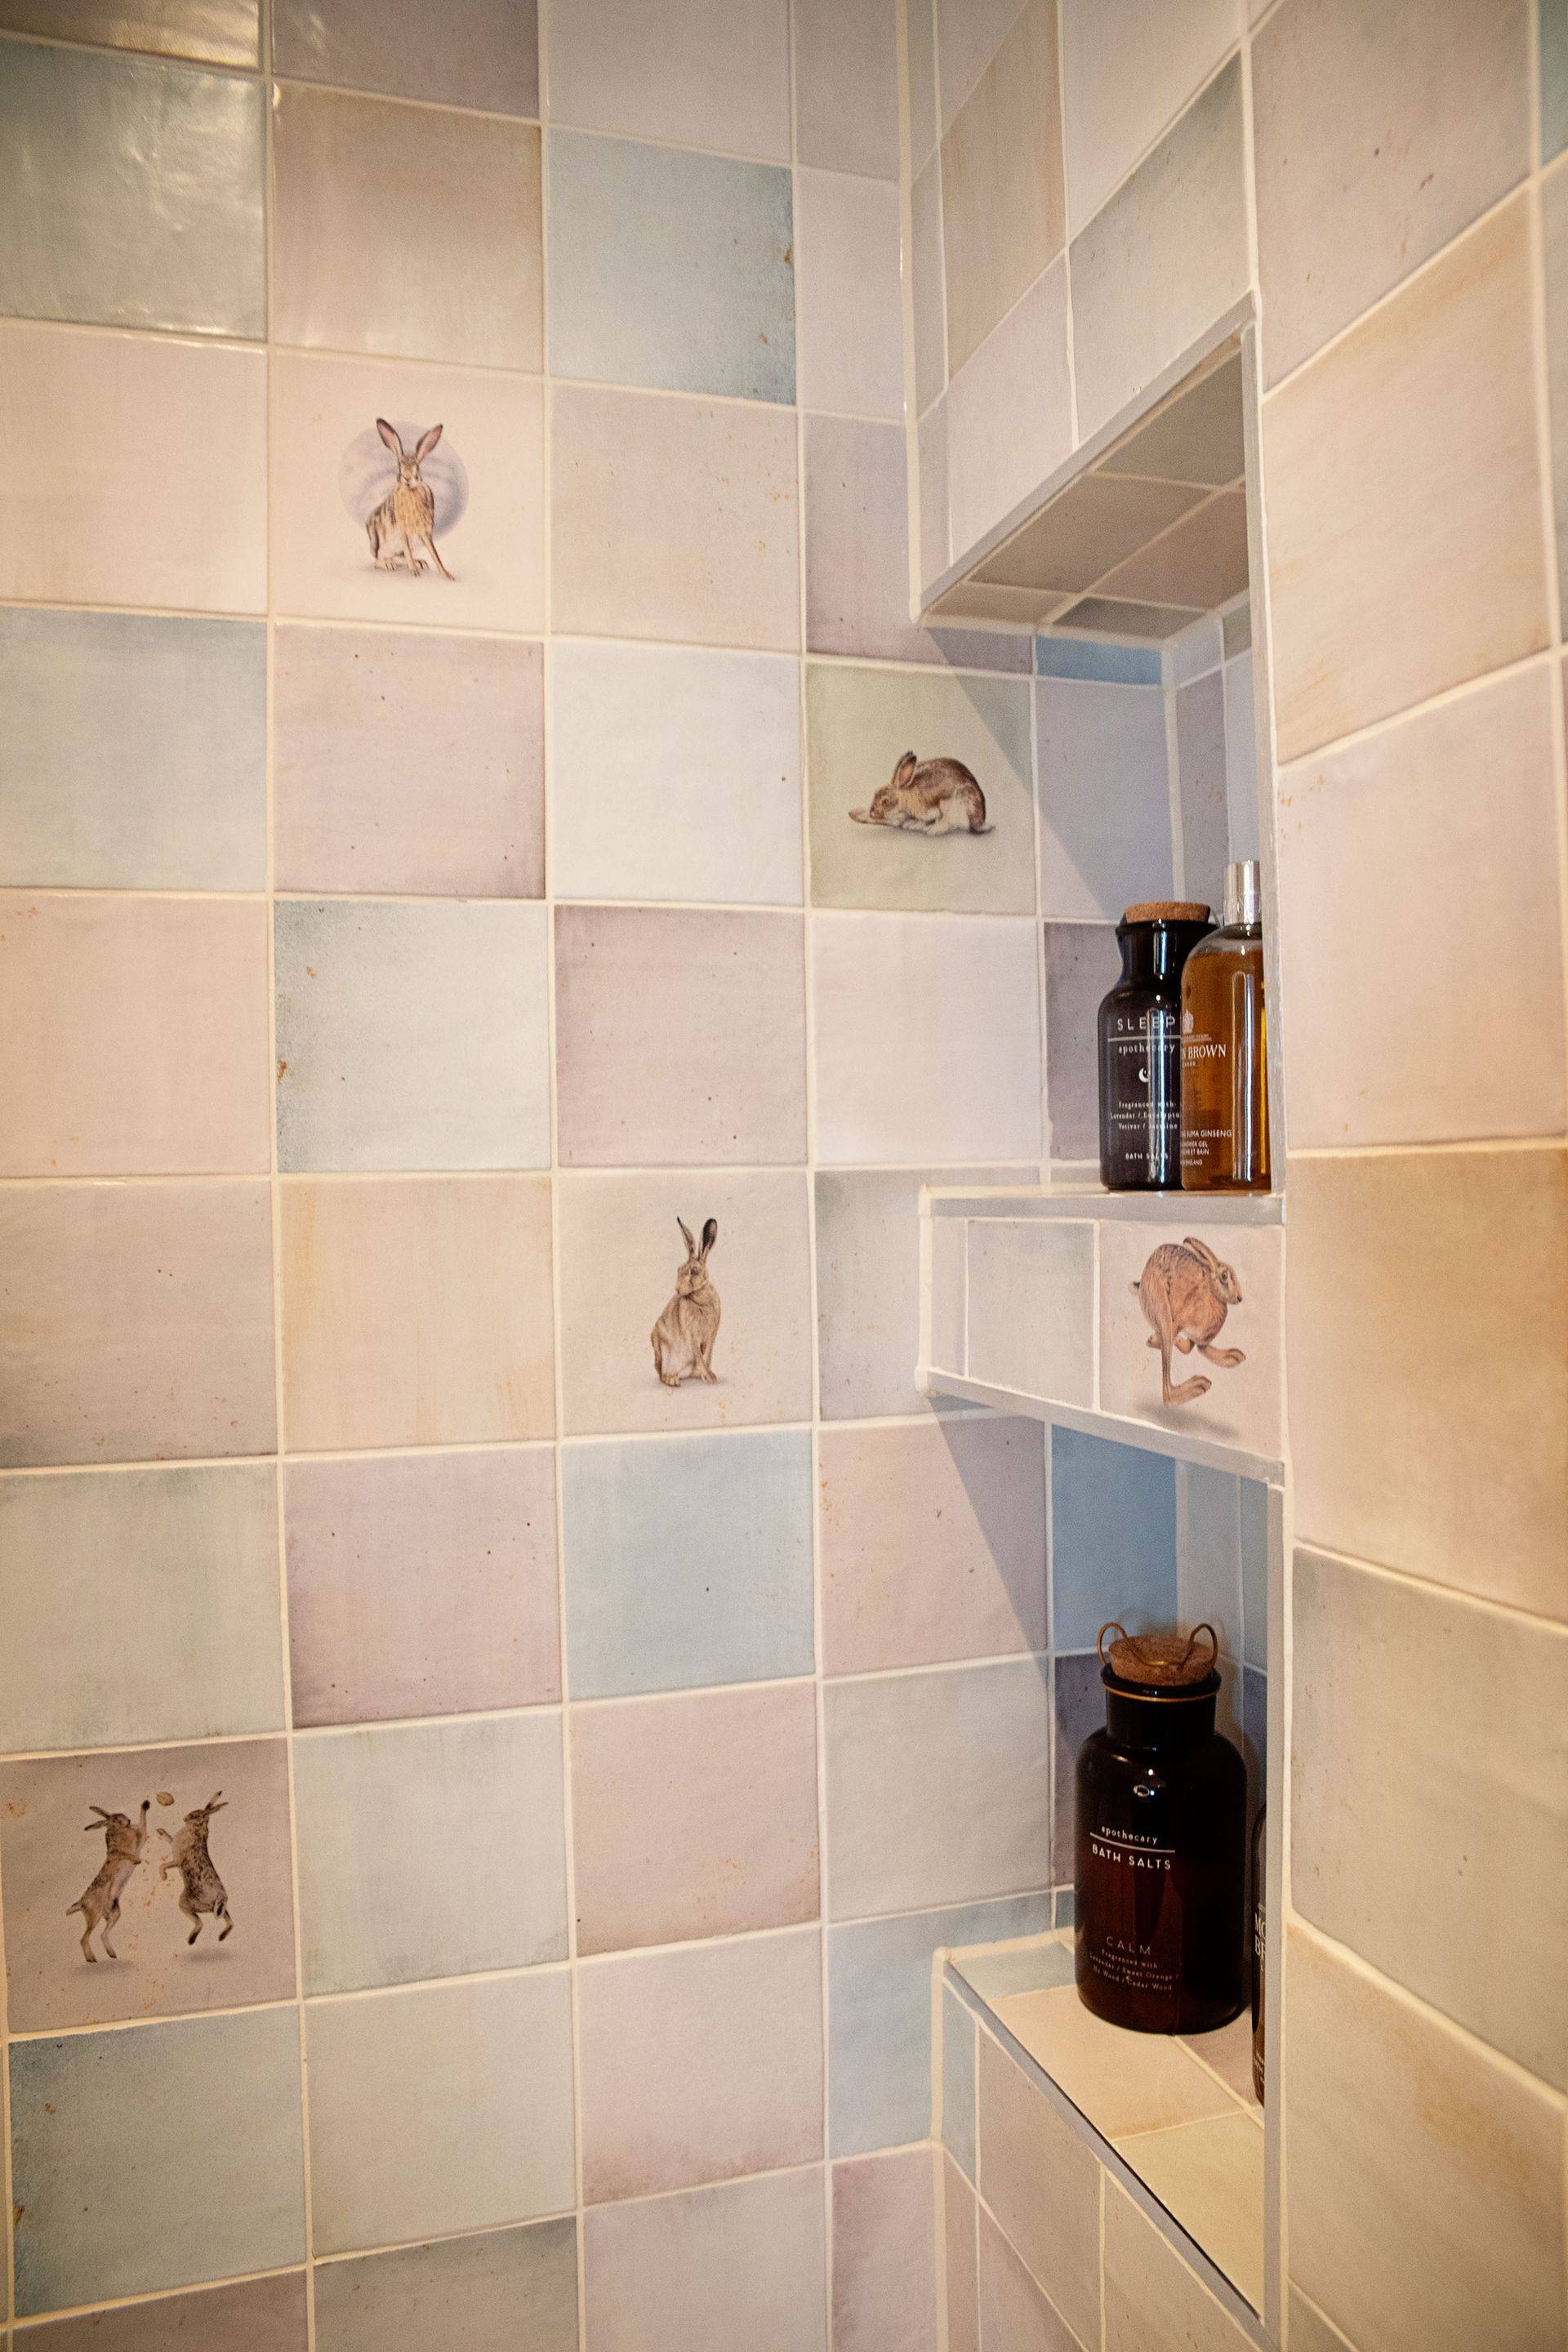
In our Coggeshall CO6 country cottage bathroom, the Ca' Pietra Wiltshire Hares tiles sit inside the shower niches as an accent rather than a scheme. Pattern and character do work in a compact room, as long as you use them that sparingly.
Decision Framework
| Bathroom Type | Recommended Tile Strategy |
|---|---|
| Small Ensuite | Large-format + matching grout |
| Narrow Room | Vertical stack walls |
| Square Box Room | Diagonal floor grid |
| Low Ceiling | Vertical wall layout |
| Compact Wetroom | Calm grid floor + one feature wall |
Related Guides You May Find Useful
Tile Layout Ideas Guide
All 10 layout patterns compared, with the waste, cost and spatial impact of each.
Herringbone vs Chevron Tiles
Compare herringbone and chevron patterns: tile shape, visual line, waste and cost.
Herringbone Tiles Guide
How herringbone is set out on site: orientation, tile size and waste.
Bathroom Tiling Cost Guide
What tiling a UK bathroom costs by layout, tile size and labour.
Tile Quantities & Waste Guide
Order the right quantity first time, with the waste allowance each layout needs.
What Is Bathroom Tanking?
Essential waterproofing knowledge for any tiled bathroom or wetroom.
Frequently Asked Questions
Common questions about choosing tiles for small bathrooms
Got a question we haven’t covered here? Get in touch and we’ll happily talk it through with you.
Planning a Renovation?
Small bathrooms reward proportion, restraint and consistency. Get the tile size, the layout and the grout strategy right and the room usually feels considerably more spacious than the floor area says it should.
A showroom visit with our design team walks through every one of these decisions against your own room and your own measurements.