
Bowmans · Inspiration · Design
Victoria + Albert Seros Bath: How to Design the Room Around It
By Jonathon Barclay · · 10 min read
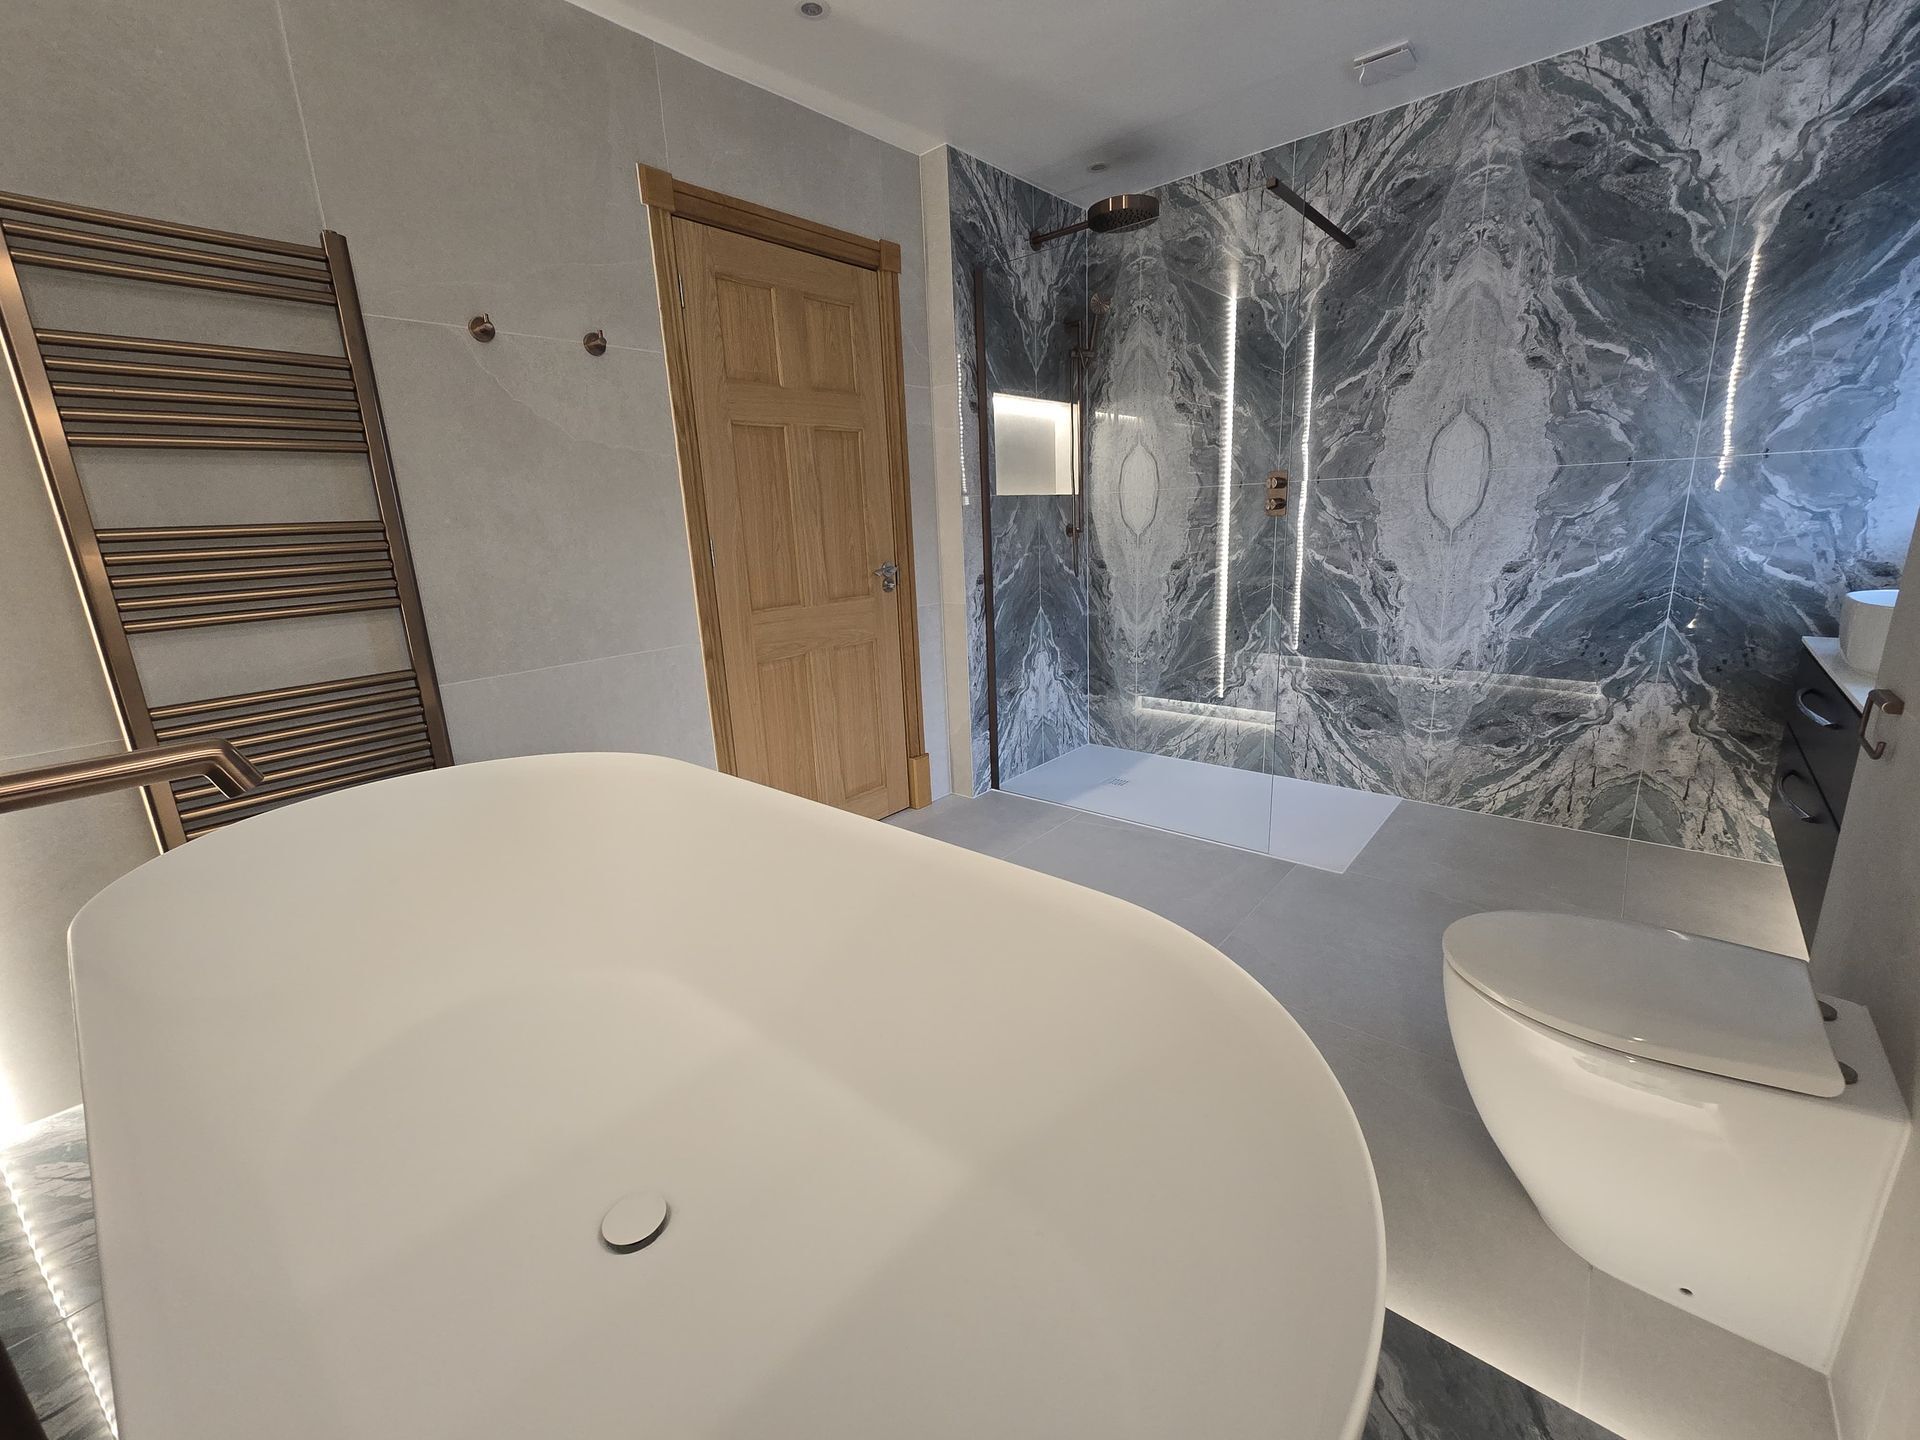
The Victoria + Albert Seros works best when you treat it as the main shape in the bathroom. Its asymmetric form needs to be seen properly, which usually means giving the bath a clear position and keeping the tile, vanity and other large pieces quieter.
That doesn't mean the entire room has to be plain. It means deciding where you want the detail. If the bath is the reason you've chosen the collection, surrounding it with several equally strong finishes will make the room feel busy and weaken the shape you paid for.
Before choosing between the two bath sizes, check more than the headline length. You need to consider how the bath sits in the room, whether you can move and clean around it, how it will be delivered and where the taps can sensibly go.
Quick Navigation
What makes the Seros different?
The Seros was developed by Victoria + Albert in collaboration with British sculptor Sophie-Elizabeth Thompson. Its form takes its cues from fluid, organic sculpture rather than the balanced oval or straight-sided shape used for many freestanding baths. It is an established collection, not a new launch. Victoria + Albert describes the design and collaboration on its Seros collection page.
The asymmetry is the important part from a room-planning point of view. There isn't one neutral side that looks much like another. The bath changes depending on where you stand, so its orientation matters just as much as its position.
We'd normally begin by deciding which view of the bath you want to see when you enter the room. From there, we can look at how it appears from the vanity, shower and doorway. Rotating it slightly may show the form better, but it can also use more floor space than placing it parallel to a wall.
That trade-off is worth working through on a plan. A sculptural bath that looks excellent from one carefully chosen angle but makes the route to the shower awkward isn't a successful layout.
Our view
The Seros makes most sense when the bathroom has enough visual and physical space for its asymmetric shape to be appreciated. If the bath has to be pushed tightly between other fittings, a simpler freestanding or built-in design may use the room better.
Seros 1650 or Seros 1800?
Choose the size from the actual bathroom plan rather than the model name alone. The names are useful shorthand, but they aren't the precise external dimensions.
| Model | Actual external length | Width | Listed finish options |
|---|---|---|---|
| Seros 1650 | 1647mm | 763mm | Gloss or matt |
| Seros 1800 | 1776mm | 766mm | Gloss or matt |
These are brochure figures from the Victoria + Albert Seros technical brochure. Check the current technical information for the exact product being ordered before finalising construction, plumbing or tap positions.
The difference in width between the two models is small, while the larger bath adds length. But external length doesn't tell you whether a bath will feel comfortable for a particular person. The internal shape, back angle, bathing position and your own height all affect that decision.
So we wouldn't assume that the 1800 is automatically better because it's larger, or that the 1650 is simply the same experience shortened. If comfort is a deciding factor, it needs to be assessed directly rather than inferred from the external dimensions.
When the Seros 1650 is likely to make more sense
The 1650 is the more useful starting point where the larger model would reduce the passage through the room or leave the bath too close to the vanity, shower screen or wall.
A freestanding bath still needs to work as part of the room. You need to be able to reach the areas around it for cleaning, and the route between fittings shouldn't feel pinched. There isn't one clearance figure that works for every bathroom because the shape of the room, bath orientation and position of the other fittings all change the answer.
The smaller model may also give you enough freedom to turn the bath and show its shape properly. In some layouts, a shorter bath with space around it will look more intentional than a longer one squeezed into the same area.
When the Seros 1800 may be the better choice
The 1800 is worth considering where the room can accommodate its full length without compromising movement or crowding the other fittings.
That decision should still be tested on the complete plan. An extra 129mm of external length may appear modest in isolation, but it can matter once you include the vanity projection, the opening of a door and the route into a shower.
If both sizes fit comfortably, the choice can come down to the proportions of the room and a direct assessment of the bathing position. A long room may suit the 1800 more naturally, while the 1650 can leave a better balance of bath and open floor in a squarer layout.
Where should the bath sit?
Position the Seros where you can see the change in its outline. If only one end is visible and the rest disappears against a wall, much of its character is lost.
In a larger bathroom, that might mean placing it away from the wall or turning it slightly rather than aligning everything to the same grid. In a more restricted room, it could mean keeping the bath parallel to the wall but leaving the more expressive side visible from the doorway.
You don't need to force it into the centre of the room. A central bath can interrupt useful circulation and make floor-mounted taps harder to position. The aim is to see the form clearly, not to create empty space around it for the sake of a photograph.
The practical checks come first:
- Can you walk between the bath and the other fittings without turning sideways?
- Can the floor and wall behind it be cleaned?
- Does its position obstruct a door, drawer or shower entrance?
- Can the waste and water supplies reach the chosen location sensibly?
- Is there a safe and realistic route for bringing the bath into the room?
If one of those points fails, we'd change the position before trying to make the rest of the room accommodate it.
For a broader comparison of the space and installation issues, see our guide to freestanding baths versus built-in baths.
Keep the surrounding finishes under control
The Seros already gives the room a strong curved shape, so we'd normally use calmer finishes across the largest surfaces.
A quieter wall tile lets you see the outline of the bath. That could mean a restrained colour, less pronounced pattern or fewer competing changes of material immediately behind it. The right choice depends on the room, but we'd be careful with heavily figured surfaces if they make the edge of the bath difficult to read.
The same applies to the vanity. It doesn't have to match the curves of the Seros, and we'd avoid repeating the bath's shape in every fitting. A simpler vanity can give the room some structure and stop the design becoming too soft or themed.
Contrast can work well, but it should be deliberate. A bath that blends almost completely into the floor and wall may lose definition. A change in tone behind it can make the silhouette clearer without adding another pattern.
Gloss or matt?
The collection is listed in gloss and matt variants. The decision should be made with the other surfaces in the room rather than from a small sample on its own.
A gloss bath will respond differently to light and reflections than a matt one. A matt finish can feel quieter beside strongly patterned or reflective materials, while gloss may provide useful contrast in a room with more muted surfaces.
We wouldn't choose every finish to match. A matt bath doesn't require matt tiles, taps and furniture throughout the room. It is usually more useful to compare the bath against the actual tile, vanity finish and lighting conditions together.
Does the basin need to match the bath?
No. If you're considering a basin from the same collection, it can help carry the sculptural idea through the room, but it isn't compulsory.
Matching both pieces may work where they can be seen together and there is enough visual space between them. In a smaller bathroom, repeating another strong organic shape can make the design feel overworked.
A simpler basin is often the better choice if the vanity already has a distinctive finish or if the Seros is clearly the focal point. The connection between the two areas can come from colour, tap finish or material instead of using the same form twice.
Plan the taps before confirming the bath position
The tap position needs to be resolved alongside the bath, not added after the layout is agreed.
Depending on the room design, the taps may be wall-mounted, deck-mounted on a separate surface or floor-mounted. Whichever approach is being considered, check the current technical drawings for the bath and the chosen brassware before construction begins.
The spout needs to discharge into the bath in the correct place. The controls also need to remain reachable from outside the bath. A tap may look neatly centred on a drawing but prove awkward if you have to lean across the widest part of the bath to turn it on.
Floor-mounted brassware needs particularly careful coordination because its position affects the floor construction and services. Wall-mounted fittings depend on the wall build-up and the relationship between the spout projection and bath edge. These aren't details to leave to visual judgement on site.
Your bathroom designer, installer and relevant trades should agree the positions from the product drawings before services are installed.
Check delivery and the room structure
Before ordering either model, establish how the bath will reach the bathroom.
Measure doors, stairs, landings and changes of direction along the complete delivery route. The bath fitting within the finished room doesn't mean it will pass through the building. Packaging and safe handling also need to be considered rather than relying only on the bath's external dimensions.
Any questions about the floor or supporting structure should be assessed by suitably qualified people using the confirmed product information and the actual property. Don't make that decision from the model name or an assumed bath specification.
This is particularly important where the bathroom is upstairs, the building has been altered previously or the bath is moving to a different part of the room.
What to confirm before ordering
The Seros is a sensible choice if you want the bath to lead the design and the room allows its shape to be seen without compromising the layout. Before committing to it, confirm:
- Whether the 1647mm or 1776mm model works better in the complete room plan.
- Whether you have assessed comfort rather than relying on external length.
- Which orientation gives the best view without restricting movement.
- Whether there is practical access for cleaning around the bath.
- How the bath, waste and taps relate to the current technical drawings.
- Whether the controls will be easy to reach.
- Whether the bath can be delivered through the property.
- Whether any structural questions have been checked by qualified people.
- Whether gloss or matt works with the actual tile and furniture samples.
- Whether a coordinated basin improves the room or simply adds another strong shape.
If you're planning the whole room, bring the dimensions, photographs and any current technical information to a bathroom design appointment at Braintree or Leigh-on-Sea. We can work through the bath position with the rest of the layout and confirm current product availability before you make a final choice.