
Bowmans · Inspiration · Design
Kendall Jenner’s bathroom: planning a double vanity
By Jonathon Barclay · · 10 min read
If two people regularly need the bathroom at the same time, a double vanity can be worth prioritising. You each get a basin, a mirror position and somewhere to keep the things you use every morning.
But two basins aren't automatically better than one. If you rarely use the room together, we'd normally consider one generous basin with more clear counter space and better storage. That can be more useful than squeezing two smaller washing areas into the same piece of furniture.
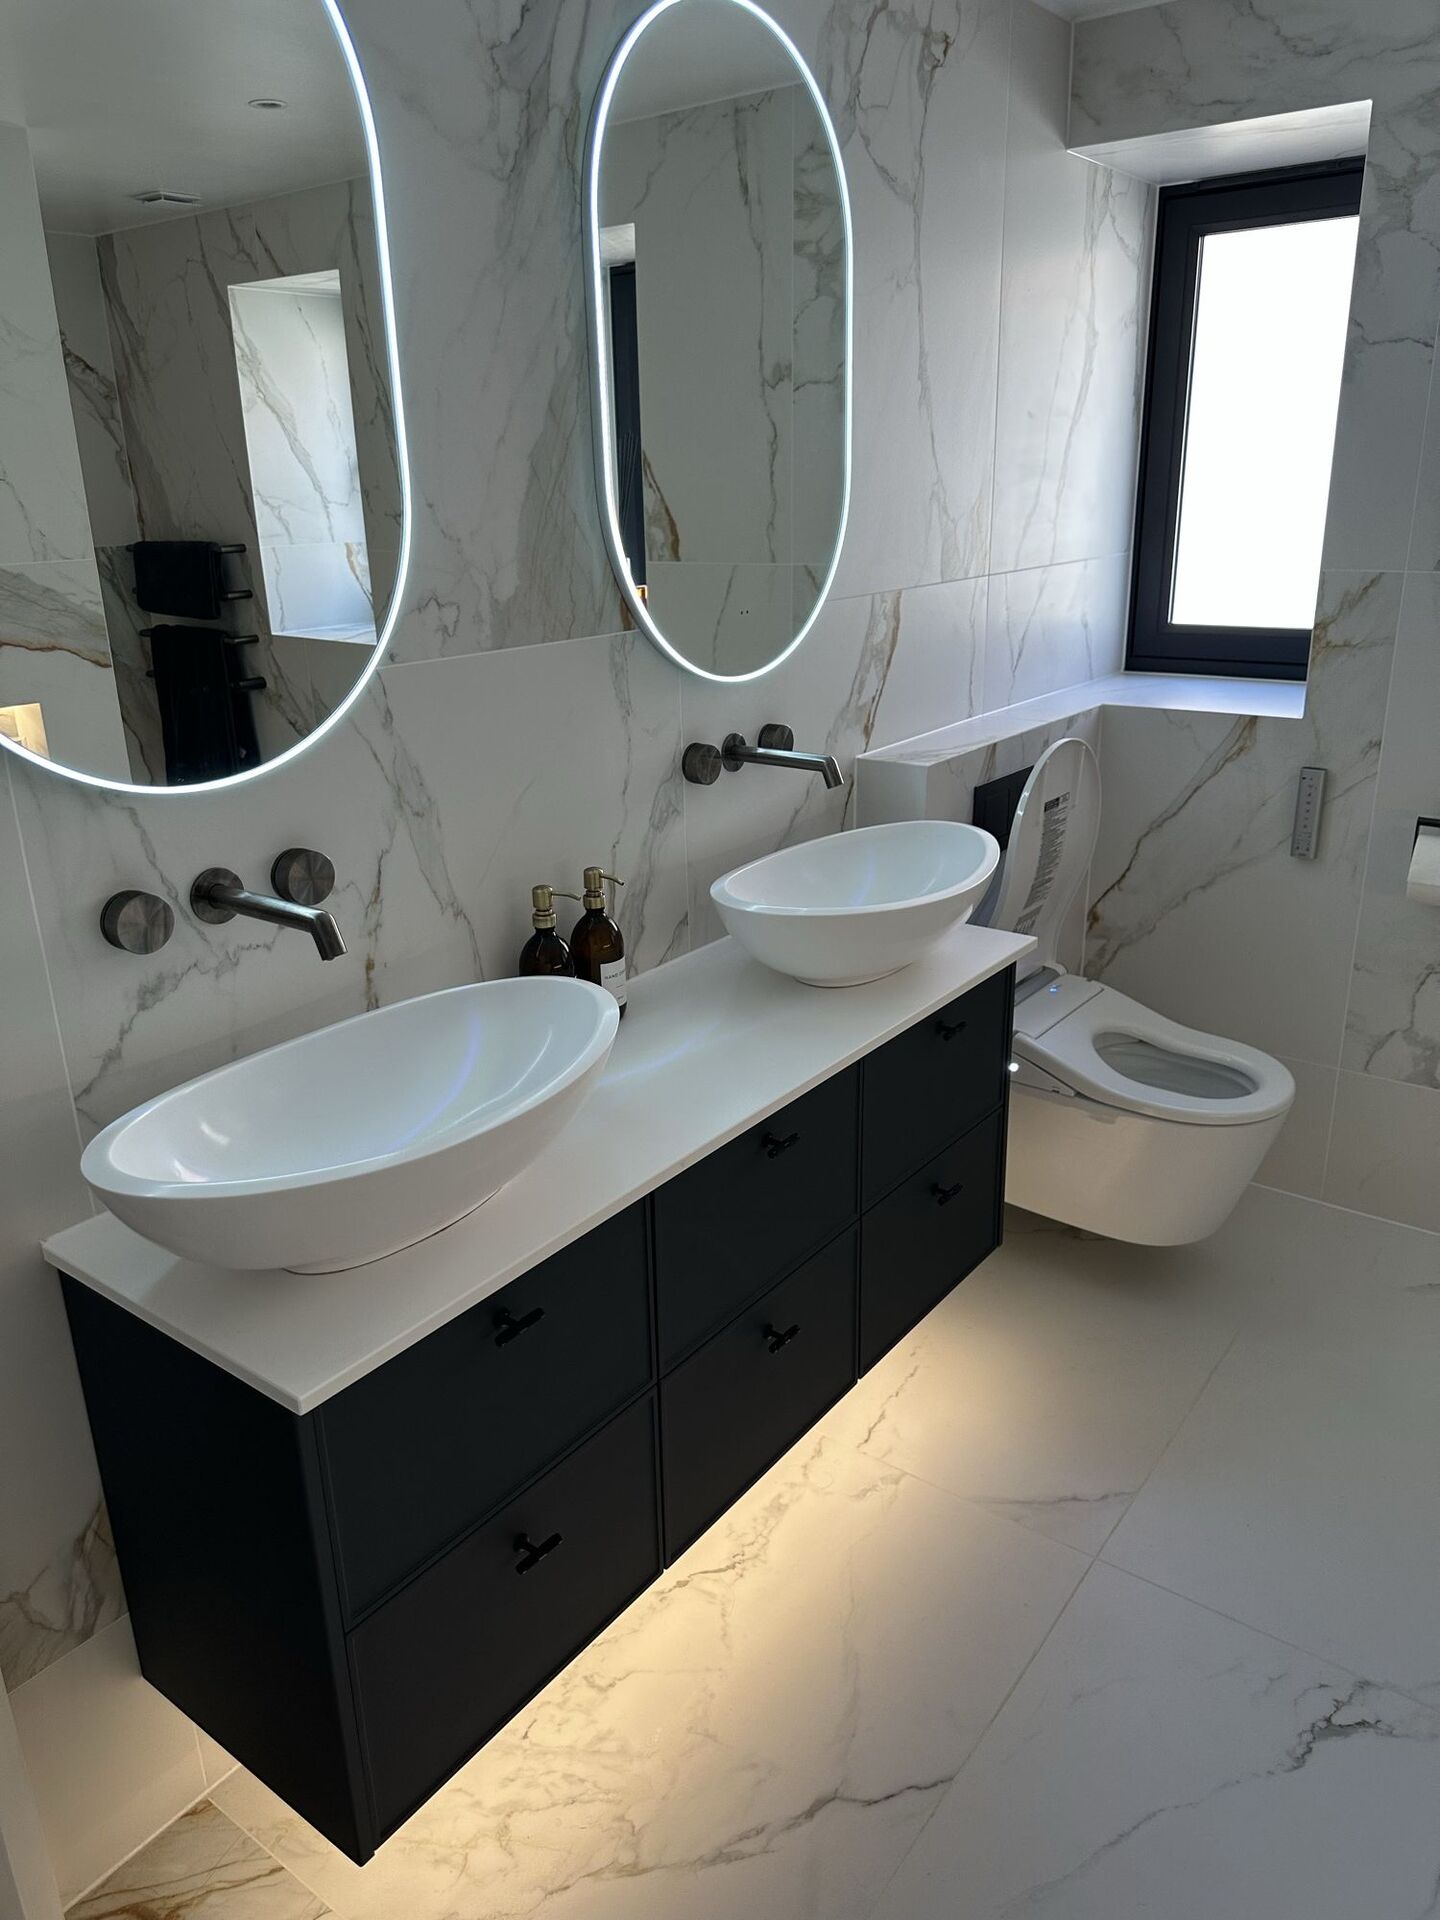
A March 2026 report by Realtor.com covered before-and-after images Kendall Jenner had shared on Instagram Stories. The finished bathroom included a marble vanity with two basins and two mirrors. The original Stories weren't available for us to inspect, so we wouldn't draw conclusions about its measurements, products or exact materials.
The useful idea to take from it is the arrangement: a shared counter with repeated elements above it. Whether that works in your bathroom depends on your routine and the measured floorplan.
Prioritise two basins when two people routinely use them together and the room can accommodate the furniture without making circulation, storage or door access awkward. Otherwise, one well-sized basin with more counter and cupboard space will often work better.
Quick Navigation
Start with how you use the bathroom
Before choosing the furniture, work out what actually happens on a normal morning.
Do you both brush your teeth and get ready at the same time? Does one person need the mirror while the other uses the basin? Do you each want your own drawer, or are most toiletries shared?
Those questions matter because a double vanity solves a specific problem. It allows two people to stand at the counter together. If that overlap hardly ever happens, the second basin may take up space without making the bathroom noticeably easier to use.
The floorplan also needs to show more than the vanity itself. We'd look at whether two people can pass behind one another, whether the bathroom door interrupts the standing area and whether drawers or cupboard doors can open while someone is at the basin.
The bit people often miss is usable counter space. Two basins can occupy most of the top, leaving nowhere sensible for the items you need while getting ready. That may be acceptable if everything has a planned place inside the furniture, but frustrating if bottles, toothbrushes and grooming products end up crowded between the basins.
Test the vanity on the measured floorplan
Choose the double vanity from the actual room measurements, not from a photograph of a larger bathroom.
A piece of furniture can fit along the wall and still be wrong for the room. It might sit too close to the door, narrow the route to the shower or leave two people competing for the same patch of floor.
We would draw the selected furniture, basins, taps and open drawers onto the plan using their actual product measurements. Don't assume that every double vanity uses its width in the same way. The basin positions, drawer arrangement and amount of counter left between them can all differ.
A physical mock-up is useful if the plan feels difficult to judge. Mark the vanity footprint and standing area in the room, then add the extent of any open drawers and nearby doors. Use the measurements of the products you're considering rather than a generic outline. It quickly shows whether the arrangement feels comfortable or whether the furniture is controlling too much of the room.
Our guide to bathroom layout mistakes covers the wider planning problems that are expensive to discover after products have been ordered.
A vanity fitting neatly between two walls doesn't prove that the layout works. Check how people move past it and how every nearby door and drawer opens.
Double vanity or one generous basin?
The better choice is the one that supports your routine without weakening the rest of the bathroom.
| Decision | Double vanity | One generous basin |
|---|---|---|
| Best suited to | Two people who regularly use the basin area together | One person at a time, or couples whose routines rarely overlap |
| Main benefit | Separate washing and mirror positions | More freedom for counter space and storage |
| Main compromise | Two basins can leave less uninterrupted counter and cupboard space | Two people may need to take turns at the basin |
| Planning priority | Enough standing room for both users and sensible separation between their positions | A comfortable basin position with storage arranged around one user |
| Mirror arrangement | One mirror per basin or one mirror spanning the complete vanity | One centred mirror or mirror cabinet |
| When we'd avoid it | If the second basin makes the furniture too large or compromises movement elsewhere | If both people genuinely need the basin at the same time each morning |
If the room can take either option, we'd let the daily routine decide. We wouldn't add a second basin simply to make the specification sound more expensive.
A single basin can still sit within a substantial piece of furniture. That arrangement gives you more uninterrupted counter and may allow a better mix of drawers and cupboards. In a shared bathroom where one person uses the basin while the other needs storage or a mirror, that can be the more useful compromise.
Plan storage around each person
A double vanity works best when the storage is divided as clearly as the basins.
Start with what each person uses at the counter. Everyday items should be easy to reach without one person crossing in front of the other or searching through a shared drawer. Less frequently used products can sit deeper inside the furniture or in separate storage elsewhere in the room.
We'd normally consider whether the vanity can give each user their own drawer or cupboard section. Shared items can then go in the middle, provided that opening the central storage doesn't interrupt both standing positions.
Don't assume a larger vanity guarantees more useful storage. The basins and internal plumbing occupy space inside the furniture, so the internal arrangement needs to be checked against what you actually want to keep there. Look at the inside of the selected unit, not just the number of drawer fronts.
Mirror cabinets can add storage at eye level, but they change the wall arrangement and need to be chosen before the basin wall is set out. Their doors must open comfortably, and the contents need to remain reachable from each user’s position.
Use the mirrors to make the arrangement coherent
Paired mirrors are a natural choice above two basins because they reinforce the two separate positions. But one wide mirror can work just as well if you want the vanity to feel like one shared piece of furniture.
With two mirrors, we'd coordinate each one with its basin centre rather than spacing them by eye. Any wall-mounted taps or lights also need to follow the same set-out. Small differences become obvious when the same element appears twice.
One wide mirror is more forgiving if the basin positions aren't perfectly symmetrical or if both users want a broad view of the room behind them. It can also make the wall feel calmer because there are fewer separate edges.
The decision becomes more complicated if the mirrors include storage or lighting. Check the chosen product dimensions and opening method before fixing the basins, electrical points or wall lights. Our bathroom mirror lighting guide looks at illuminated mirrors, mirror cabinets and task lighting in more detail.
Set out the whole basin wall before installation
The basin wall should be planned as one composition. That means fixing the basin centres first, then coordinating the taps, mirrors, lights and storage around them.
If you choose wall-mounted taps, their positions need to agree with the selected basins and the mirror arrangement. If the taps sit on the vanity, check how much room remains behind and beside each basin. Decorative wall lights need enough visual space around the mirrors rather than looking as though they were fitted wherever a gap remained.
We'd put all of this on one elevation drawing before installation:
- Vanity position and finished width
- Centre of each basin
- Tap positions
- Mirror size and position
- Mirror cabinet door movement, where relevant
- Wall-light positions
- Electrical points required by the selected products
- Tile joints or stone details that need to align with the furniture
A qualified electrician should check that the proposed electrical products and positions are suitable for the room. That conversation needs to happen while the wall can still be adjusted, not after the mirrors and lights have been ordered.
Repeated elements make inaccuracies easier to see. Two mirrors that sit slightly differently over their basins will look more awkward than a single mirror that's modestly off-centre. Set the wall out from measured product information before any final positions are fixed.
Be deliberate with a stone countertop
If you're considering a stone top, choose the slab or sample alongside the furniture, basins and surrounding finishes.
Colour is only one part of the decision. You also need to agree where visible patterning should sit across the finished counter and how the required openings affect the layout. With two basins, there are more interruptions across the surface, so it helps to decide which parts of the stone you want to keep visually prominent.
Ask the fabricator what information they need from the basin and tap manufacturers, and confirm the edge and cut-out details before production. If your basins or taps change later, the counter details may need to change with them.
We would also compare the stone sample under the bathroom lighting and beside the actual furniture finish. A sample viewed on its own can look quite different once it sits next to timber, painted cabinetry, metal finishes and wall tiles.
Repeat details without making the wall too busy
The simplest way to make a double vanity feel resolved is to repeat the important elements and simplify the rest.
Two matching basins and mirrors give the arrangement its structure. From there, the taps, handles and lighting should relate to one another, but they don't all need to become separate decorative features.
If the stone has a strong pattern, we'd normally keep the mirror frames and lighting quieter. If the counter and furniture are restrained, the mirrors or wall lights can take more attention. Trying to make every part prominent usually leaves the basin wall looking crowded.
Symmetry can be useful, but it shouldn't override how the room works. A light switch, doorway or adjoining wall may make perfect symmetry impractical. In that situation, we'd keep the basin and mirror relationships consistent and let the surrounding architecture remain as it is.
What to bring to a showroom appointment
Bring the measured room dimensions, photographs of every wall and a note of how the bathroom is used in the morning. It also helps to know which doors, windows and other fittings are staying in place.
From there, we can compare one-basin and two-basin layouts using actual furniture, mirror and storage options. Bowmans offers bathroom design and supply, or supply-only if you already have your own fitter.
You can book a showroom visit with the team in Braintree or Leigh-on-Sea.